
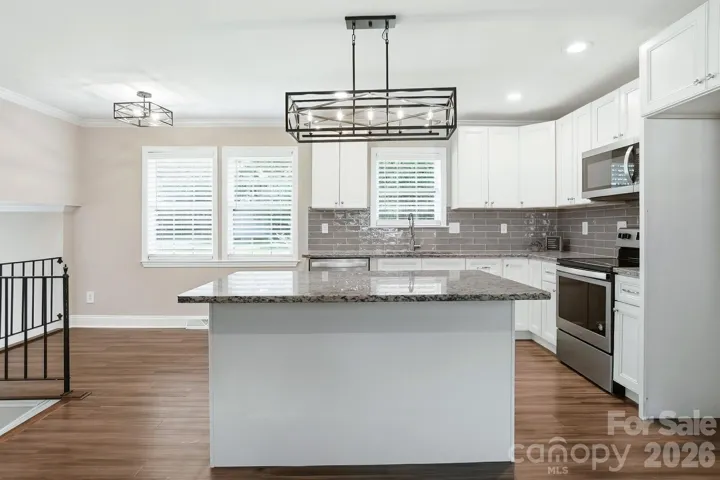
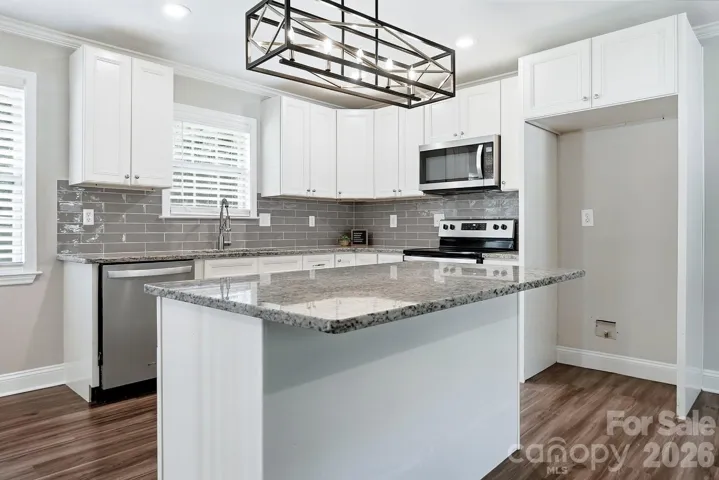
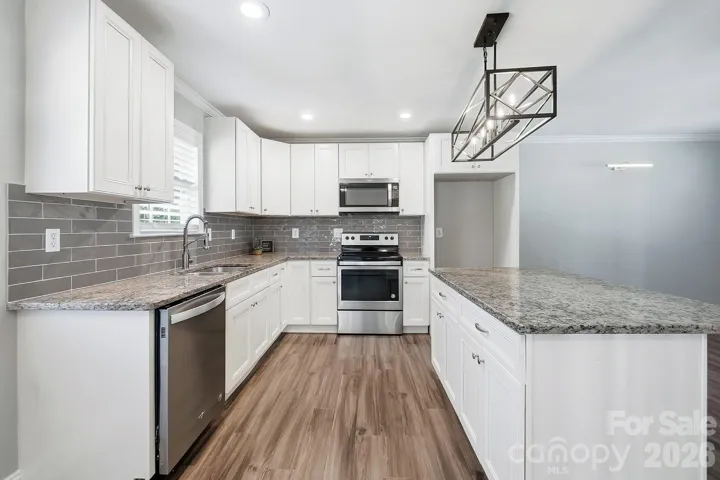
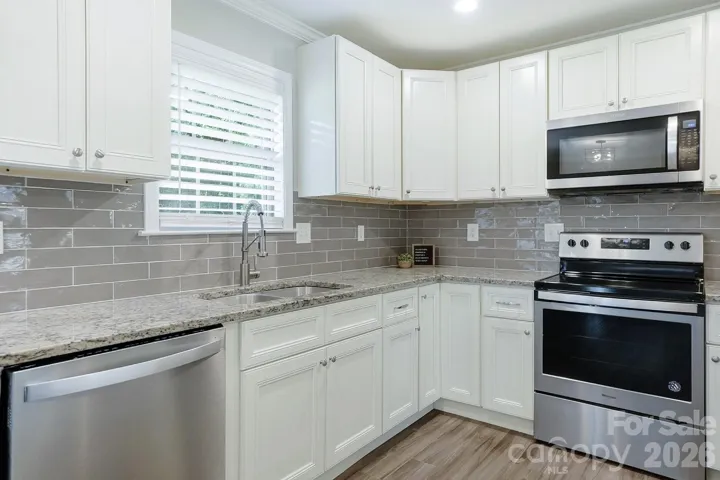

- Single Family Residence, Residential
- 4
- 2
- 1976
Description
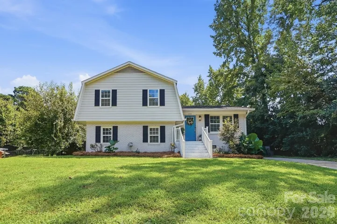
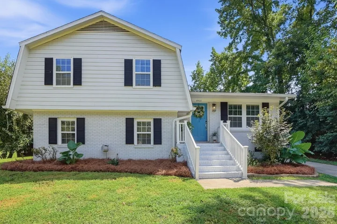
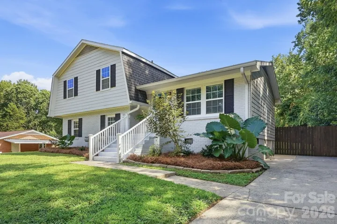
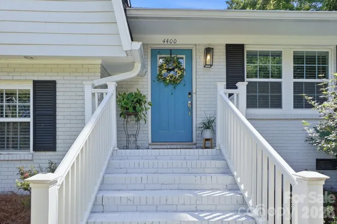
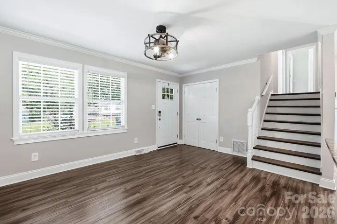
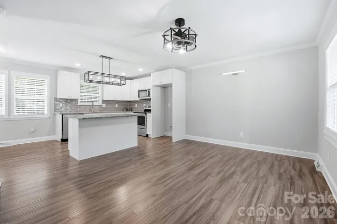
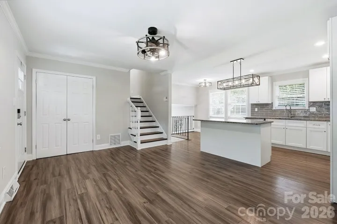
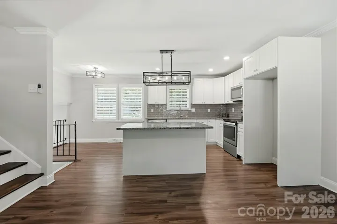
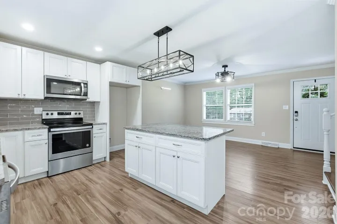
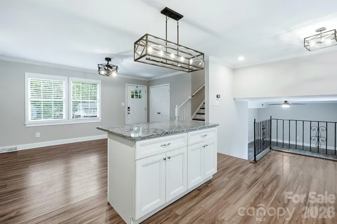
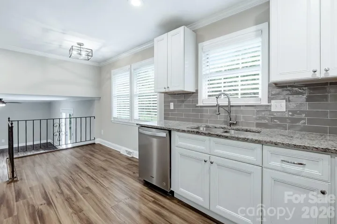
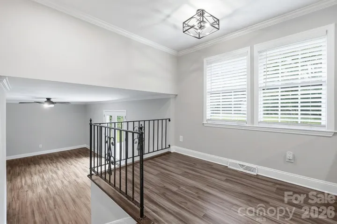
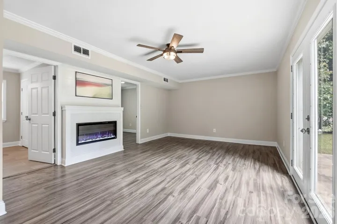
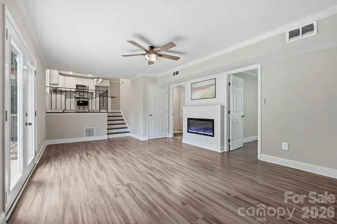
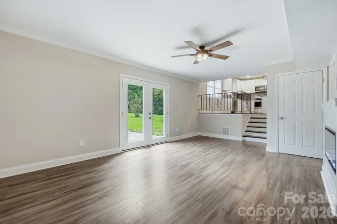
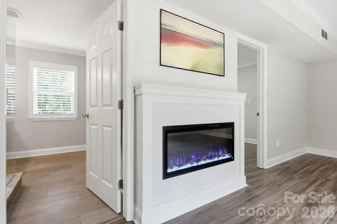
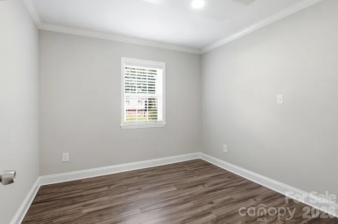
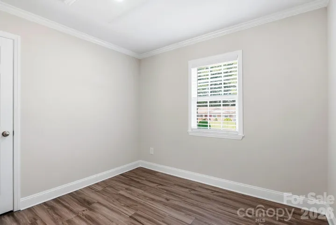
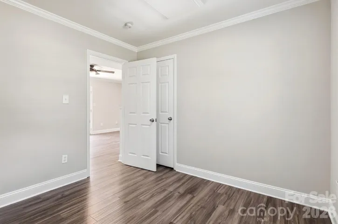
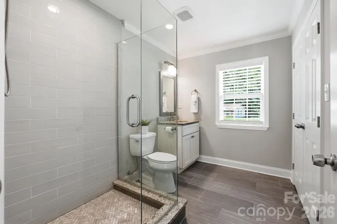
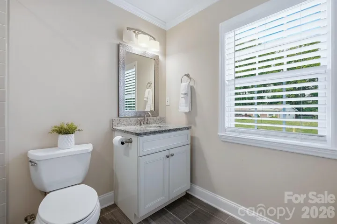
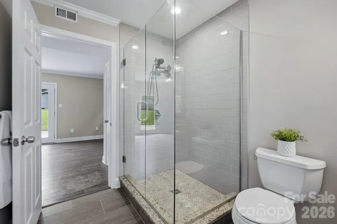
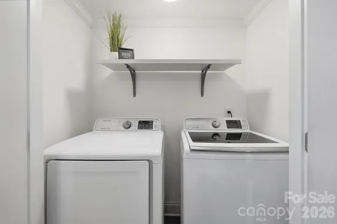
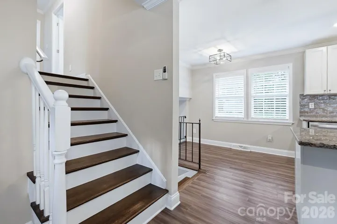
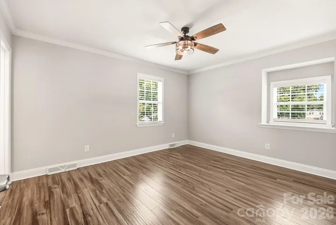
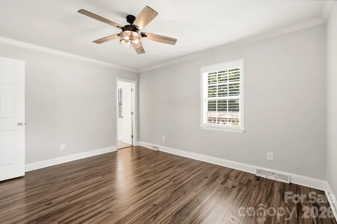
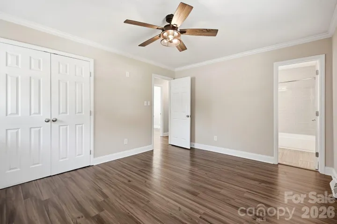
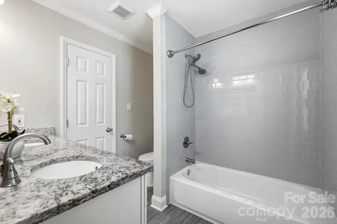
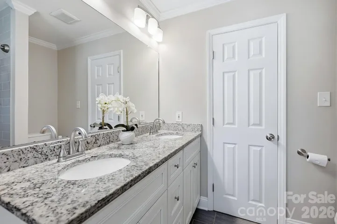
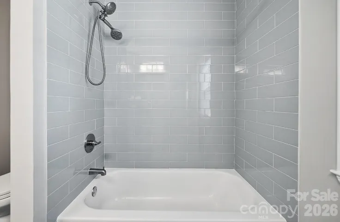
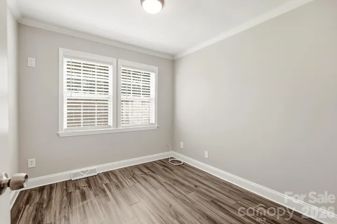
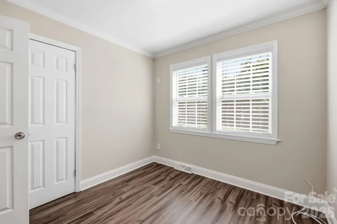
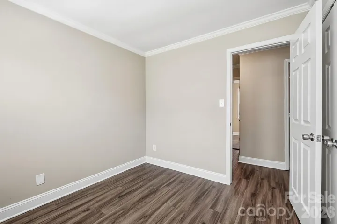
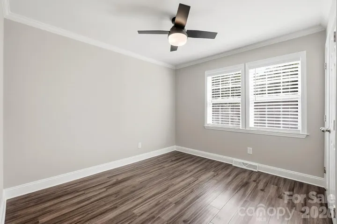
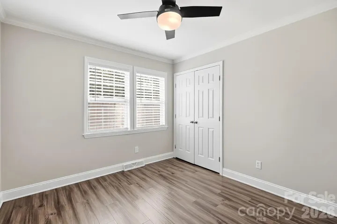
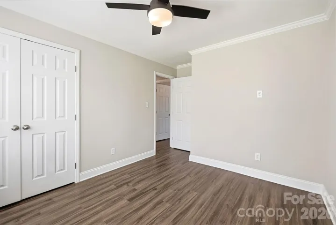
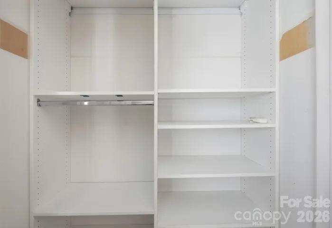
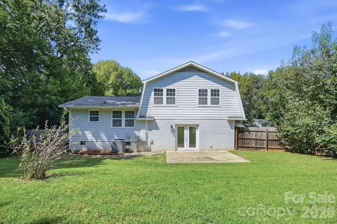
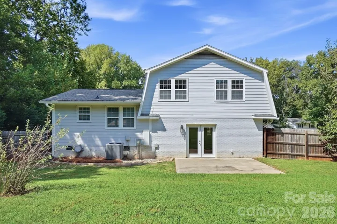
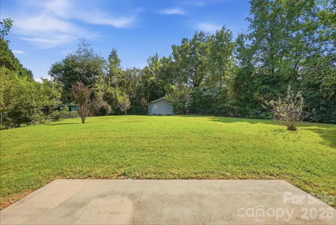
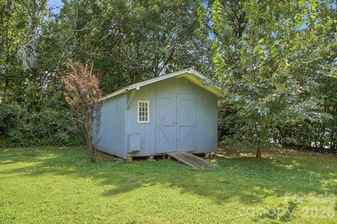
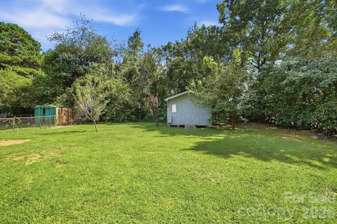
Welcome home to this beautifully maintained tri-level, 4-bedroom, 2-bath Charlotte home, ideally located just 3.8 miles from NoDa and Plaza Midwood, with easy access to Uptown Charlotte! Enjoy the convenience of being just a short drive from some of Charlotte’s best restaurants, entertainment, shopping, and everything the city has to offer. Inside, you’ll find a freshly painted interior, plenty of storage throughout, and a warm, inviting living space featuring an electric fireplace with a beautifully framed TV above, creating the perfect focal point for relaxing or entertaining. The tri-level layout provides plenty of space and flexibility for everyday living. Step outside to a large, fully fenced backyard with plenty of room for pets, entertaining, gardening, or simply enjoying the outdoors. A large storage shed provides even more space for tools, lawn equipment, bikes, and outdoor gear. Major updates have already been taken care of, including a 2022 HVAC system, 2021 hot water heater, and a new vapor 6 mil barrier, sealed foundation sill & vents crawlspace with dehumidifier, offering added peace of mind for the next owner. This home offers a wonderful combination of space, comfort, and easy access to city living.
Address
Open on Google Maps-
Address: 4400 Strangford Avenue, Charlotte, North Carolina 28215
-
City: Charlotte
-
State/county: NC
-
Zip/Postal Code: 28215
-
Area: Cobblestone
Details
Updated on September 22, 2026 at 9:56 pm-
Property ID 4422804
-
Price $409,000
-
Bedrooms 4
-
Bathrooms 2
-
Year Built 1976
-
Property Type Single Family Residence, Residential
-
Property Status Active, For Sale
Additional details
-
Listing Terms Cash, Conventional, FHA, VA Loan
-
Roof Architectural Shingle
-
Utilities Cable Connected, Electricity Connected, Fiber Optics, Natural Gas
-
Sewer Public Sewer
-
Cooling Ceiling Fan(s), Central Air
-
Heating Heat Pump
-
Flooring Tile, Vinyl
-
County Mecklenburg
-
Property Type Residential
-
Parking Driveway
-
Elementary School Devonshire
-
Middle School Unspecified
-
High School Garinger
-
Architectural Style Traditional
Features
Mortgage Calculator
-
Down Payment
-
Loan Amount
-
Monthly Mortgage Payment
-
Property Tax
-
Home Insurance
Video
360° Virtual Tour
Contact Information
View ListingsSimilar Listings

206 Cedar Street, Belmont, North Carolina 28012
206 Cedar Street, Belmont, North Carolina 28012, Belmont, NC- Beds: 2
- Baths: 2
- Single Family Residence, Residential

3014 Dodsworth Drive, Cramerton, North Carolina 28032
3014 Dodsworth Drive, Cramerton, North Carolina 28032, Cramerton, NC- Beds: 4
- Baths: 5
- Single Family Residence, Residential

1259 Dorchester Road, Gastonia, North Carolina 28056
1259 Dorchester Road, Gastonia, North Carolina 28056, Gastonia, NC- Beds: 5
- Baths: 4
- Single Family Residence, Residential

2643 Swamp Chestnut Oak Drive, Gastonia, North Carolina 28056
2643 Swamp Chestnut Oak Drive, Gastonia, North Carolina 28056, Gastonia, NC- Beds: 5
- Baths: 4
- Single Family Residence, Residential

- The Simpson Group Realty

