
- Single Family Residence, Residential
- 4
- 5
- 1995
Description
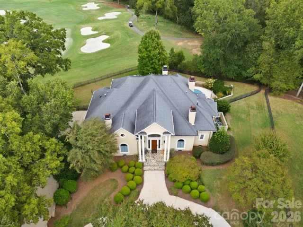
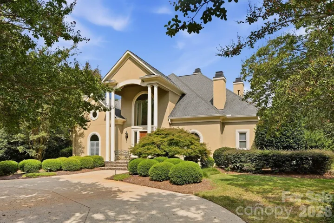
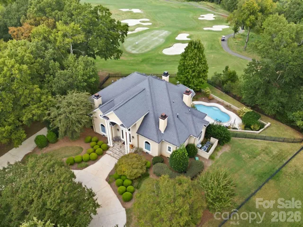
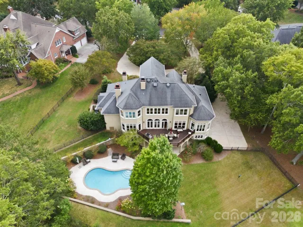
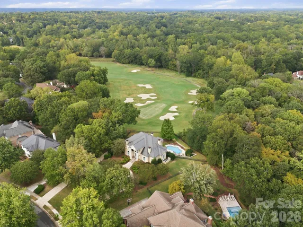
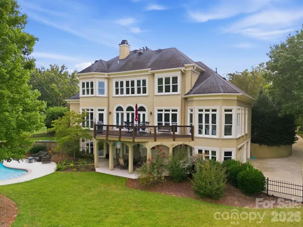
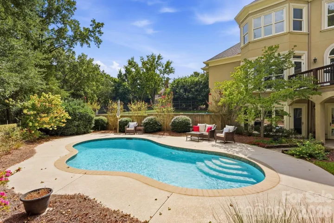
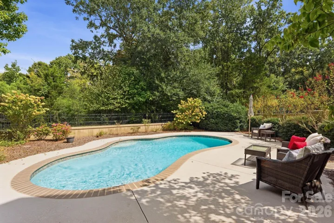
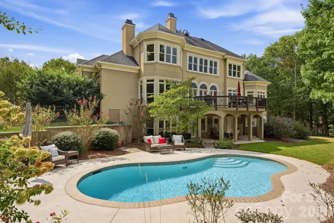
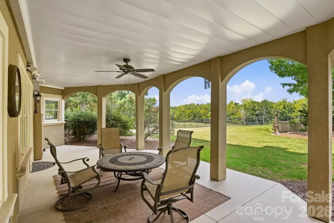
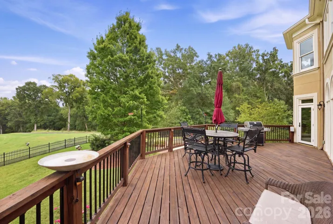
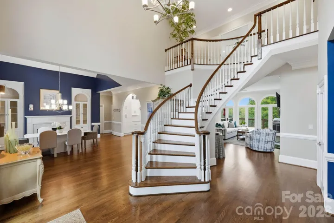
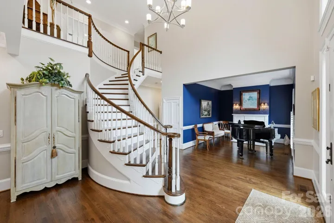
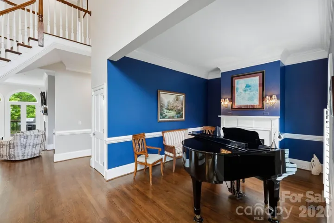
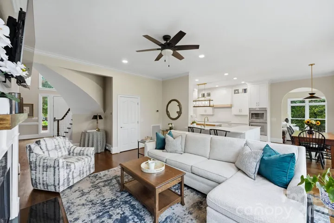
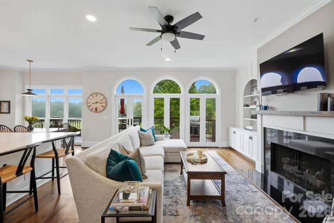
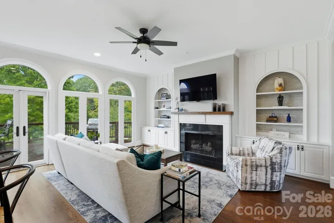
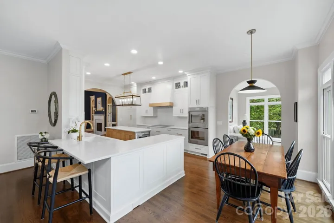
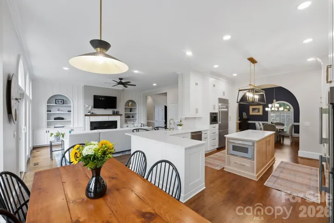
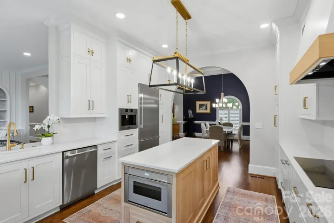
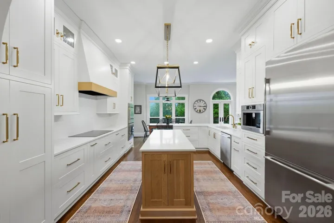
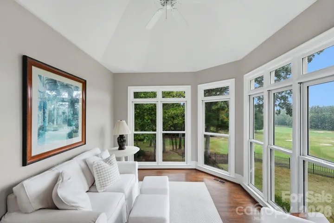
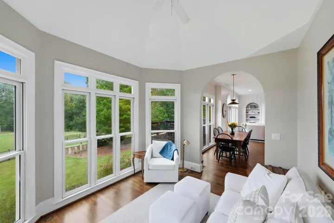
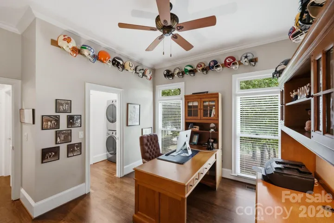
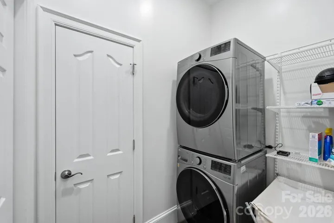
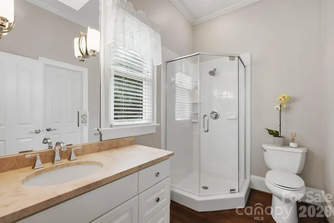
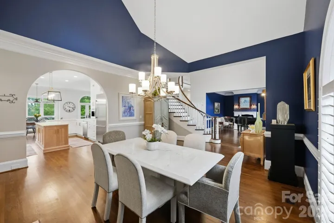
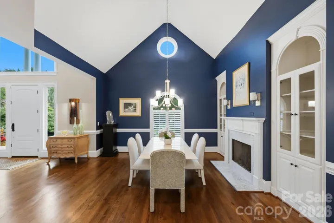
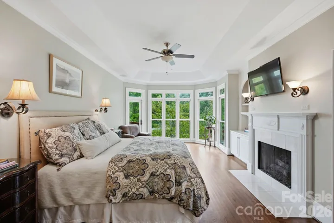
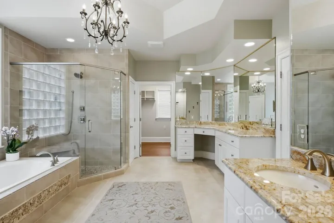
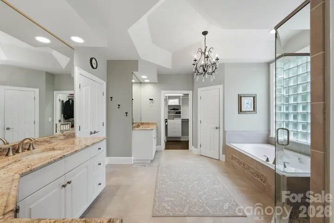
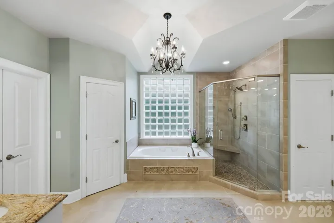
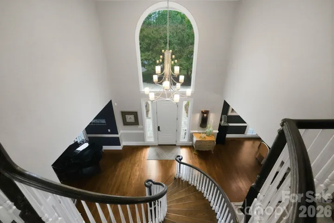
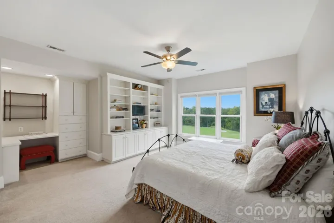
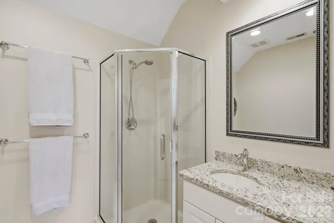
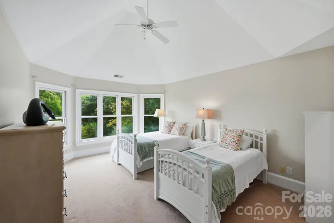
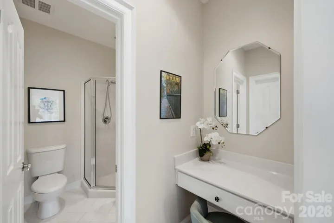
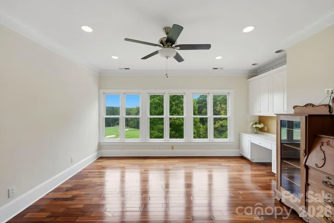
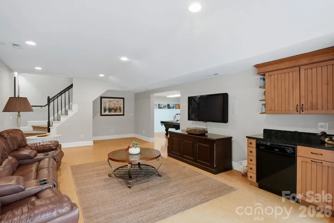
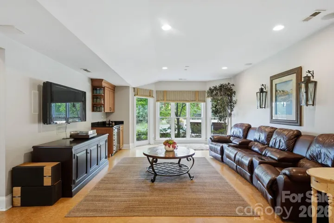
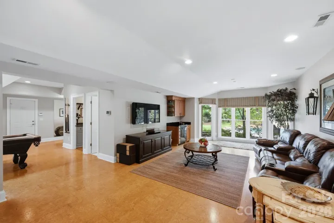
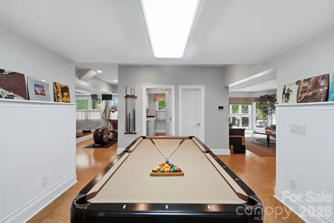
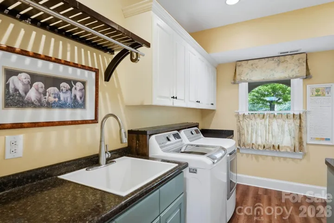
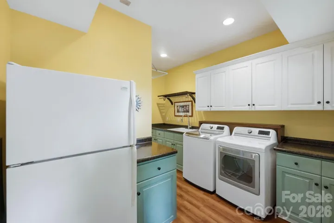
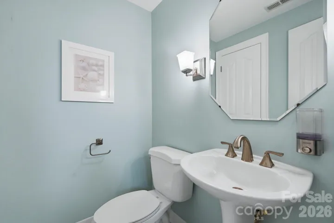
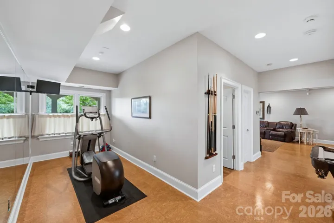
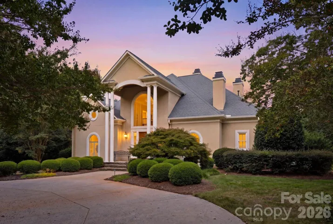
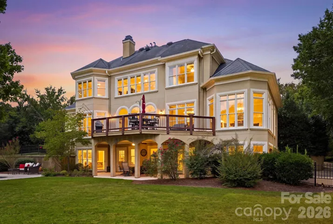
Stately home in the heart of Piper Glen with outstanding views of the #2 at Piper Glen on .8 of an acre. This beautifully appointed three-level home offers a highly sought-after floor plan with the primary suite and guest bedroom on the main level, each with a full bath. The renovated kitchen opens to the family room and keeping room and features gorgeous quartzite countertops, center island, Thermador and Bosch appliances, double ovens, built-in coffee station, and induction cooktop. A cheerful sunroom captures panoramic golf course views, while the family room features built-ins, a gas fireplace, and access to the deck—perfect for entertaining or relaxing while enjoying the view. Upstairs are two additional bedrooms with ensuite baths, generous closets, a bonus room with built-ins, and a huge walk-in attic for exceptional storage. The walk-out lower level features durable cork flooring, a large recreation room, game and gym areas, half bath, and kitchen/bar with refrigerator, dishwasher, sink, and washer/dryer. Direct access to the oversized three-car garage and covered outdoor patio adds convenience and privacy. A beautiful pool tucked behind the trees creates a serene outdoor retreat. Numerous updates include renovations to the foyer, kitchen, and family room; resurfacing of the pool interior and decking; a newer deck; replacement of 29 rear-facing windows; and renovation of the primary bathroom and secondary bathroom shower. The pool also features a new filter and a new pump. Exceptional location, flexible living spaces, golf course views, and an extensive list of recent updates make this Piper Glen home truly special.
Address
Open on Google Maps-
Address: 6719 Seton House Lane, Charlotte, North Carolina 28277
-
City: Charlotte
-
State/county: NC
-
Zip/Postal Code: 28277
-
Area: Piper Glen
Details
Updated on September 24, 2026 at 9:02 am-
Property ID 4422805
-
Price $1,997,000
-
Bedrooms 4
-
Bathrooms 5
-
Garages 3
-
Year Built 1995
-
Property Type Single Family Residence, Residential
-
Property Status Active, For Sale
Additional details
-
Listing Terms Cash, Conventional
-
Association Fee 240
-
Sewer Public Sewer
-
Cooling Ceiling Fan(s), Central Air, Multi Units
-
Heating Forced Air, Natural Gas
-
Flooring Carpet, Cork, Wood
-
County Mecklenburg
-
Property Type Residential
-
Pool In Ground
-
Parking Circular Driveway, Attached Garage
-
Elementary School Mc Alpine
-
Middle School South Charlotte
-
High School Ballantyne Ridge
-
Community Features Clubhouse, Fitness Center, Golf, Outdoor Pool, Pond, Putting Green, Sidewalks, Street Lights, Tennis Court(s)
Mortgage Calculator
-
Down Payment
-
Loan Amount
-
Monthly Mortgage Payment
-
Property Tax
-
Home Insurance
Contact Information
View ListingsSimilar Listings

206 Cedar Street, Belmont, North Carolina 28012
206 Cedar Street, Belmont, North Carolina 28012, Belmont, NC- Beds: 2
- Baths: 2
- Single Family Residence, Residential

3014 Dodsworth Drive, Cramerton, North Carolina 28032
3014 Dodsworth Drive, Cramerton, North Carolina 28032, Cramerton, NC- Beds: 4
- Baths: 5
- Single Family Residence, Residential

1259 Dorchester Road, Gastonia, North Carolina 28056
1259 Dorchester Road, Gastonia, North Carolina 28056, Gastonia, NC- Beds: 5
- Baths: 4
- Single Family Residence, Residential

2643 Swamp Chestnut Oak Drive, Gastonia, North Carolina 28056
2643 Swamp Chestnut Oak Drive, Gastonia, North Carolina 28056, Gastonia, NC- Beds: 5
- Baths: 4
- Single Family Residence, Residential

- The Simpson Group Realty

