
- Townhouse, Residential
- 3
- 3
- 2023
Description
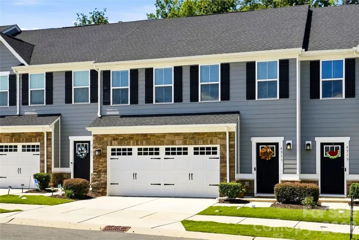
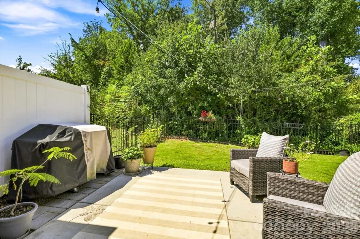
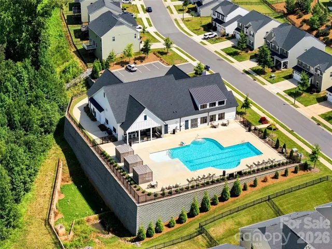
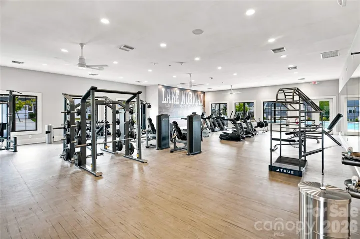
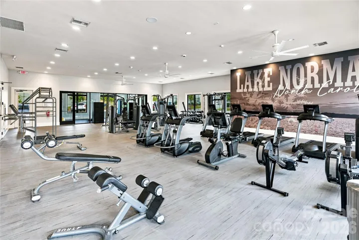
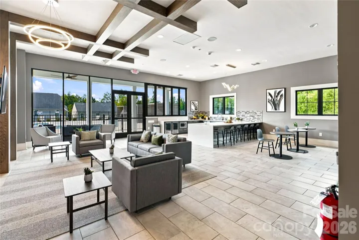
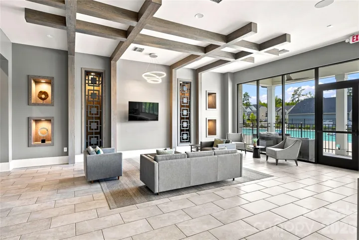
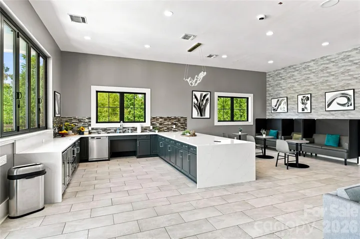
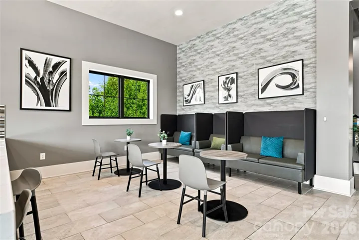
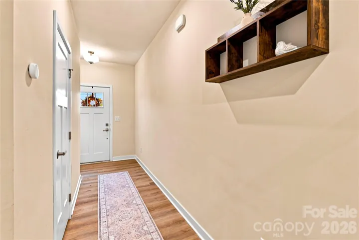
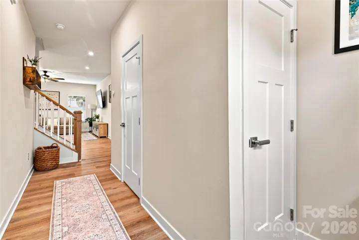
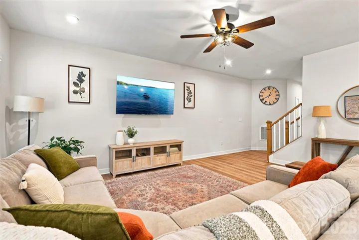
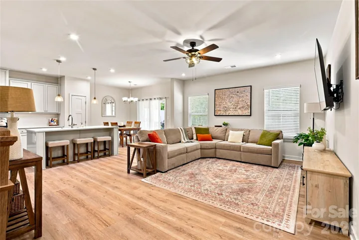
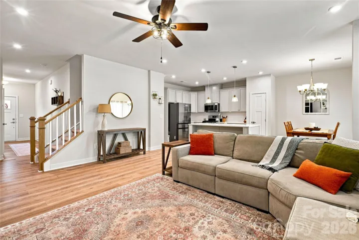
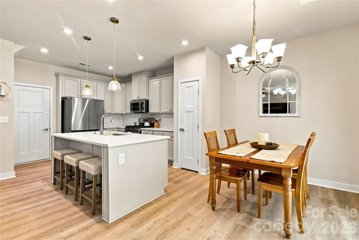
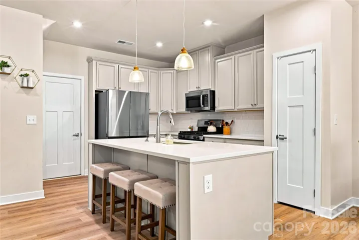
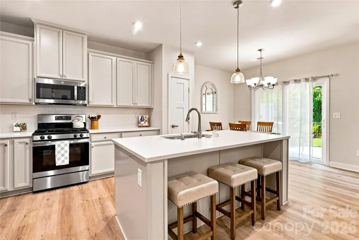
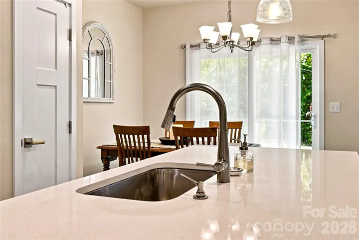
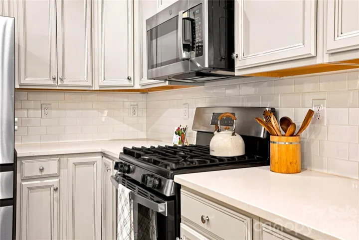
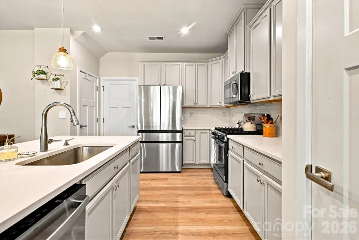
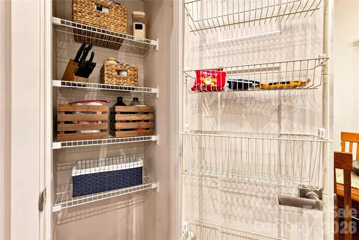
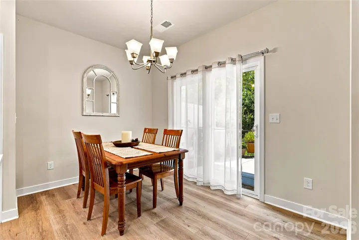
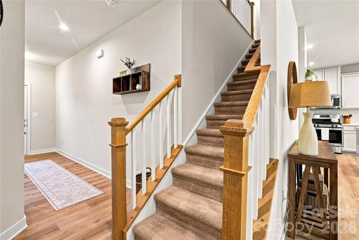
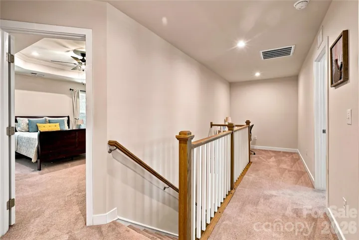
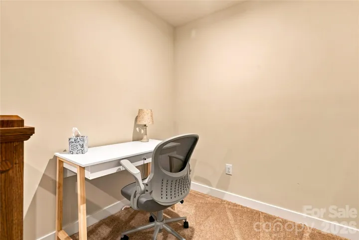
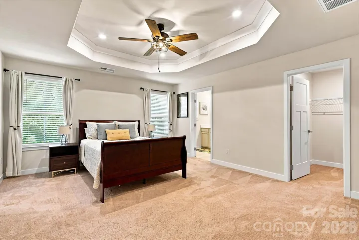
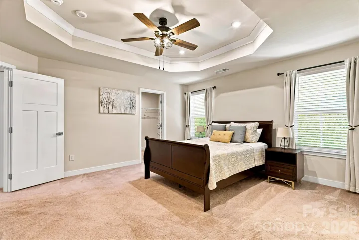
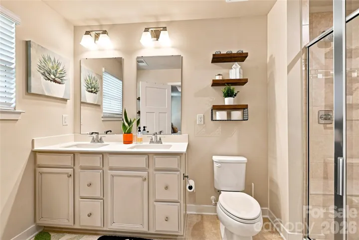
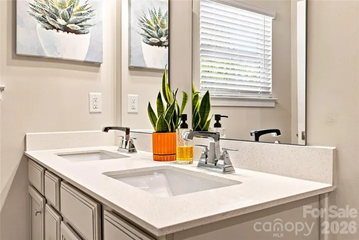
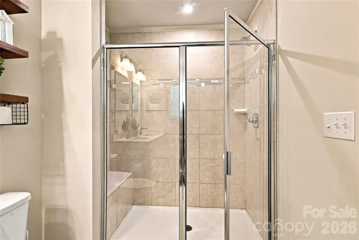
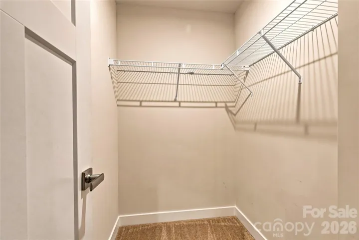
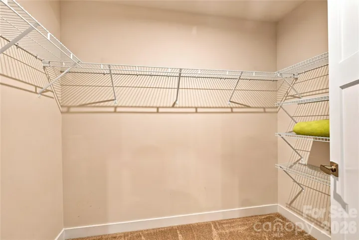
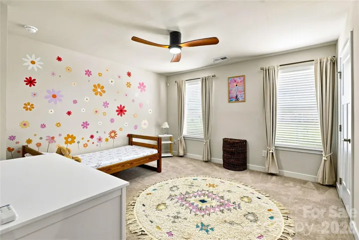
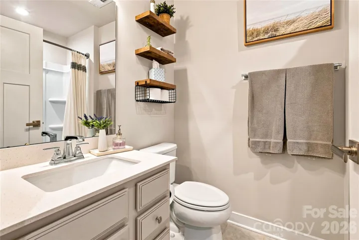
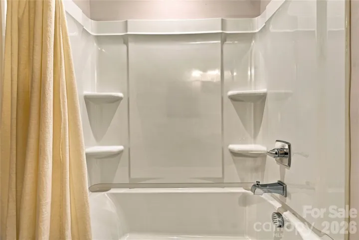
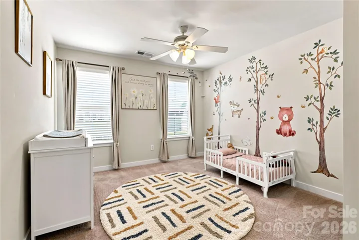
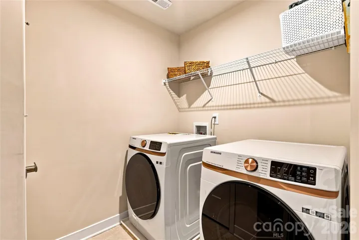
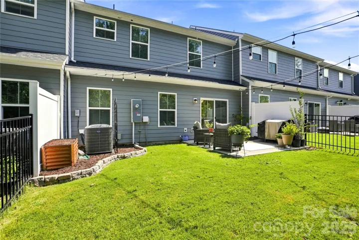
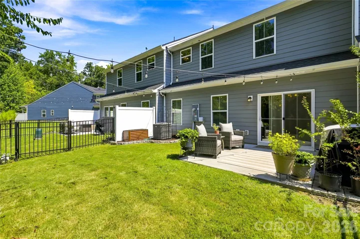
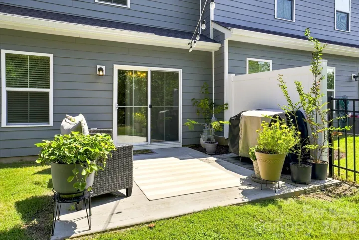
Introducing this beautifully maintained townhome with rare floor plan in the highly sought-after Rivercross Community! You’ll love the lot backing to the HOA’s protected tree-save area, this home offers a rare combination of privacy, peaceful wooded views, a fully fenced backyard and low maintenance living. Inside, the open-concept floor plan provides a seamless space for everyday living and entertaining. The kitchen is a showstopper, featuring an oversized island with quartz countertops, stainless steel appliances, a gas range, and abundant cabinet space. The spacious primary suite offers a tray ceiling, dual walk-in closets, and an ensuite bath with dual sinks. Upstairs you’ll also find two additional bedrooms, a full bath and laundry room. Step outside to your private patio and fully fenced backyard, where the wooded backdrop creates a peaceful retreat for morning coffee, relaxing evenings, or outdoor entertaining. Rivercross offers an impressive collection of amenities, including a resort-style swimming pool with cabanas, a spacious clubhouse and a fitness center for residents. One of the best parts, the HOA dues also include lawn maintenance, water, sewer and trash pickup. Ideally located just off Hwy 16, Rivercross offers convenient access to Lake Norman’s public marinas and parks, along with nearby shopping and dining. Approximately 22 miles to Charlotte Douglas International Airport, 9 miles to Huntersville, and 20 miles to Mooresville.
Address
Open on Google Maps-
Address: 6311 Ashton Park Drive, Denver, North Carolina 28037
-
City: Denver
-
State/county: NC
-
Zip/Postal Code: 28037
-
Area: RIVERCROSS
Details
Updated on September 29, 2026 at 12:15 pm-
Property ID 4422816
-
Price $370,000
-
Bedrooms 3
-
Bathrooms 3
-
Garages 2
-
Year Built 2023
-
Property Type Townhouse, Residential
-
Property Status Active, For Sale
Additional details
-
Listing Terms Cash, Conventional, FHA, USDA Loan, VA Loan
-
Association Fee 276
-
Utilities Natural Gas
-
Sewer County Sewer
-
Cooling Central Air
-
Heating Central, Natural Gas
-
County Lincoln
-
Property Type Residential
-
Parking Driveway, Attached Garage
-
Elementary School Catawba Springs
-
Middle School East Lincoln
-
High School East Lincoln
-
Community Features Cabana, Clubhouse, Fitness Center, Outdoor Pool, Sidewalks
Mortgage Calculator
-
Down Payment
-
Loan Amount
-
Monthly Mortgage Payment
-
Property Tax
-
Home Insurance
Contact Information
View ListingsSimilar Listings

1117 Township Parkway, Belmont, North Carolina 28012
1117 Township Parkway, Belmont, North Carolina 28012, Belmont, NC- Beds: 3
- Baths: 3
- Townhouse, Residential
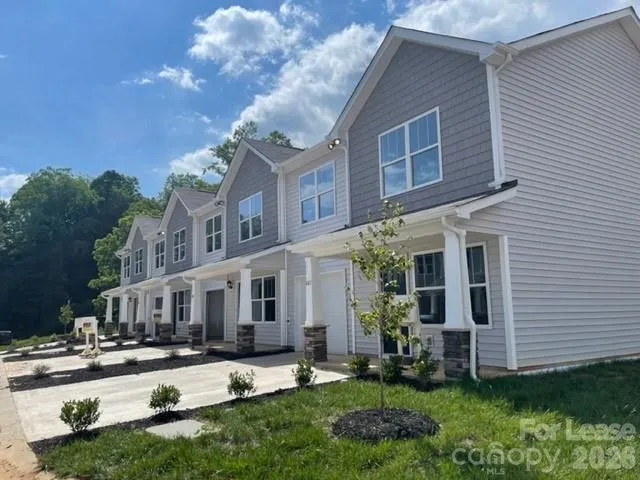
145 Monroe Creek Boulevard Unit Clement, Asheville, North Carolina 28806
145 Monroe Creek Boulevard Unit Clement, Asheville, North Carolina 28806, Asheville, NC- Beds: 3
- Baths: 3
- Townhouse, Residential Lease
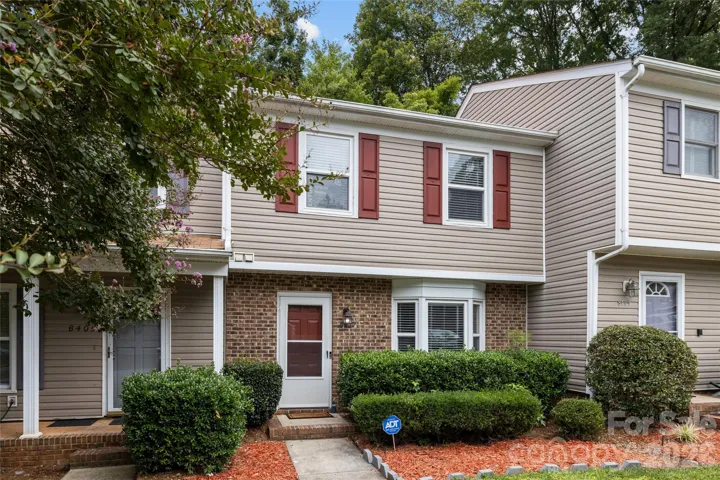
8407 Rust Wood Place, Charlotte, North Carolina 28227
8407 Rust Wood Place, Charlotte, North Carolina 28227, Charlotte, NC- Beds: 3
- Baths: 2
- Townhouse, Residential
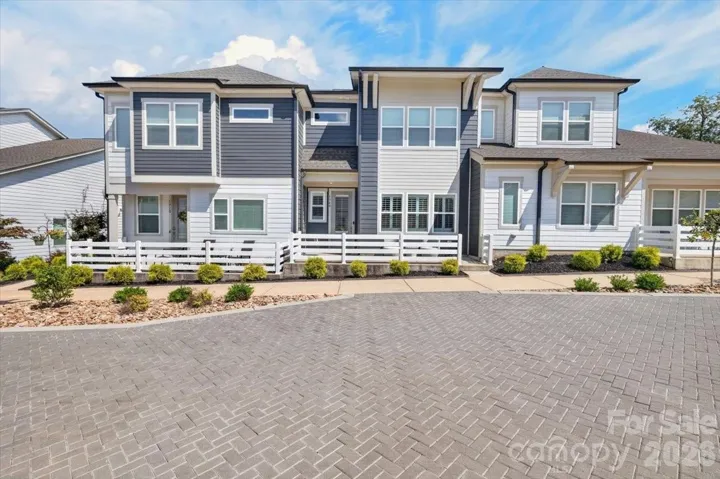
5940 Mantle Way, Kannapolis, North Carolina 28081
5940 Mantle Way, Kannapolis, North Carolina 28081, Kannapolis, NC- Beds: 3
- Baths: 3
- Townhouse, Residential

- The Simpson Group Realty

