
- Single Family Residence, Residential
- 4
- 3
- 1997
Description
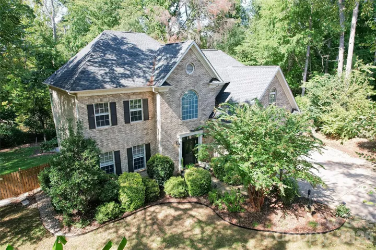
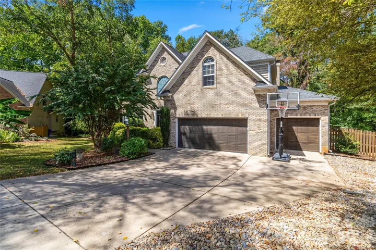
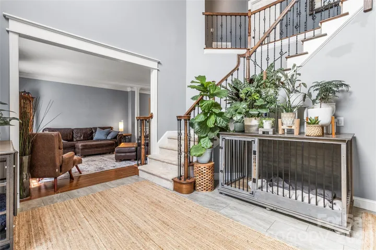
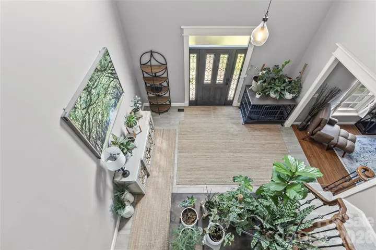
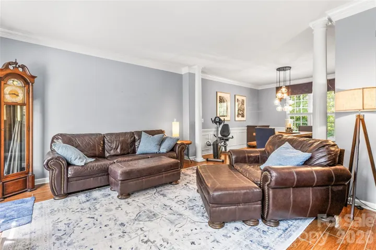
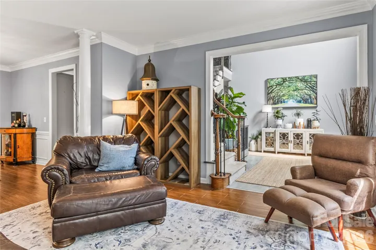
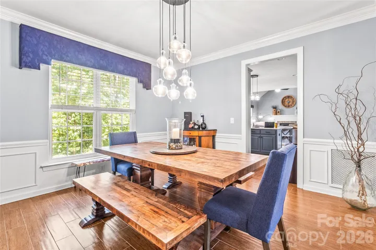
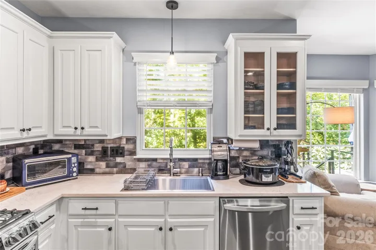
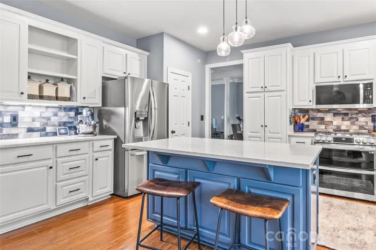
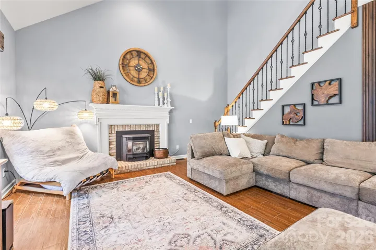
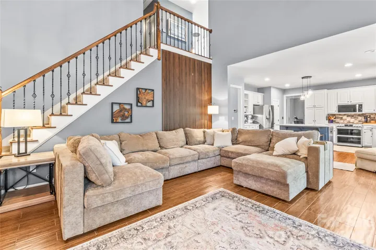
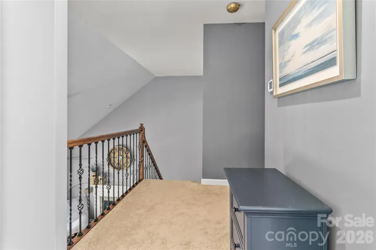
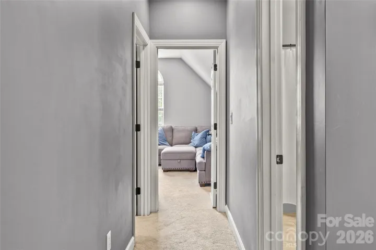
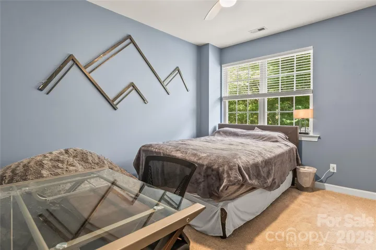
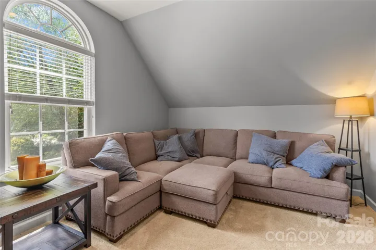
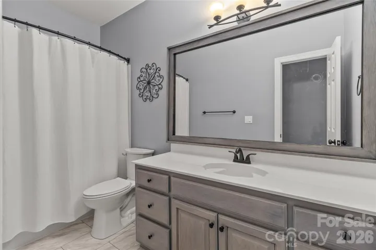
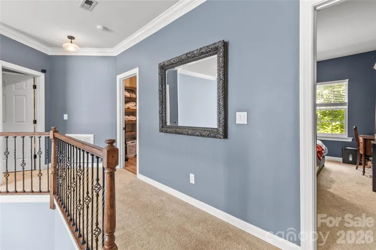
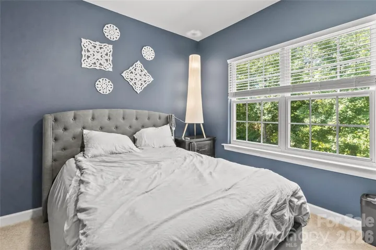
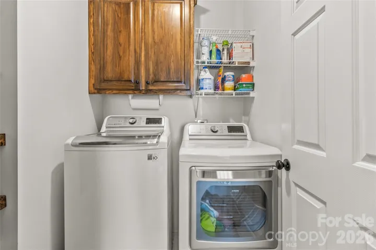
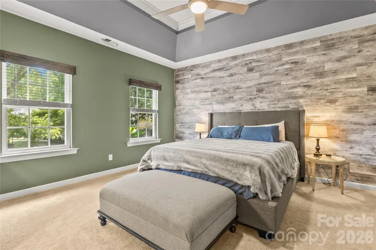
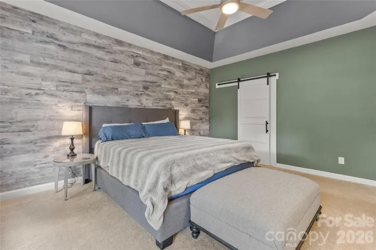
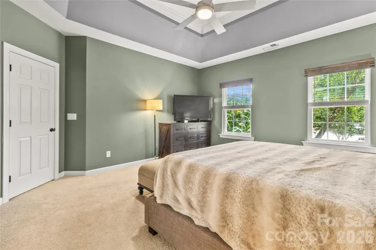
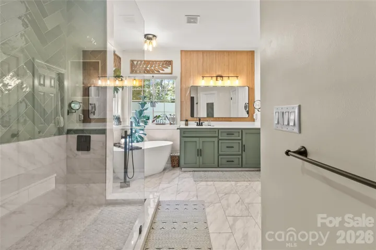
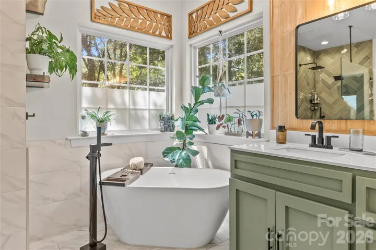
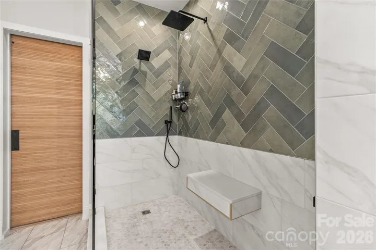
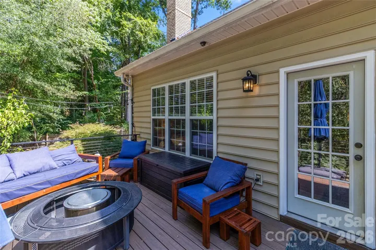
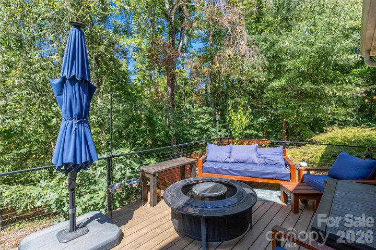
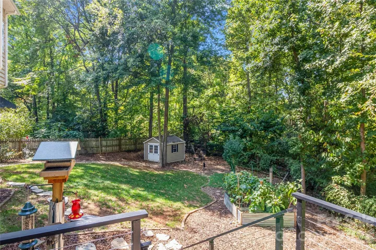
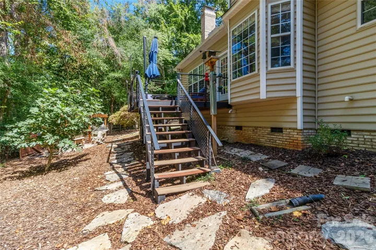
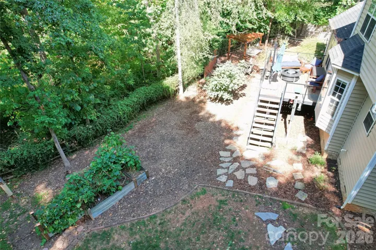
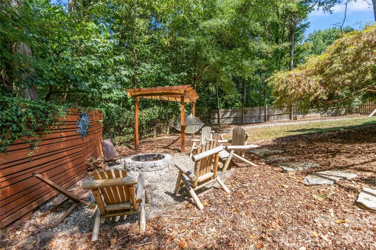
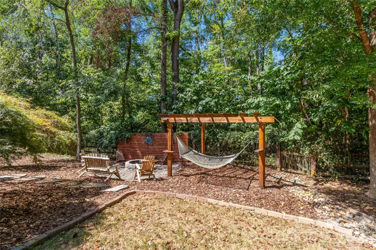
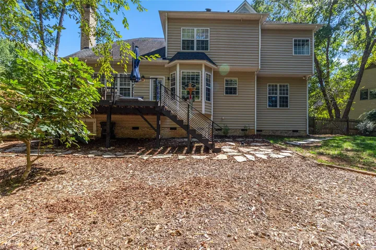
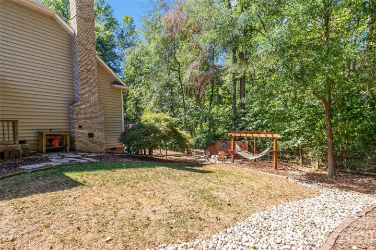
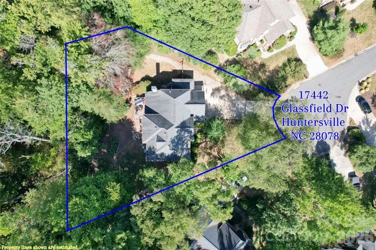
Well-maintained four-bedroom home on a generously sized cul-de-sac lot in Cambridge Grove. Dramatic two-story great room with pellet stove insert and vaulted ceiling for an open feel. The updated kitchen features upgraded stainless steel LG appliances. including a double oven gas range. Updated primary bath with walk in shower, HVAC replaced in 2021, and re-encapsulated crawl space provide valuable updates and peace of mind. The second floor washer and dryer also convey, making this home truly move-in ready. Three-car garage with ceiling storage racks that convey, a stainless steel dog wash plus additional stone and gravel parking. Outdoor living features include a newer composite deck with cable railing, a pergola with hammock and a firepit. A generator in the storage shed is connected to the electrical panel as well.
Address
Open on Google Maps-
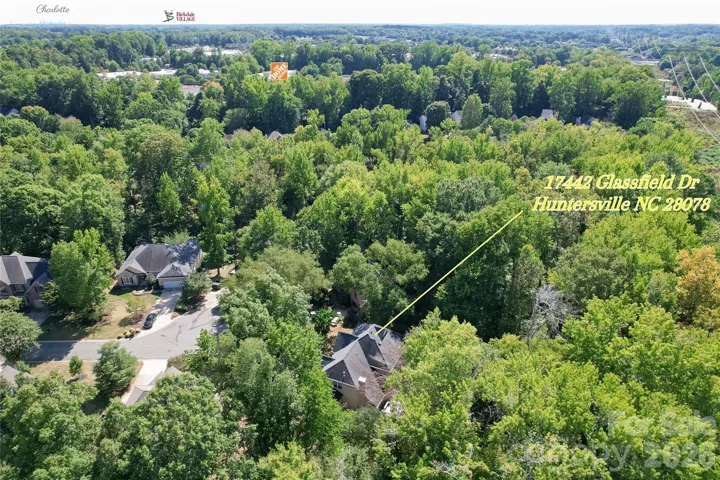
Address: 17442 Glassfield Drive, Huntersville, North Carolina 28078
-
City: Huntersville
-
State/county: NC
-
Zip/Postal Code: 28078
-
Area: Cambridge Grove
Details
Updated on September 29, 2026 at 6:12 am-
Property ID 4422914
-
Price $665,000
-
Bedrooms 4
-
Bathrooms 3
-
Garages 3
-
Year Built 1997
-
Property Type Single Family Residence, Residential
-
Property Status Active, For Sale
Additional details
-
Listing Terms Cash, Conventional, FHA, VA Loan
-
Association Fee 197
-
Roof Architectural Shingle
-
Utilities Cable Available, Electricity Connected, Natural Gas, Underground Power Lines, Underground Utilities
-
Sewer Public Sewer
-
Cooling Ceiling Fan(s), Central Air, Multi Units, Zoned
-
Heating Central, Forced Air, Natural Gas, Sealed Combustion Fireplace
-
Flooring Carpet, Tile, Vinyl
-
County Mecklenburg
-
Property Type Residential
-
Parking Attached Garage, Garage Door Opener, Garage Faces Front, Keypad Entry
-
Elementary School J.V. Washam
-
Middle School Bailey
-
High School William Amos Hough
-
Community Features Clubhouse, Outdoor Pool, Pickleball, Playground, Sidewalks, Street Lights, Tennis Court(s)
-
Waterfront None
-
Architectural Style Traditional
Mortgage Calculator
-
Down Payment
-
Loan Amount
-
Monthly Mortgage Payment
-
Property Tax
-
Home Insurance
Contact Information
View ListingsSimilar Listings

206 Cedar Street, Belmont, North Carolina 28012
206 Cedar Street, Belmont, North Carolina 28012, Belmont, NC- Beds: 2
- Baths: 2
- Single Family Residence, Residential

3014 Dodsworth Drive, Cramerton, North Carolina 28032
3014 Dodsworth Drive, Cramerton, North Carolina 28032, Cramerton, NC- Beds: 4
- Baths: 5
- Single Family Residence, Residential

1259 Dorchester Road, Gastonia, North Carolina 28056
1259 Dorchester Road, Gastonia, North Carolina 28056, Gastonia, NC- Beds: 5
- Baths: 4
- Single Family Residence, Residential

2643 Swamp Chestnut Oak Drive, Gastonia, North Carolina 28056
2643 Swamp Chestnut Oak Drive, Gastonia, North Carolina 28056, Gastonia, NC- Beds: 5
- Baths: 4
- Single Family Residence, Residential

- The Simpson Group Realty

