
- Single Family Residence, Residential
- 3
- 4
- 2005
Description
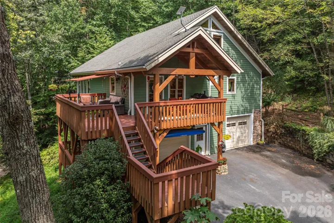
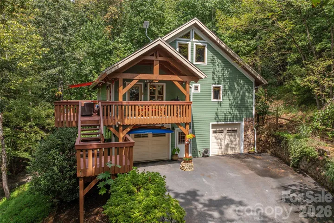
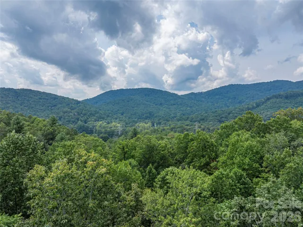
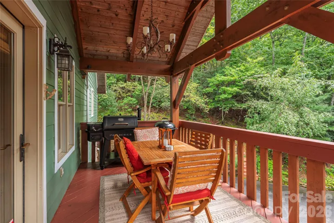
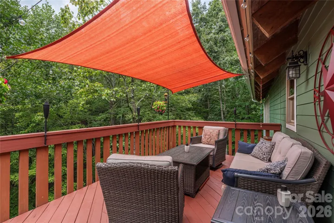
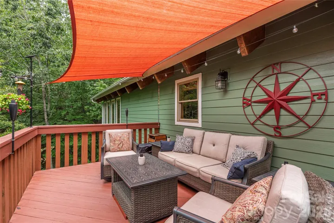
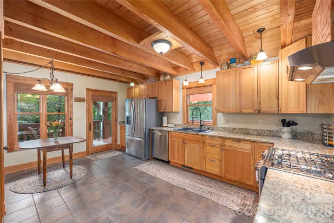
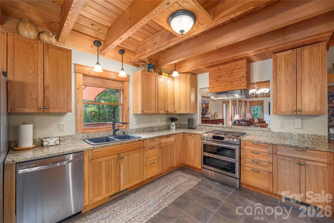
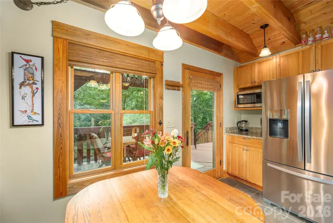
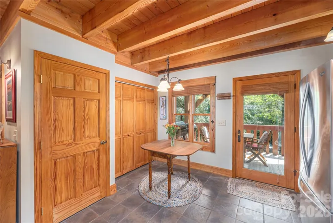
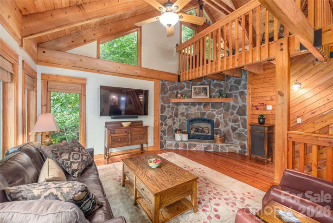
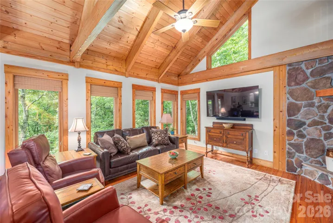
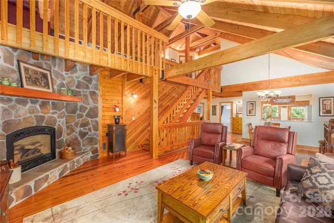
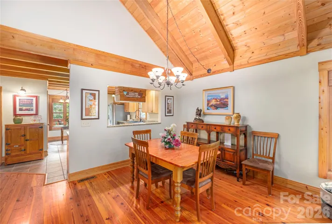
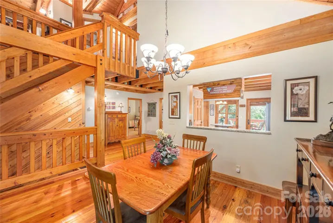
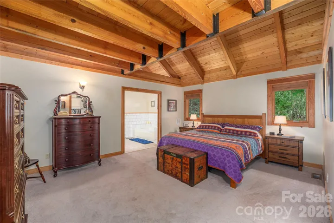
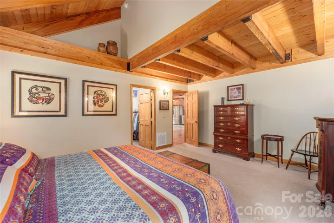
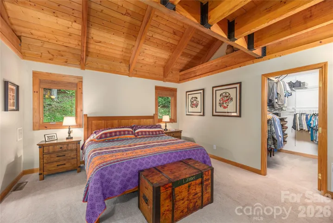
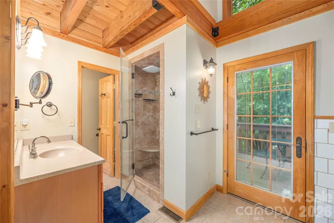
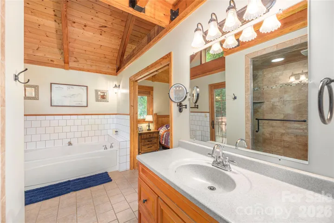
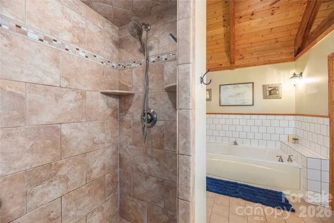
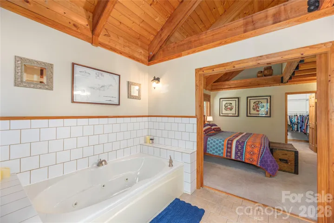
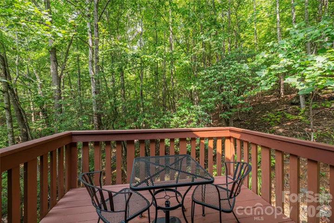
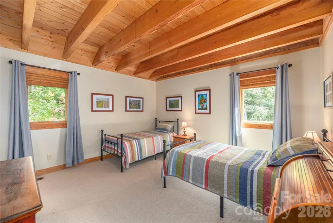
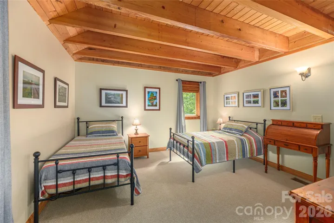
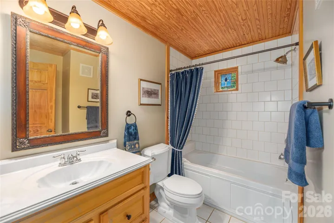
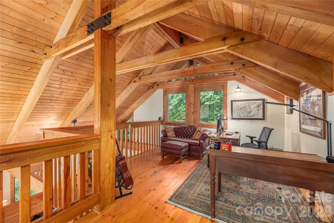
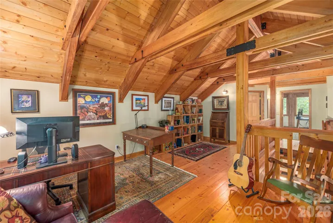
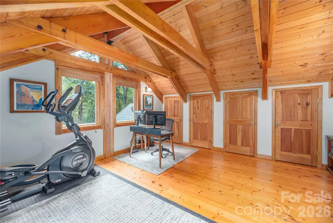
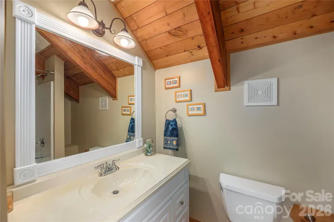
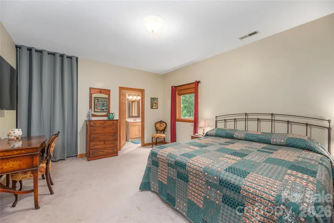
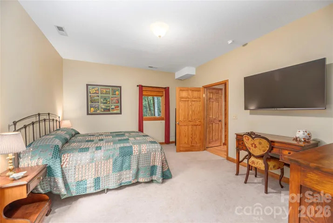
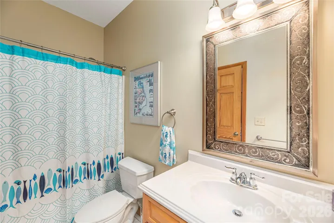
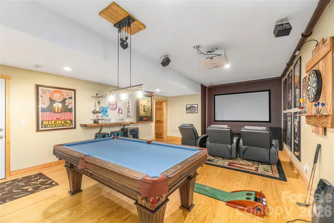
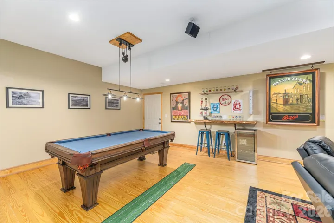
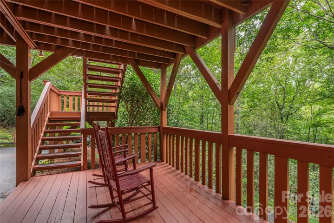
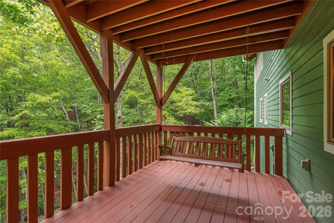
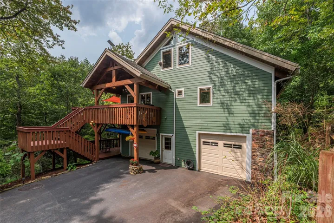
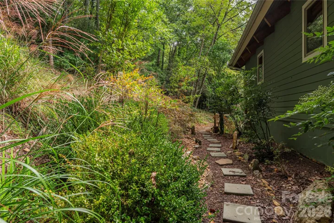
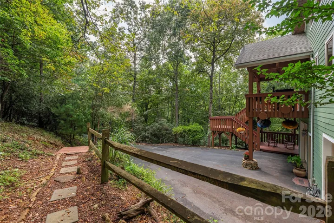
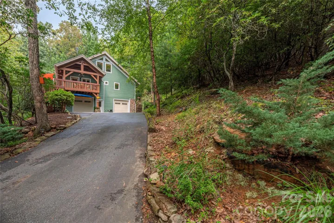
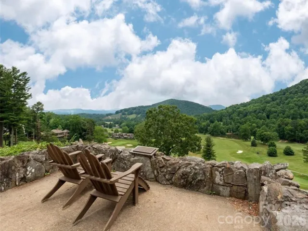
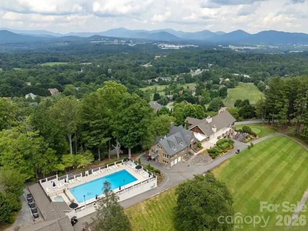
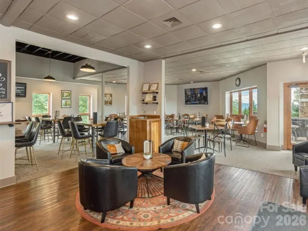
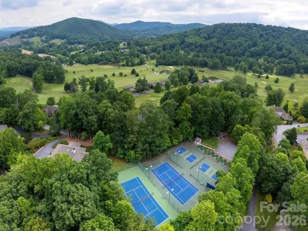
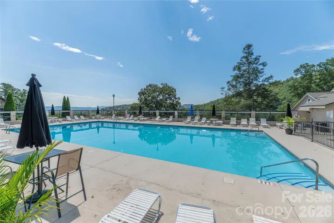
Tucked away in complete privacy just half a mile from High Vista’s back entrance, this inviting mountain retreat offers quiet seclusion with everyday convenience—now with fiber optic internet available, so you can enjoy remote work or streaming without missing a beat. Surrounded by woods with seasonal winter views, the home features a spacious wraparound deck ideal for gatherings or simply enjoying the peaceful forest setting. The home is configured with four bedrooms (served by a three-bedroom septic system), offering flexibility for guests, office space, or hobbies. The main floor features the primary suite, a second bedroom and full bath, along with the kitchen, dining space, and a family room with a soaring post and beam ceiling and stone, gas fireplace. Upstairs you’ll find another bedroom, a full bath, and a flexible loft, while the lower level includes a spacious guest suite along with the game room. The standout game room is ready for fun from day one—complete with a home cinema projector and eight-foot screen, seating, bar with a built-in beer tap and refrigerator, custom dart board, and an available brand new pool table. Whether hosting friends or enjoying a cozy night in, this space delivers. As an added bonus, a membership to the High Vista Amenities Association is included with the house purchase, providing access to the pool, tennis and pickleball courts, a neighborhood pub, and a full calendar of community events. The home is less than ten minutes from everyday essentials, including a new Publix, an Ingles and four local breweries.
Address
Open on Google Maps-
Address: 116 Ivy Road, Mills River, North Carolina 28759
-
City: Mills River
-
State/county: NC
-
Zip/Postal Code: 28759
-
Area: High Vista
Details
Updated on September 17, 2026 at 6:14 am-
Property ID 4422954
-
Price $765,000
-
Bedrooms 3
-
Bathrooms 4
-
Garages 2
-
Year Built 2005
-
Property Type Single Family Residence, Residential
-
Property Status Active, For Sale
Additional details
-
Association Fee 1125
-
Roof Composition
-
Utilities Fiber Optics, Satellite Internet Available, Underground Power Lines, Underground Utilities
-
Sewer Septic Installed
-
Cooling Heat Pump
-
Heating Forced Air, Heat Pump, Propane
-
Flooring Carpet, Tile, Wood
-
County Henderson
-
Property Type Residential
-
Parking Basement, Attached Garage
-
Elementary School Glen Marlow
-
Middle School Rugby
-
High School West Henderson
-
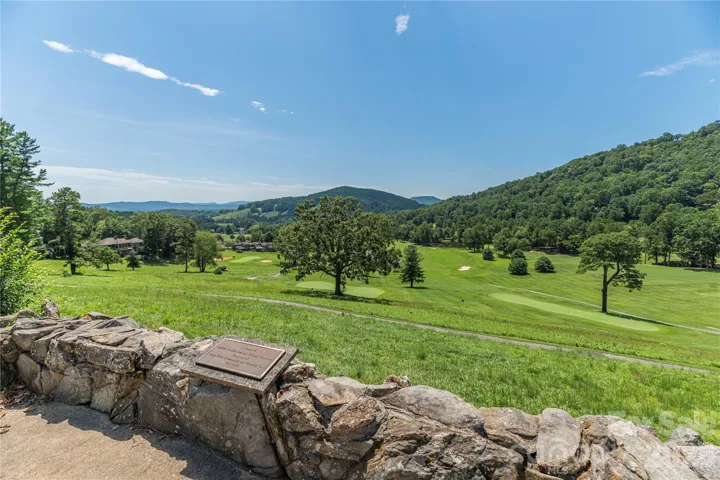
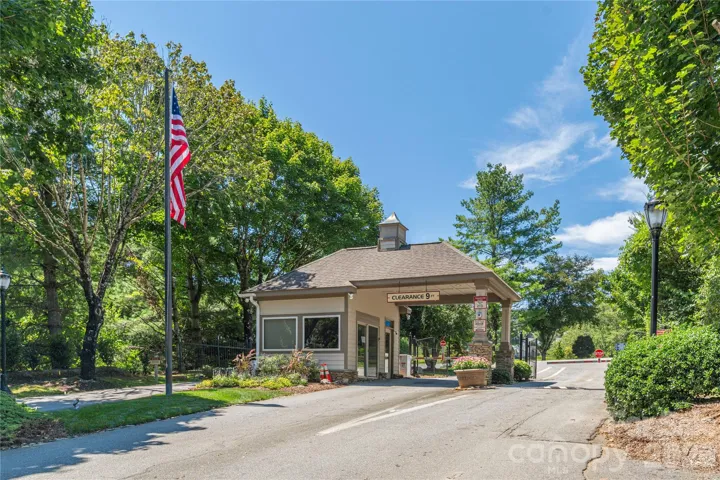
Community Features Clubhouse, Gated, Golf, Outdoor Pool, Picnic Area, Playground, Putting Green, Tennis Court(s), Other
-
Architectural Style Contemporary
Features
Mortgage Calculator
-
Down Payment
-
Loan Amount
-
Monthly Mortgage Payment
-
Property Tax
-
Home Insurance
Video
360° Virtual Tour
Contact Information
View ListingsSimilar Listings

206 Cedar Street, Belmont, North Carolina 28012
206 Cedar Street, Belmont, North Carolina 28012, Belmont, NC- Beds: 2
- Baths: 2
- Single Family Residence, Residential

3014 Dodsworth Drive, Cramerton, North Carolina 28032
3014 Dodsworth Drive, Cramerton, North Carolina 28032, Cramerton, NC- Beds: 4
- Baths: 5
- Single Family Residence, Residential

1259 Dorchester Road, Gastonia, North Carolina 28056
1259 Dorchester Road, Gastonia, North Carolina 28056, Gastonia, NC- Beds: 5
- Baths: 4
- Single Family Residence, Residential

2643 Swamp Chestnut Oak Drive, Gastonia, North Carolina 28056
2643 Swamp Chestnut Oak Drive, Gastonia, North Carolina 28056, Gastonia, NC- Beds: 5
- Baths: 4
- Single Family Residence, Residential

- The Simpson Group Realty

