
- Single Family Residence, Residential
- 3
- 3
- 2004
Description
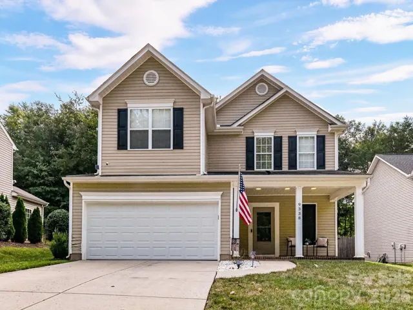
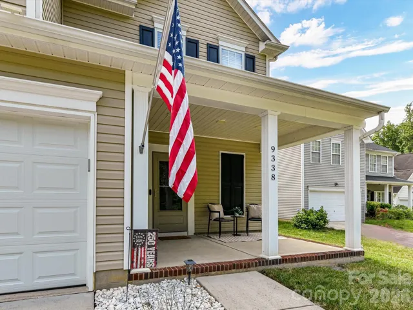
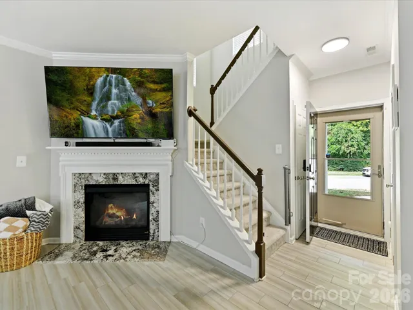
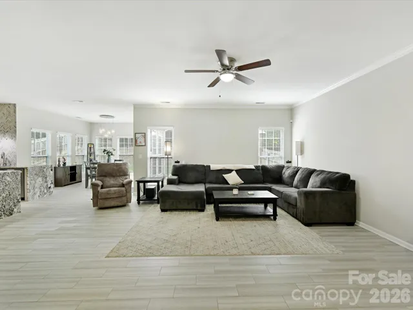
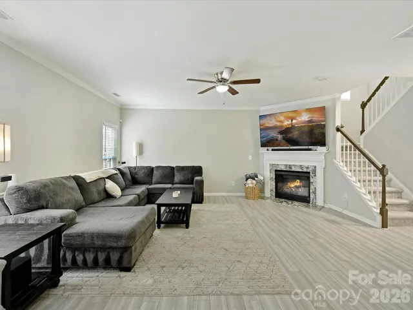
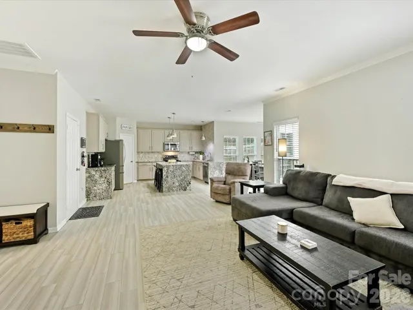
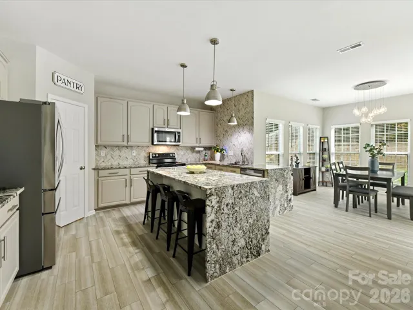
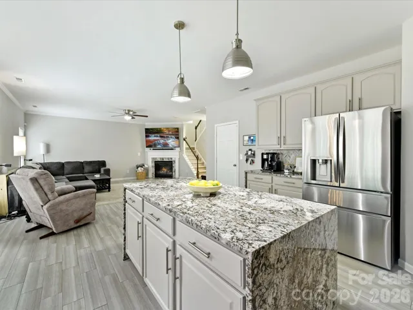
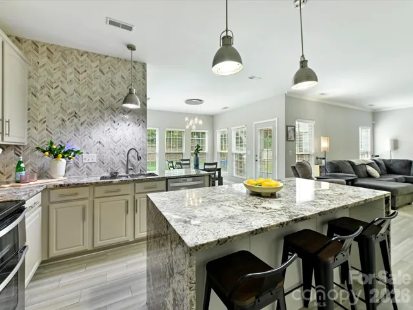
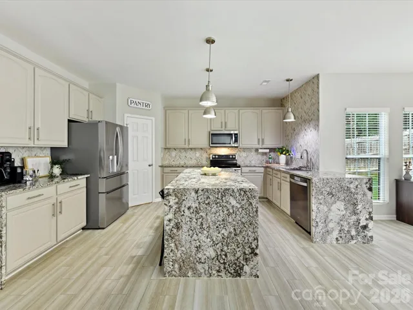
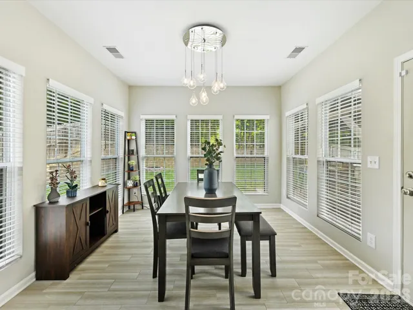
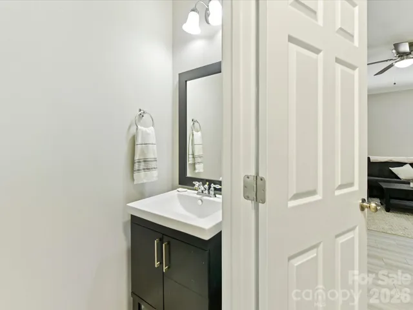
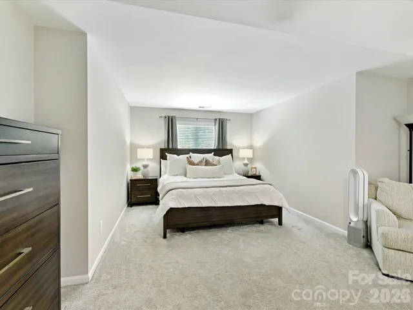
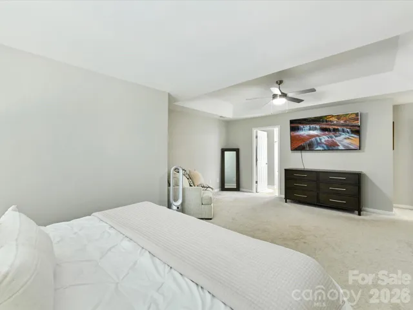
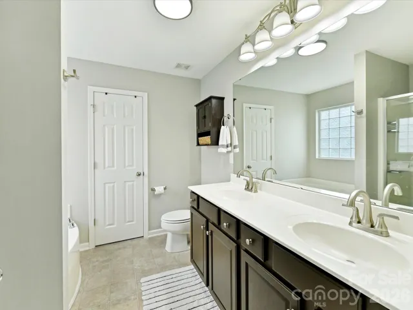
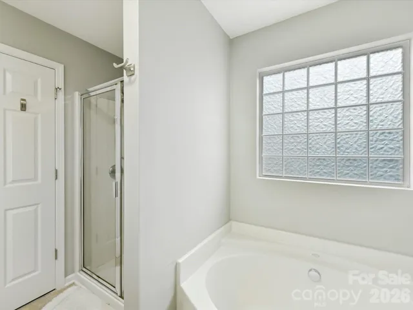
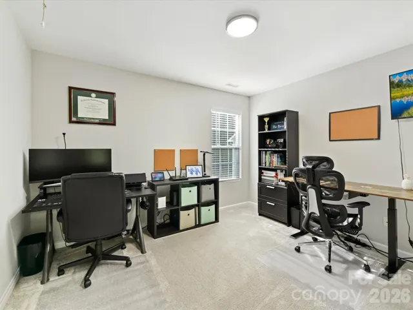
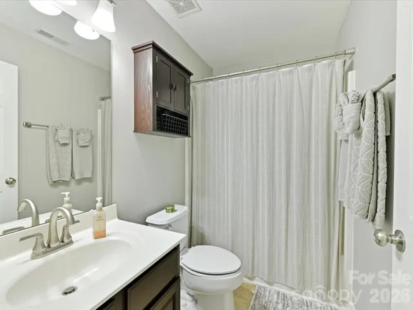
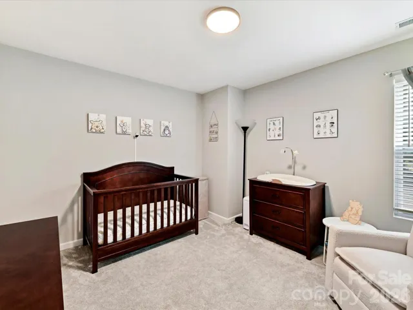
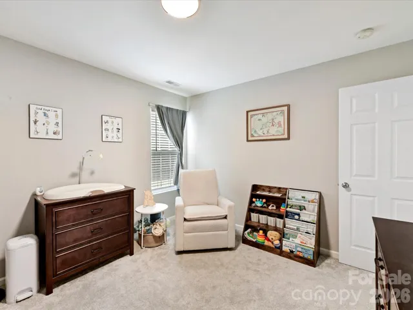
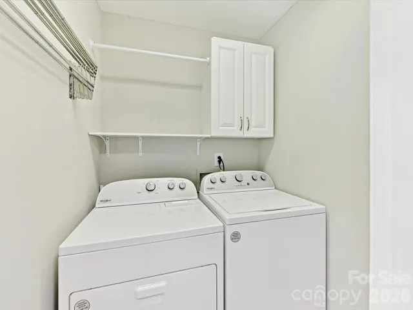
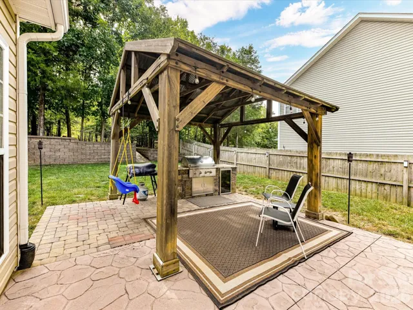
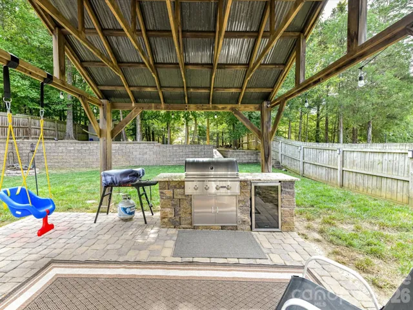
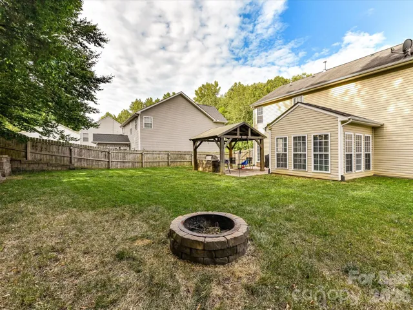
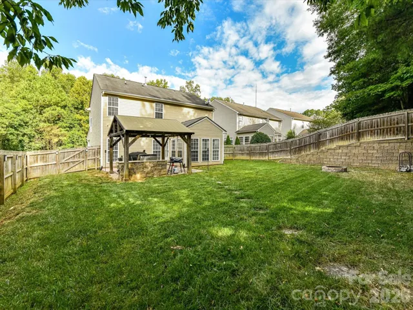
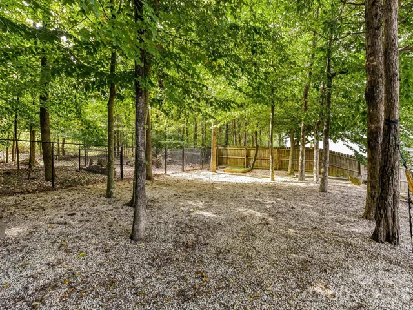
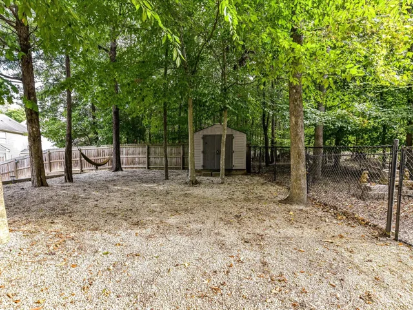
Welcome to 9338 Atlas Cedar Drive, a beautifully updated 3-bedroom, 2.5-bath home in Charlotte’s Kingstree community. The main level features an open floor plan with wood-look tile flooring and a spacious living room with a gas-log fireplace and built-in sound system. The updated kitchen stands out with granite waterfall countertops, refreshed cabinetry, updated hardware and backsplash, a large island, and a walk-in pantry with new shelving. Upstairs, new carpet runs throughout, including the spacious primary suite featuring a tray ceiling, sitting area, dual closets, dual vanity, separate soaking tub, and walk-in shower. New blinds throughout the home add another fresh finishing touch. Outside, the fenced backyard is ready for entertaining with a covered pergola/gazebo, built-in gas grill, beverage refrigerator, irrigation system, and storage shed. Additional features include a new garage door, SimpliSafe security system, Arlo cameras and doorbell camera, and a new back door to be installed prior to closing. Roof replaced in 2014 and HVAC/furnace replaced in 2020. Kingstree residents enjoy access to a community pool, clubhouse, playground, recreation area, and walking trails. Refrigerator in kitchen does not convey.
Address
Open on Google Maps-
Address: 9338 Atlas Cedar Drive, Charlotte, North Carolina 28215
-
City: Charlotte
-
State/county: NC
-
Zip/Postal Code: 28215
-
Area: Kingstree
Details
Updated on September 14, 2026 at 12:38 pm-
Property ID 4422993
-
Price $360,000
-
Bedrooms 3
-
Bathrooms 3
-
Garages 2
-
Year Built 2004
-
Property Type Single Family Residence, Residential
-
Property Status Pending, For Sale
Additional details
-
Listing Terms Cash, Conventional, FHA, VA Loan
-
Association Fee 99.8
-
Utilities Electricity Connected, Natural Gas
-
Sewer Public Sewer
-
Cooling Central Air, Electric
-
Heating Electric, Forced Air, Natural Gas
-
Flooring Carpet, Tile, Vinyl
-
County Mecklenburg
-
Property Type Residential
-
Parking Driveway, Attached Garage, Garage Faces Front
-
Elementary School Reedy Creek
-
Middle School Northridge
-
High School Rocky River
-
Community Features Clubhouse, Outdoor Pool, Playground, Recreation Area, Walking Trails
-
Architectural Style Transitional
Mortgage Calculator
-
Down Payment
-
Loan Amount
-
Monthly Mortgage Payment
-
Property Tax
-
Home Insurance
Video
360° Virtual Tour
Contact Information
View ListingsSimilar Listings

206 Cedar Street, Belmont, North Carolina 28012
206 Cedar Street, Belmont, North Carolina 28012, Belmont, NC- Beds: 2
- Baths: 2
- Single Family Residence, Residential

3014 Dodsworth Drive, Cramerton, North Carolina 28032
3014 Dodsworth Drive, Cramerton, North Carolina 28032, Cramerton, NC- Beds: 4
- Baths: 5
- Single Family Residence, Residential

1259 Dorchester Road, Gastonia, North Carolina 28056
1259 Dorchester Road, Gastonia, North Carolina 28056, Gastonia, NC- Beds: 5
- Baths: 4
- Single Family Residence, Residential

2643 Swamp Chestnut Oak Drive, Gastonia, North Carolina 28056
2643 Swamp Chestnut Oak Drive, Gastonia, North Carolina 28056, Gastonia, NC- Beds: 5
- Baths: 4
- Single Family Residence, Residential

- The Simpson Group Realty

