
- Single Family Residence, Residential
- 4
- 3
- 2026
Description
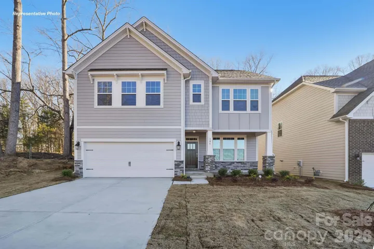
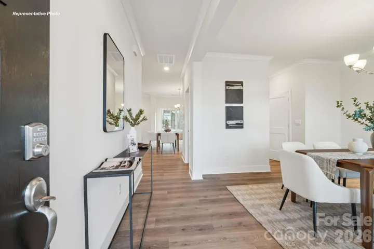
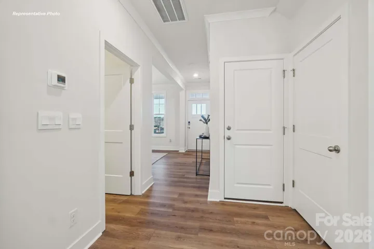
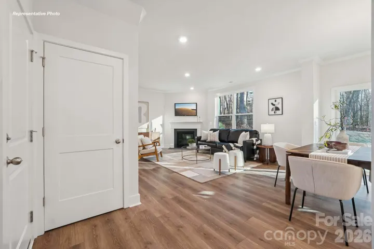
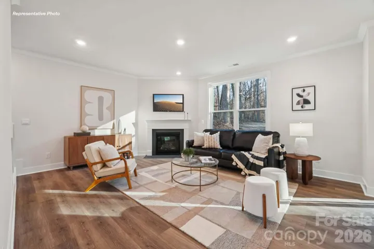
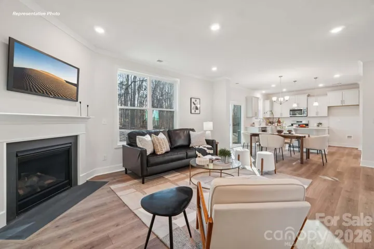
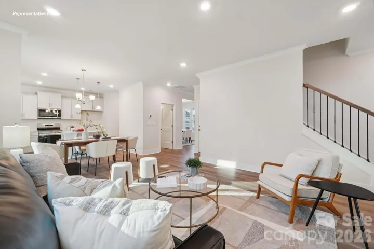
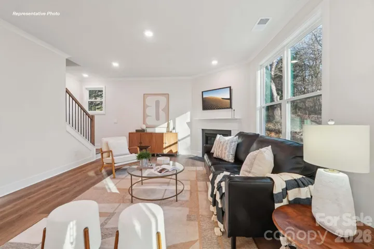
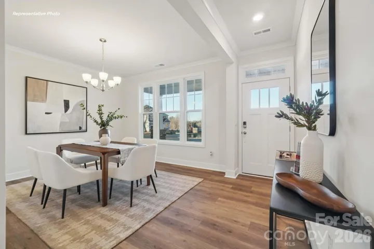
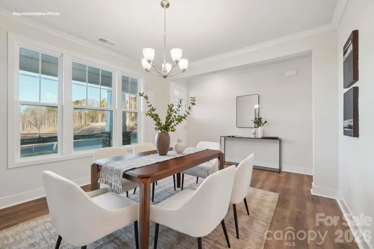
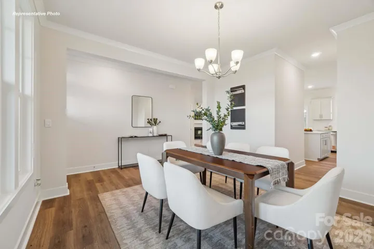
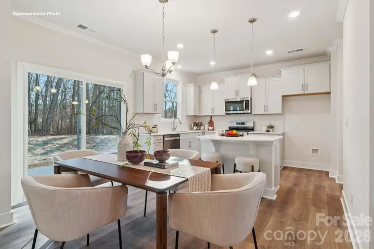
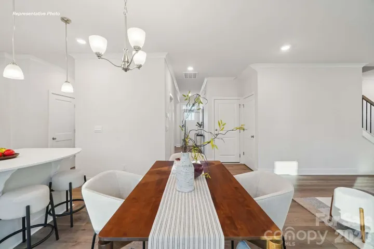
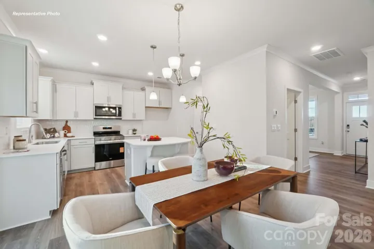
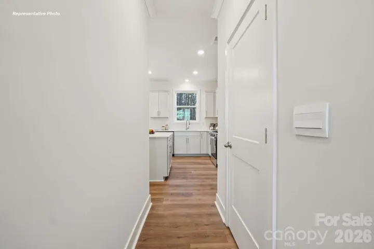
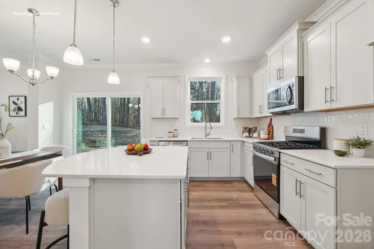
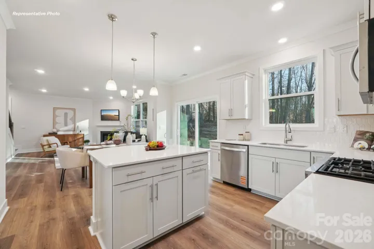
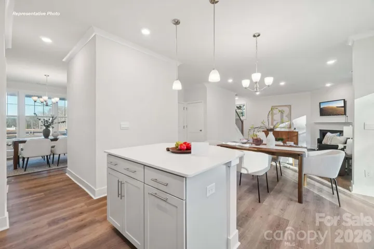
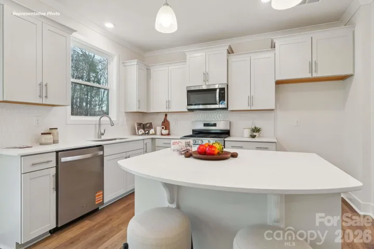
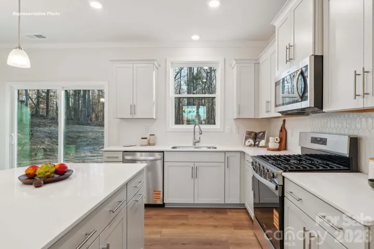
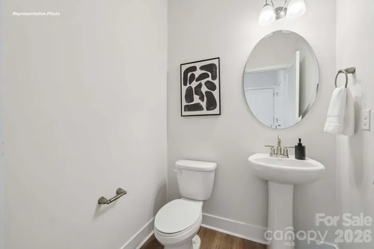
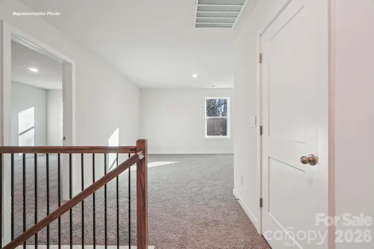
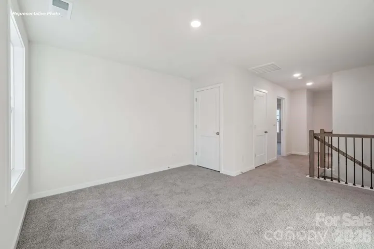
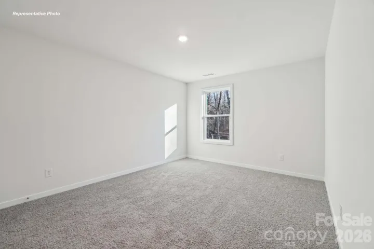
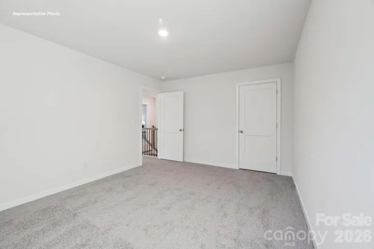
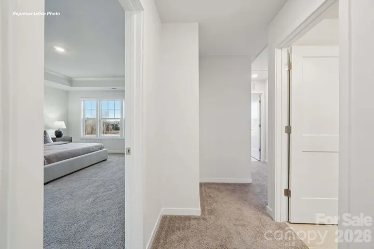
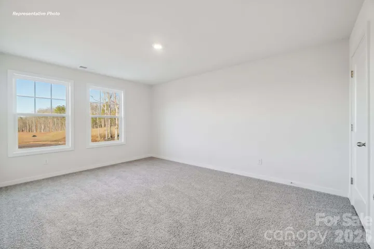
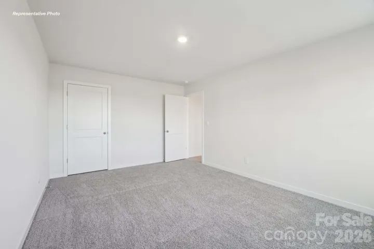
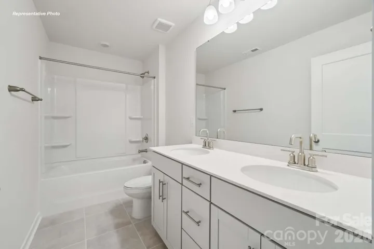
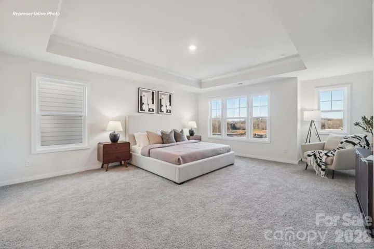
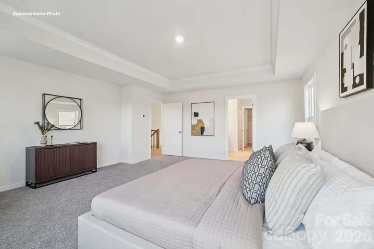
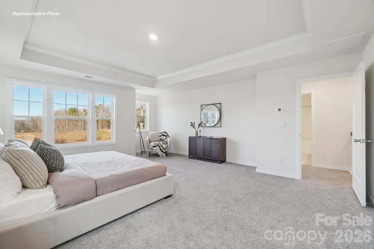
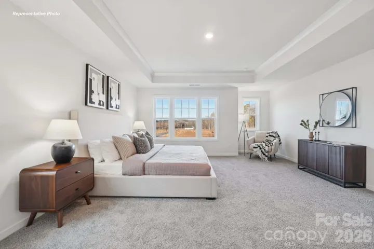
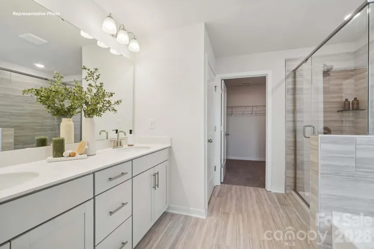
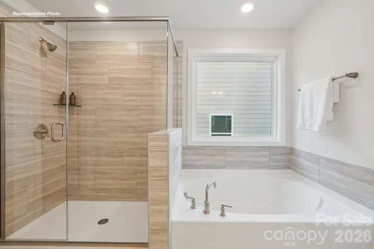
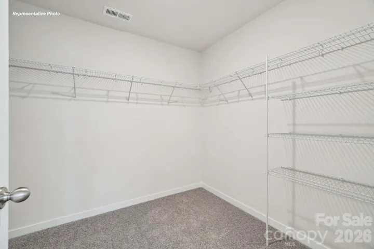
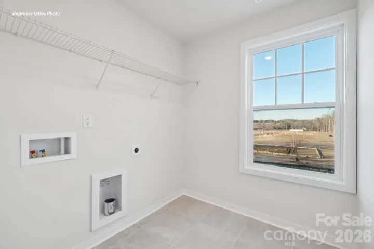
BRAND NEW CONSTRUCTION in Huntersville’s sought-after Oak Grove Hill community! This stunning Verwood floor plan offers the perfect combination of modern design, luxury finishes, and everyday functionality. Featuring 4 bedrooms, 2.5 baths, a spacious loft, and a 2-car garage, this home is thoughtfully designed to fit today’s lifestyle. Step inside to a bright, open-concept layout where the gourmet kitchen flows seamlessly into the dining and living spaces, creating the perfect setting for entertaining and everyday living. The kitchen is a true showstopper, featuring an upgraded professional appliance package with a gas stove, abundant cabinetry, large countertops, and a center island ideal for gathering with family and friends. Throughout the home, you’ll find designer upgrades including prefinished wood stairs, upgraded tiled showers, and additional lighting packages that enhance both style and functionality. Upstairs, the spacious primary suite offers a private retreat complete with a luxurious en-suite bath and large walk-in closet. Secondary bedrooms provide plenty of room for family and guests, while the versatile loft can easily serve as a home office, media room, playroom, or fitness space. Enjoy the benefits of a Smart Home package, giving you modern convenience and peace of mind. Plus, your investment is protected with a new home warranty for added confidence. Conveniently located in Huntersville, Oak Grove Hill offers easy access to shopping, dining, recreation, and major commuter routes. Ask about financing incentives available through our preferred lender that could make homeownership even more affordable. Pictures are representative.
Address
Open on Google Maps-
Address: 6414 Cherrybark Oak Lane, Huntersville, North Carolina 28078
-
City: Huntersville
-
State/county: NC
-
Zip/Postal Code: 28078
-
Area: Oak Grove Hill
Details
Updated on October 9, 2026 at 9:06 pm-
Property ID 4423048
-
Price $519,000
-
Bedrooms 4
-
Bathrooms 3
-
Garages 2
-
Year Built 2026
-
Property Type Single Family Residence, Residential
-
Property Status Active, For Sale
Additional details
-
Association Fee 271.91
-
Roof Architectural Shingle
-
Sewer County Sewer
-
Cooling Heat Pump
-
Heating Heat Pump
-
Flooring Carpet, Laminate, Tile
-
County Mecklenburg
-
Property Type Residential
-
Parking Attached Garage
-
Elementary School Long Creek
-
Middle School Francis Bradley
-
High School Hopewell
-
Community Features Playground, Recreation Area, Sidewalks
-
Architectural Style Traditional
Mortgage Calculator
-
Down Payment
-
Loan Amount
-
Monthly Mortgage Payment
-
Property Tax
-
Home Insurance
Video
360° Virtual Tour
Contact Information
View ListingsSimilar Listings

206 Cedar Street, Belmont, North Carolina 28012
206 Cedar Street, Belmont, North Carolina 28012, Belmont, NC- Beds: 2
- Baths: 2
- Single Family Residence, Residential

3014 Dodsworth Drive, Cramerton, North Carolina 28032
3014 Dodsworth Drive, Cramerton, North Carolina 28032, Cramerton, NC- Beds: 4
- Baths: 5
- Single Family Residence, Residential

1259 Dorchester Road, Gastonia, North Carolina 28056
1259 Dorchester Road, Gastonia, North Carolina 28056, Gastonia, NC- Beds: 5
- Baths: 4
- Single Family Residence, Residential

2643 Swamp Chestnut Oak Drive, Gastonia, North Carolina 28056
2643 Swamp Chestnut Oak Drive, Gastonia, North Carolina 28056, Gastonia, NC- Beds: 5
- Baths: 4
- Single Family Residence, Residential

- The Simpson Group Realty

