
- Single Family Residence, Residential
- 3
- 2
- 2001
Description
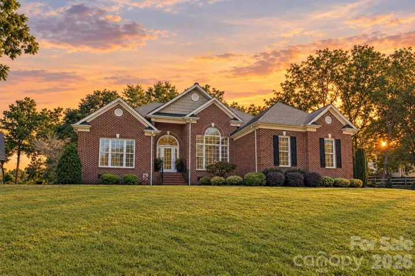
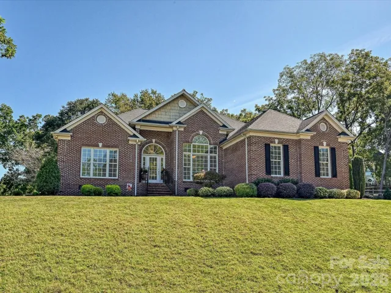
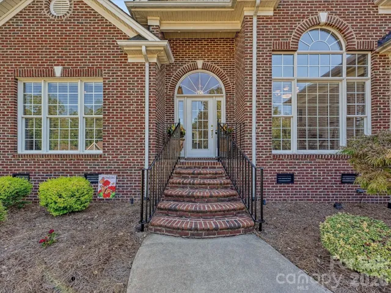
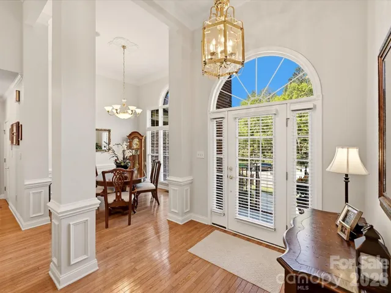
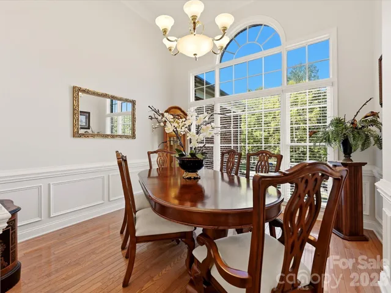
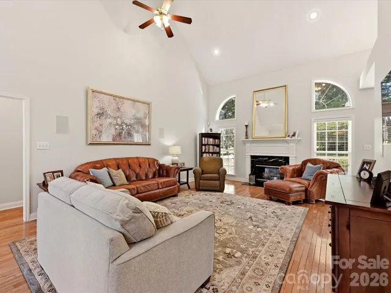
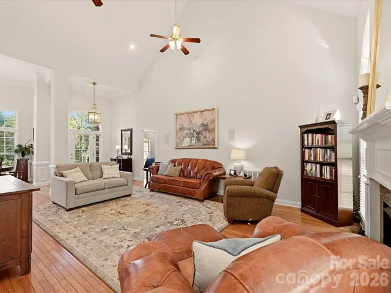
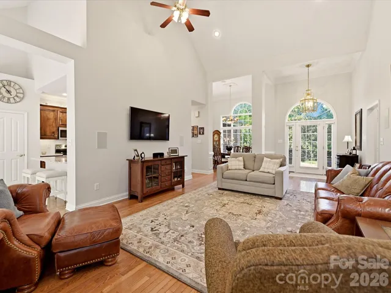
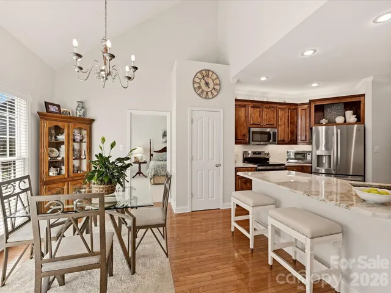
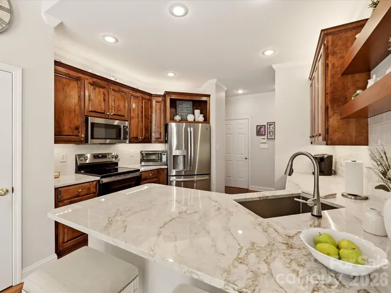
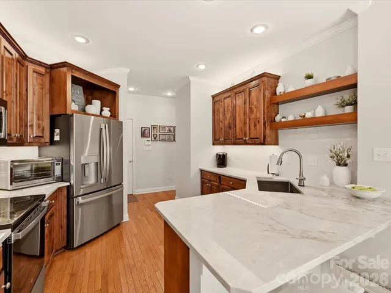
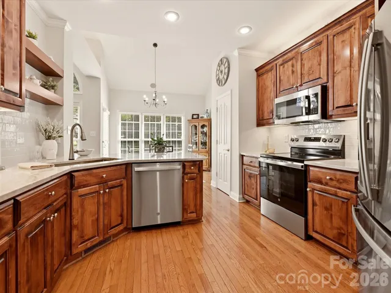
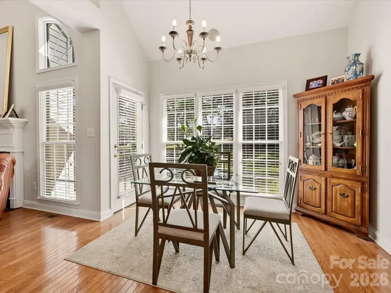
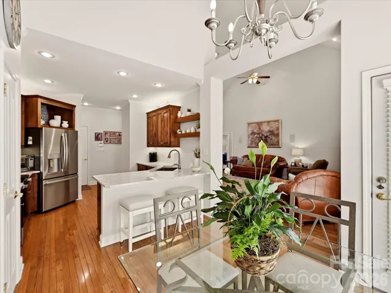
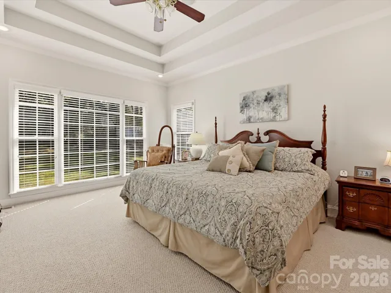
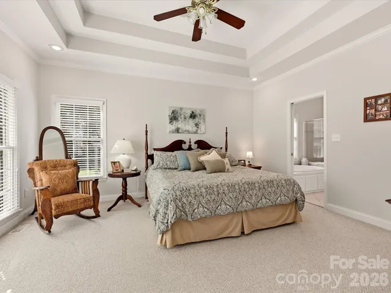
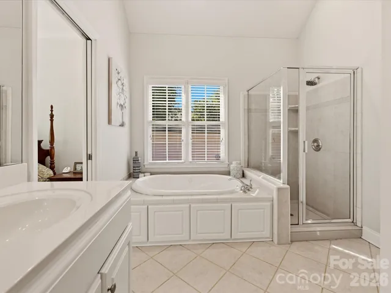
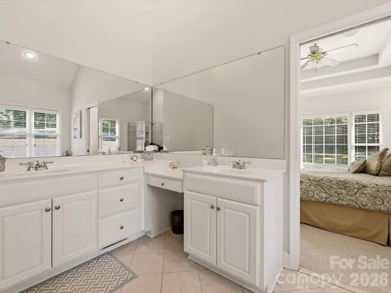
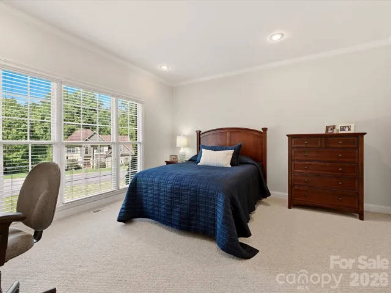
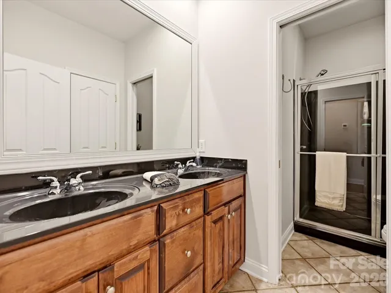
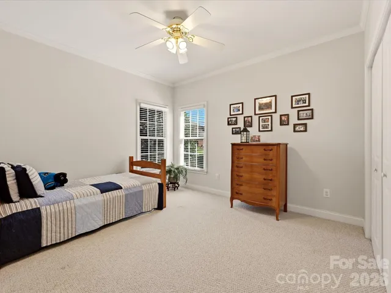
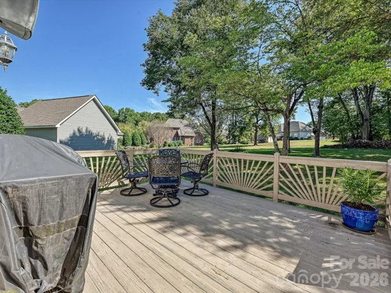
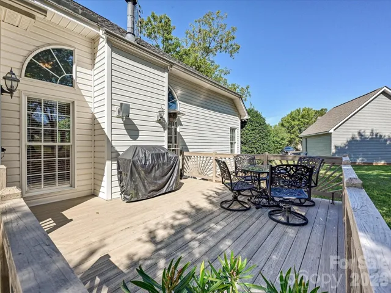
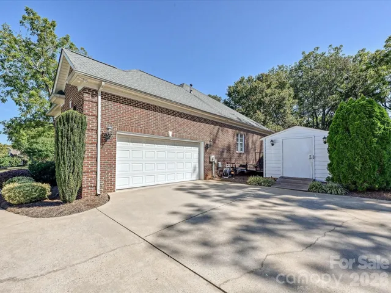
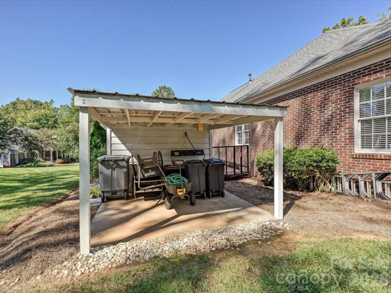
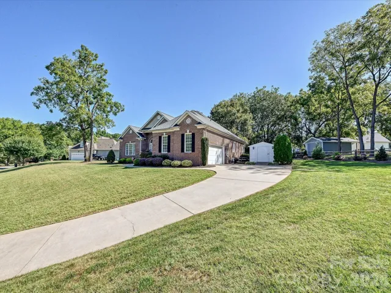
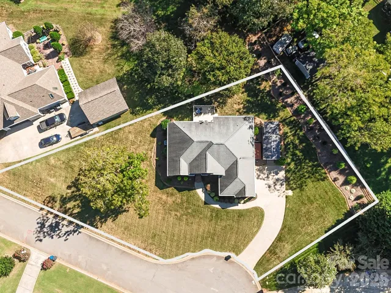
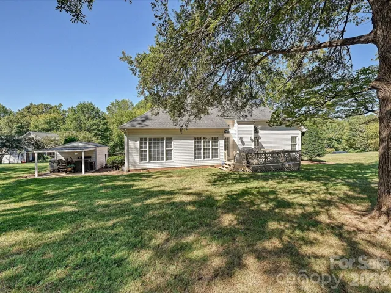
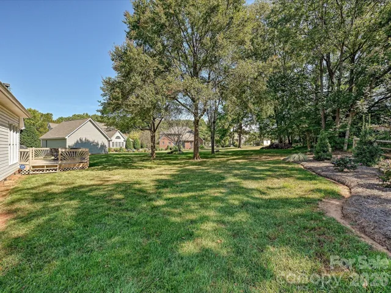
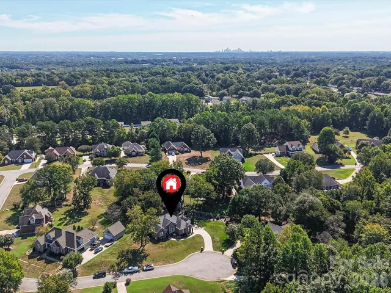
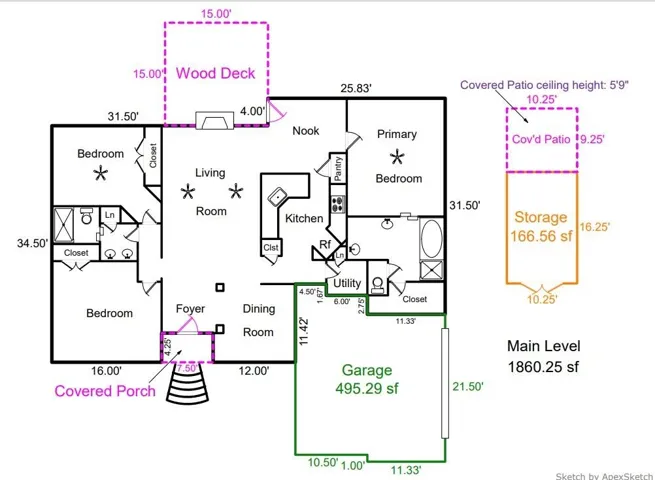
Welcome to 5125 Walnut Grove Court! This well-maintained custom-built ranch home offers 3 bedrooms, 2 full baths, and 1, 860.25 heated square feet, situated on a spacious 0.49-acre cul-de-sac lot in Mount Holly. Built in 2001, the home features a desirable split-bedroom floor plan, three-sided brick exterior, and an inviting open-concept design. The spacious great room features a fireplace with gas logs and flows into the updated chef’s kitchen, complete with stainless steel appliances. A grand formal dining room provides a dedicated space for entertaining and gatherings. The primary suite is privately positioned from the additional bedrooms, offering a functional and comfortable layout. Outdoor living and storage add to the appeal with a rear deck and a 166.56-square-foot detached storage building featuring a rear covered patio area—ideal for hobbies, projects, storage, or enjoying the outdoors. The side-load two-car garage provides convenient parking and additional storage space. Located on a generous 0.49-acre cul-de-sac lot, this custom ranch offers a combination of brick construction, functional one-level living, updated kitchen features, generous outdoor space, and versatile storage. A wonderful opportunity to own a spacious ranch home in Mount Holly!
Address
Open on Google Maps-
Address: 5125 Walnut Grove Court, Mount Holly, North Carolina 28120
-
City: Mount Holly
-
State/county: NC
-
Zip/Postal Code: 28120
-
Area: Hickory Ridge Estates
Details
Updated on October 7, 2026 at 4:48 pm-
Property ID 4423136
-
Price $500,000
-
Bedrooms 3
-
Bathrooms 2
-
Garages 2
-
Year Built 2001
-
Property Type Single Family Residence, Residential
-
Property Status Active, For Sale
Additional details
-
Listing Terms Cash, Conventional, FHA, VA Loan
-
Roof Architectural Shingle
-
Utilities Electricity Connected, Natural Gas
-
Sewer Septic Installed
-
Cooling Central Air, Electric
-
Heating Central, Natural Gas
-
Flooring Carpet, Hardwood, Tile
-
County Gaston
-
Property Type Residential
-
Parking Driveway, Attached Garage, Garage Faces Side
-
Elementary School Rankin
-
Middle School Mount Holly
-
High School Stuart W Cramer
-
Architectural Style Transitional
Features
Mortgage Calculator
-
Down Payment
-
Loan Amount
-
Monthly Mortgage Payment
-
Property Tax
-
Home Insurance
Contact Information
View ListingsSimilar Listings

206 Cedar Street, Belmont, North Carolina 28012
206 Cedar Street, Belmont, North Carolina 28012, Belmont, NC- Beds: 2
- Baths: 2
- Single Family Residence, Residential

3014 Dodsworth Drive, Cramerton, North Carolina 28032
3014 Dodsworth Drive, Cramerton, North Carolina 28032, Cramerton, NC- Beds: 4
- Baths: 5
- Single Family Residence, Residential

1259 Dorchester Road, Gastonia, North Carolina 28056
1259 Dorchester Road, Gastonia, North Carolina 28056, Gastonia, NC- Beds: 5
- Baths: 4
- Single Family Residence, Residential

2643 Swamp Chestnut Oak Drive, Gastonia, North Carolina 28056
2643 Swamp Chestnut Oak Drive, Gastonia, North Carolina 28056, Gastonia, NC- Beds: 5
- Baths: 4
- Single Family Residence, Residential

- The Simpson Group Realty

