
- Townhouse, Residential
- 3
- 3
- 2017
Description
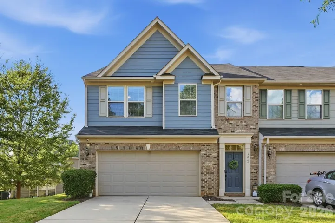
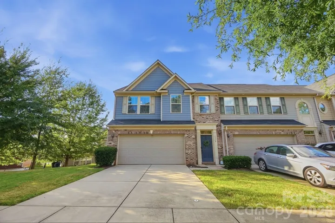
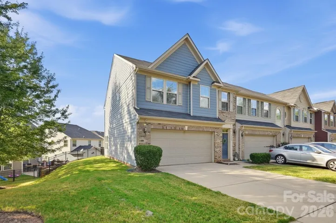
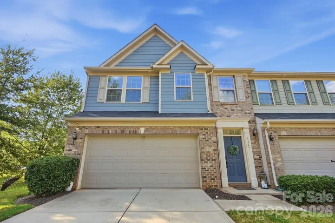
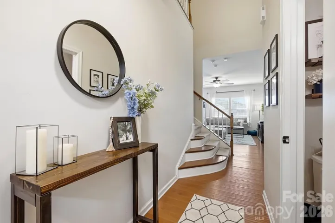
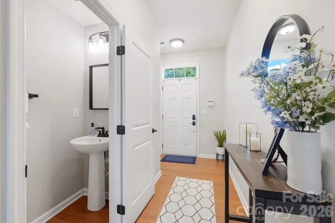
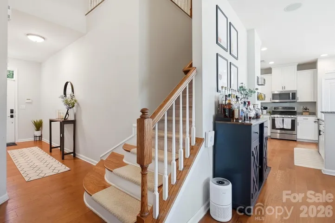
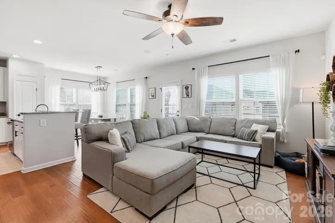
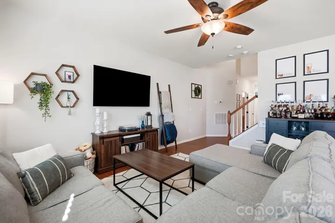
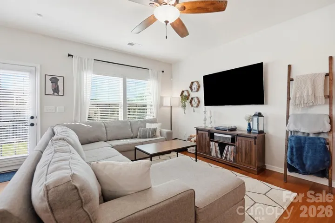
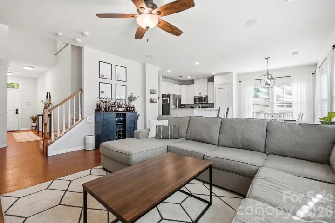
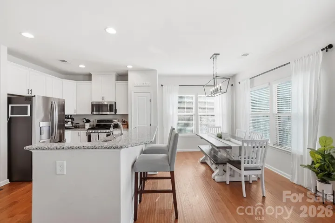
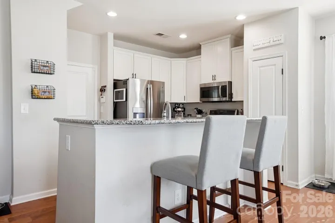
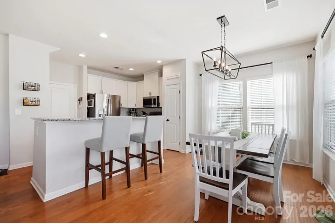
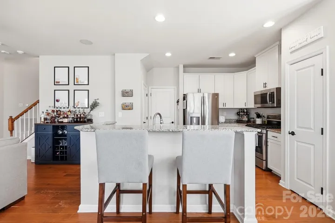
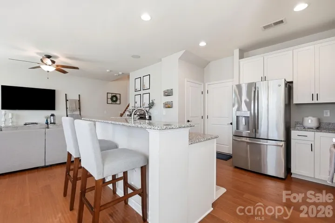
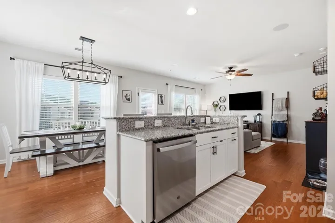
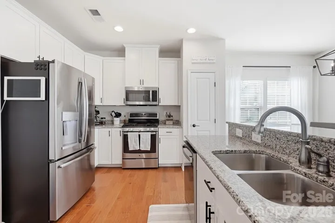
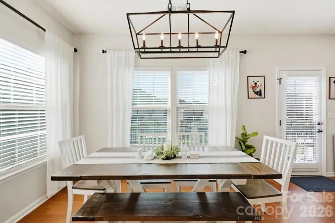
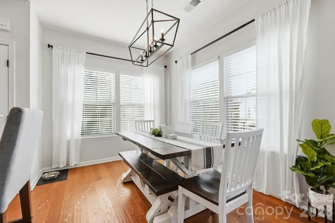
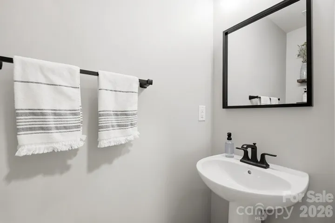
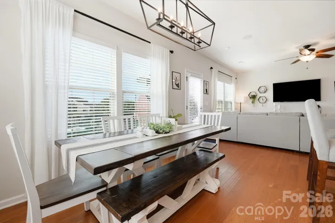
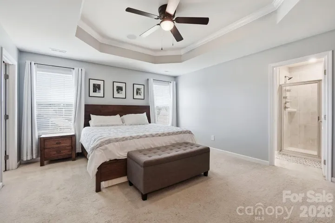
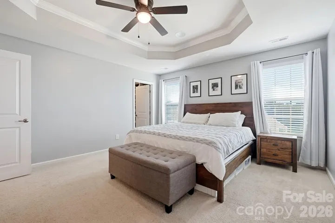
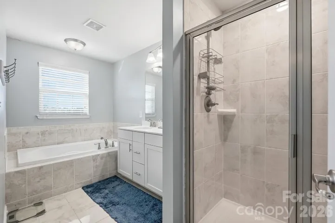
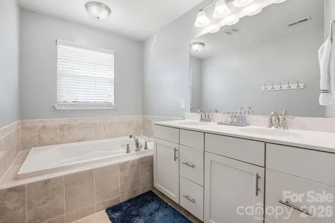
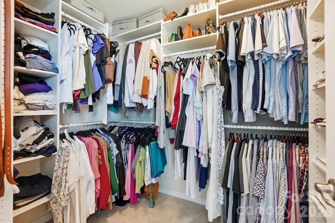
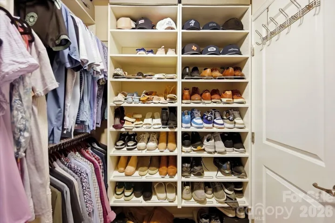
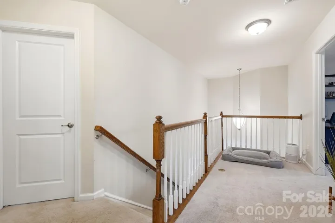
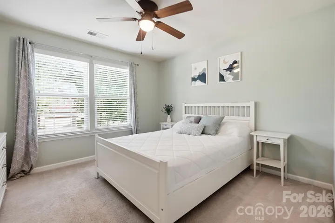
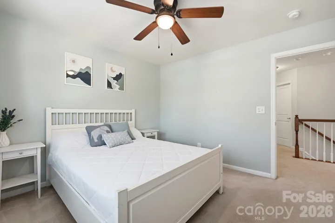
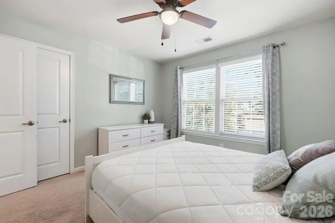
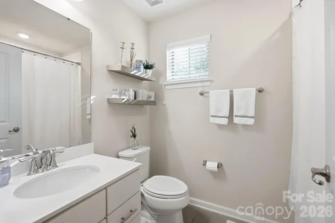
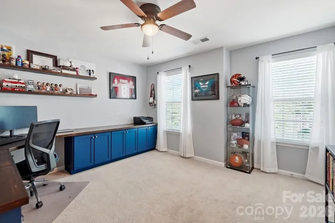
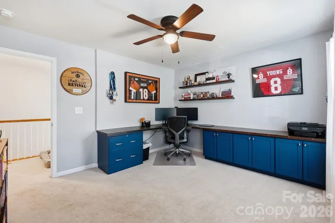
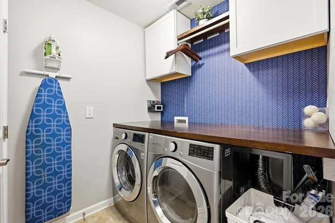
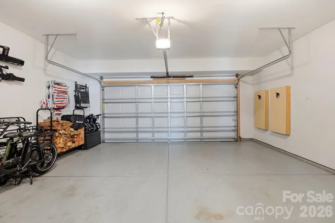
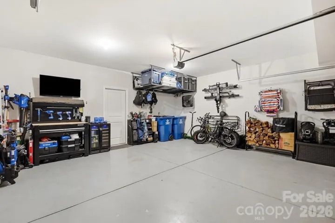
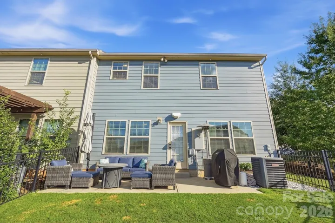
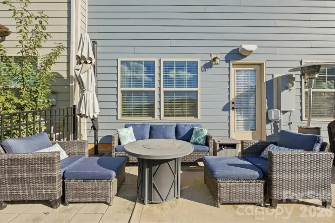
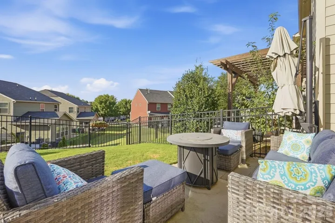
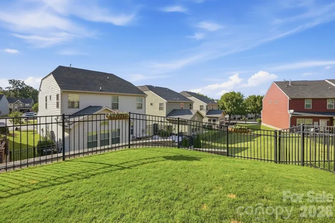
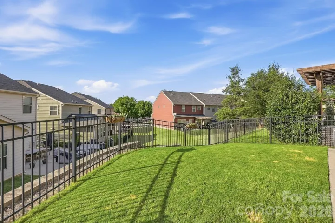
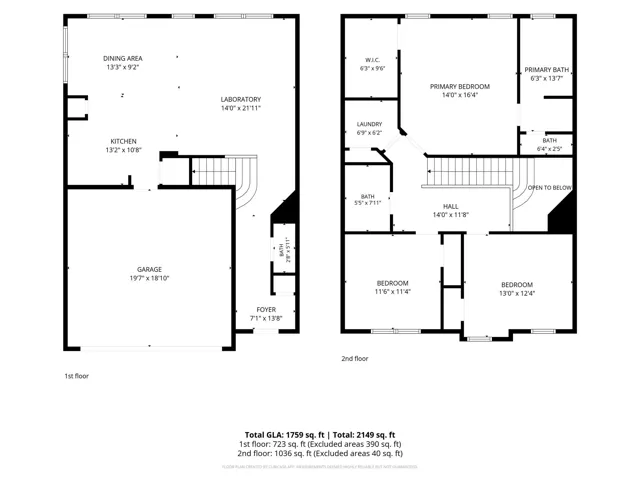
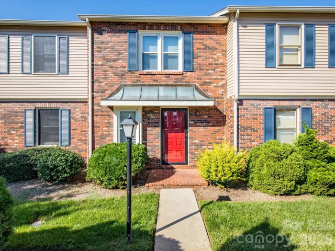
Two-story townhome that is an end unit and adjacent to HOA-owned, manicured common space rather than another home, creating added privacy and additional outdoor space for kids, pets, or recreation. The yard is fenced with a concrete patio and sits above the other homes behind it, providing unobstructed views and a more open feel. Inside, you will find a great floorplan that has a large open concept kitchen, living, and dining space that opens out onto the patio for ease of entertaining. While entertaining, enjoy the built-in stereo system that is upstairs, downstairs and on the back patio. The conveniently located laundry is upstairs with built-in storage and the master walk-in closet has a custom designed closet system which makes the space in the closet abundant. This townhome also features an attached two-car garage that is finished and has side-by-side parking plus driveway parking which is hard to find in a townhome community in this area. The neighborhood is highly walkable or bikeable to many local restaurants, breweries, and other amenities, while I-77 access is just minutes away. The combination of privacy, outdoor space, parking, and location sets this townhome apart.
Address
Open on Google Maps-
Address: 3224 Morgan Clark Road, Charlotte, North Carolina 28208
-
City: Charlotte
-
State/county: NC
-
Zip/Postal Code: 28208
-
Area: Bryant Park
Details
Updated on October 9, 2026 at 3:27 pm-
Property ID 4423182
-
Price $475,000
-
Bedrooms 3
-
Bathrooms 3
-
Garages 2
-
Year Built 2017
-
Property Type Townhouse, Residential
-
Property Status Active, For Sale
Additional details
-
Listing Terms Cash, Conventional, FHA, FHA 203(K), VA Loan
-
Sewer Public Sewer
-
Cooling Central Air
-
Heating Central
-
County Mecklenburg
-
Property Type Residential
-
Parking Attached Garage, Garage Faces Front
-
Elementary School Unspecified
-
Middle School Unspecified
-
High School Unspecified
Mortgage Calculator
-
Down Payment
-
Loan Amount
-
Monthly Mortgage Payment
-
Property Tax
-
Home Insurance
Video
360° Virtual Tour
Contact Information
View ListingsSimilar Listings

1117 Township Parkway, Belmont, North Carolina 28012
1117 Township Parkway, Belmont, North Carolina 28012, Belmont, NC- Beds: 3
- Baths: 3
- Townhouse, Residential
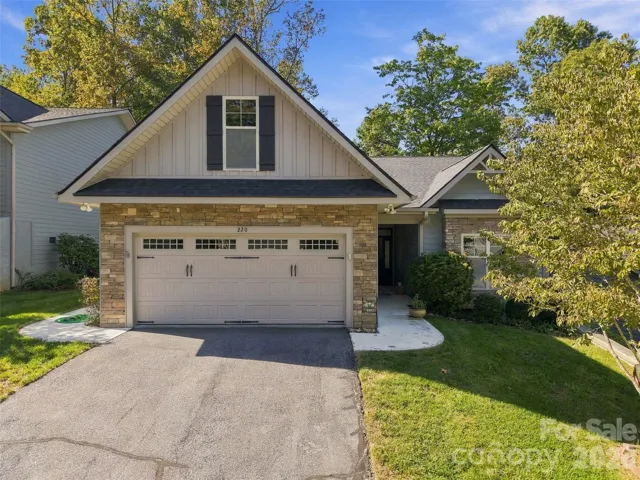
220 Waterside Drive, Hendersonville, North Carolina 28791
220 Waterside Drive, Hendersonville, North Carolina 28791, Hendersonville, NC- Beds: 2
- Baths: 2
- Townhouse, Residential
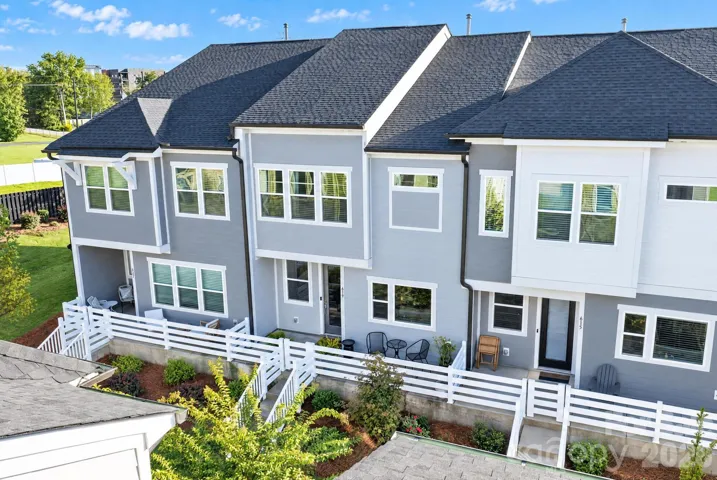
619 Myrick Alley, Charlotte, North Carolina 28217
619 Myrick Alley, Charlotte, North Carolina 28217, Charlotte, NC- Beds: 3
- Baths: 3
- Townhouse, Residential
2705 N Center Street, Hickory, North Carolina 28601
2705 N Center Street, Hickory, North Carolina 28601, Hickory, NC- Beds: 2
- Baths: 2
- Townhouse, Residential

- The Simpson Group Realty

