

- Single Family Residence, Residential
- 6
- 6
- 2000
Description
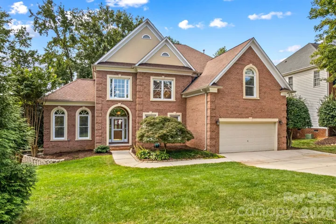
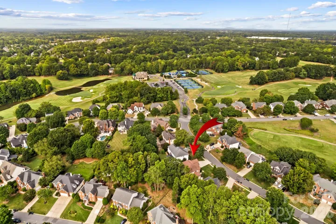
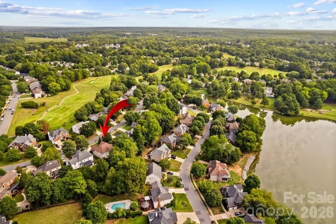
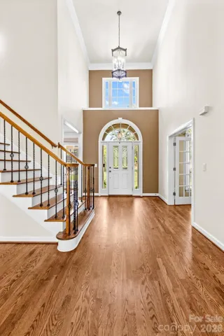
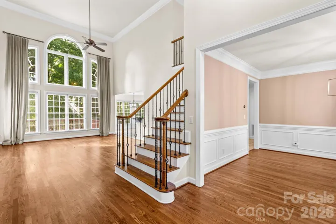
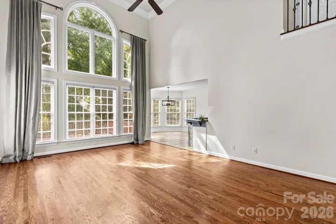
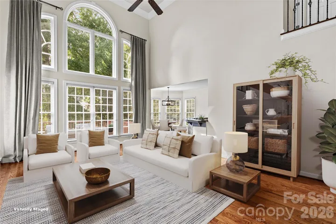
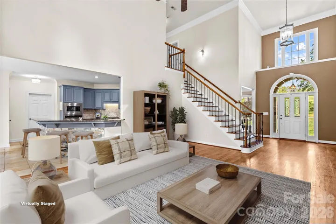
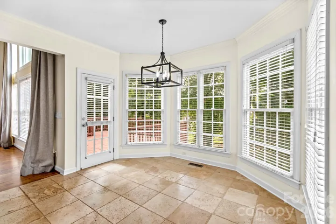
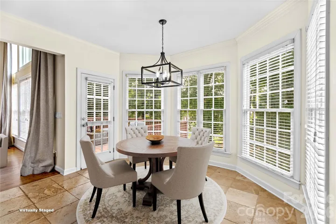
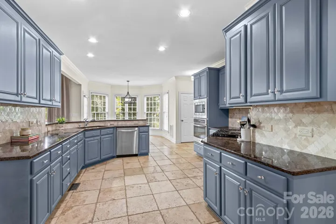
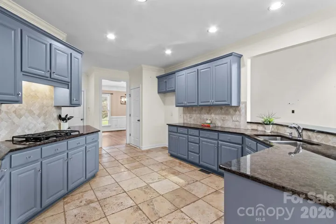
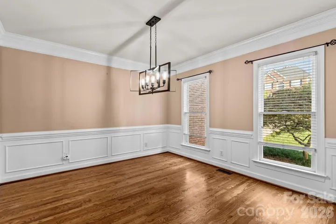
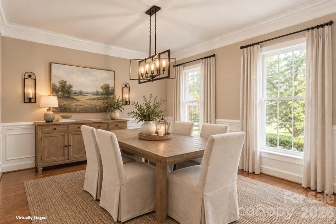
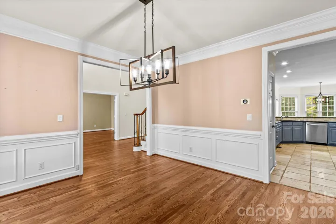
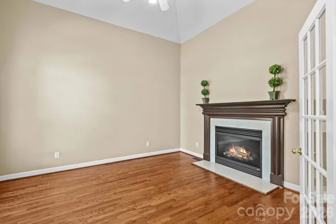
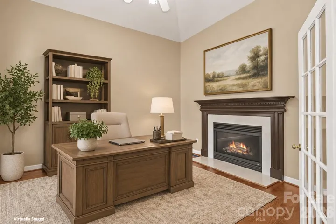
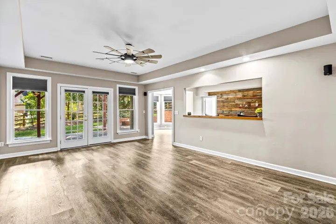
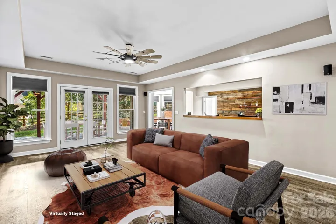
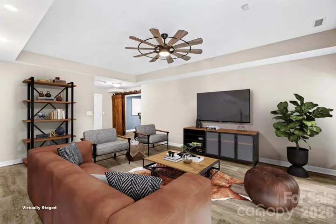
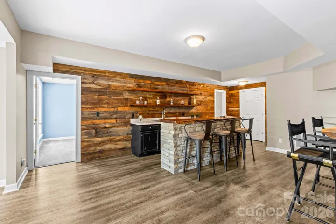
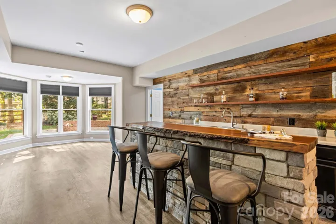
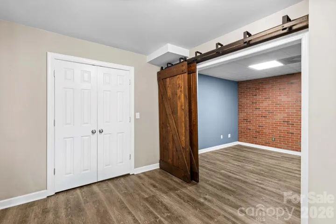
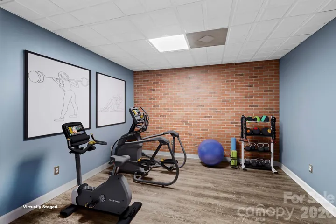
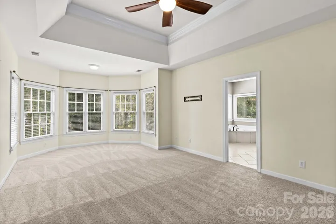
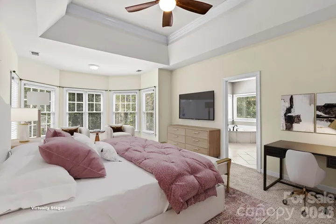
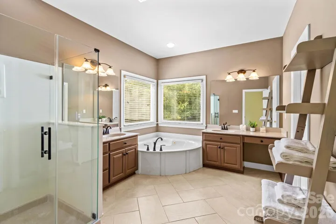
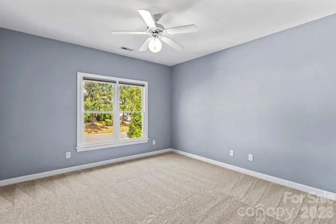
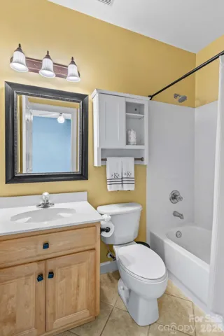
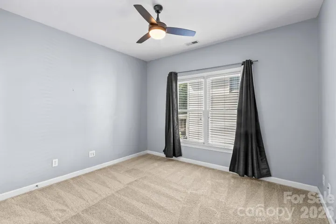
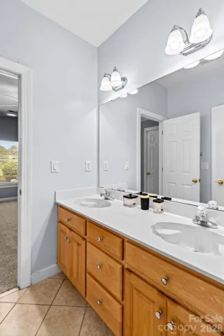
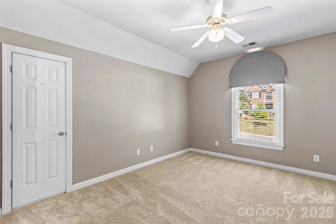
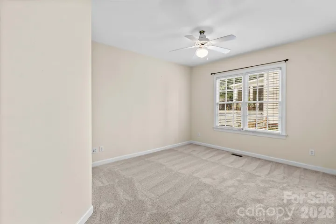
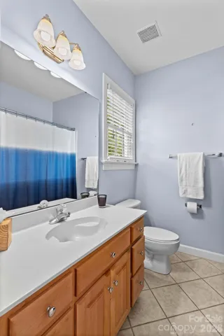
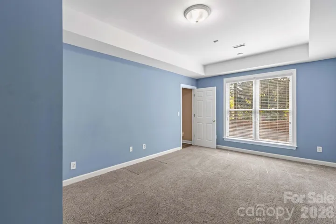
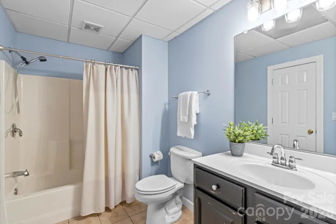
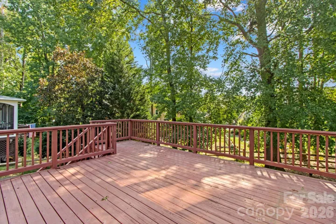
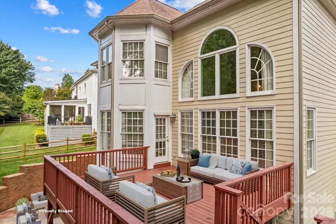
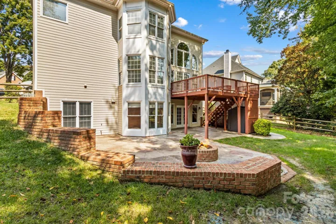
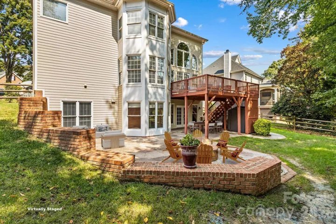
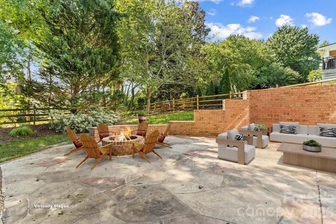
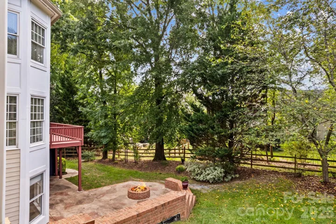
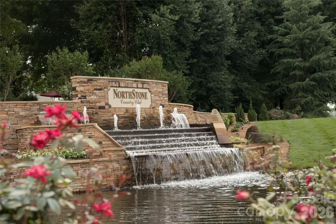
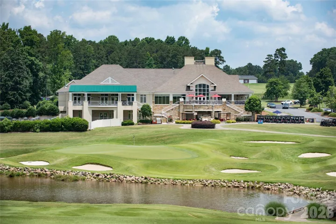
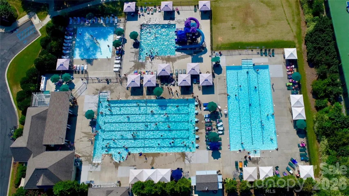
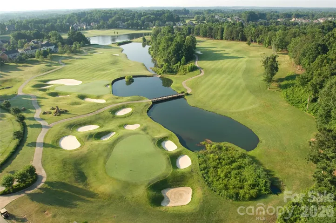
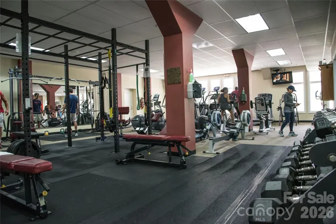
ASSUMABLE LOAN at a 2.5% rate!! Seller is also offering $10, 000 concessions with acceptable offer. A rare opportunity to own a basement home in one of Huntersville’s most desirable golf course communities. Located on a sought-after quiet street just a very short walk from Northstone’s premiere amenities, this spacious, beautifully designed home offers exceptional flexibility across three finished levels. The main floor features an open kitchen overlooking a soaring two story great room, a formal dining room, and a den/office with French doors and a gas fireplace. A private main level ensuite bedroom creates an ideal retreat for overnight guests. Upstairs, the expansive primary suite includes a custom closet, while three additional bedrooms offer thoughtful versatility—one with its own ensuite and two connected by a Jack and Jill bath. The finished basement is built for entertaining, complete with a custom bar, a flex room with barn door, and another ensuite bedroom. Enjoy Carolina weather from your elevated deck overlooking the fenced yard, complete with a firepit area and an oversized stamped concrete patio. This home features a very functional floor plan, gleaming hardwoods, new carpet, abundant storage throughout, and a new water heater 9/26. See attached document for all recent updates and features. Enjoy a prime location just minutes from major highways, shopping, dining, and highly rated schools, along with the opportunity to join Northstone Club, a private community destination offering championship golf, tennis and pickleball courts, resort-style pools, a fitness center, clubhouse, restaurant, and year-round social events. Seller is offering a $10, 000 closing incentive with an acceptable offer that may be applied toward buyer closing costs, a rate buy-down, or cosmetic updates (subject to lender approval).
Address
Open on Google Maps-
Address: 12822 Cadgwith Cove Drive, Huntersville, North Carolina 28078
-
City: Huntersville
-
State/county: NC
-
Zip/Postal Code: 28078
-
Area: Northstone
Details
Updated on November 3, 2026 at 3:16 pm-
Property ID 4423196
-
Price $895,000
-
Bedrooms 6
-
Bathrooms 6
-
Garages 2
-
Year Built 2000
-
Property Type Single Family Residence, Residential
-
Property Status Active, For Sale
Additional details
-
Listing Terms Cash, Conventional
-
Association Fee 380
-
Roof Architectural Shingle
-
Sewer Public Sewer
-
Cooling Central Air
-
Heating Forced Air
-
Flooring Carpet, Tile, Vinyl, Wood
-
County Mecklenburg
-
Property Type Residential
-
Parking Attached Garage, Garage Door Opener, Keypad Entry
-
Elementary School Huntersville
-
Middle School Bailey
-
High School William Amos Hough
-
Community Features Clubhouse, Fitness Center, Golf, Outdoor Pool, Pickleball, Pond, Putting Green, Sidewalks, Tennis Court(s)
-
Architectural Style Traditional
Features
Mortgage Calculator
-
Down Payment
-
Loan Amount
-
Monthly Mortgage Payment
-
Property Tax
-
Home Insurance
Video
360° Virtual Tour
Contact Information
View ListingsSimilar Listings

206 Cedar Street, Belmont, North Carolina 28012
206 Cedar Street, Belmont, North Carolina 28012, Belmont, NC- Beds: 2
- Baths: 2
- Single Family Residence, Residential

15 Circle Drive, Belmont, North Carolina 28012
15 Circle Drive, Belmont, North Carolina 28012, Belmont, NC- Beds: 5
- Baths: 6
- Single Family Residence, Residential

2013 Lexington Street, Belmont, North Carolina 28012
2013 Lexington Street, Belmont, North Carolina 28012, Belmont, NC- Beds: 4
- Baths: 3
- Single Family Residence, Residential

3014 Dodsworth Drive, Cramerton, North Carolina 28032
3014 Dodsworth Drive, Cramerton, North Carolina 28032, Cramerton, NC- Beds: 4
- Baths: 5
- Single Family Residence, Residential

- The Simpson Group Realty

