
- Single Family Residence, Residential
- 4
- 3
- 2020
Description
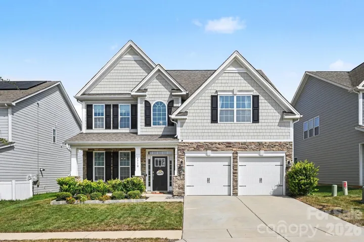
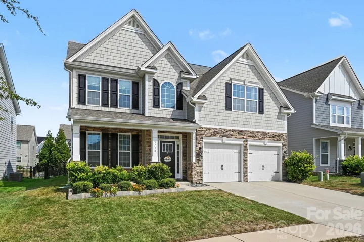
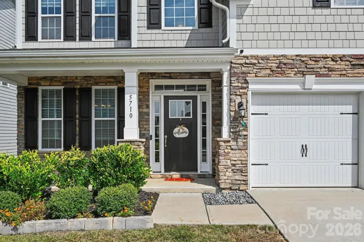
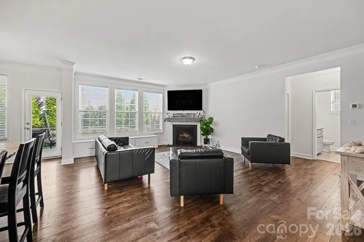
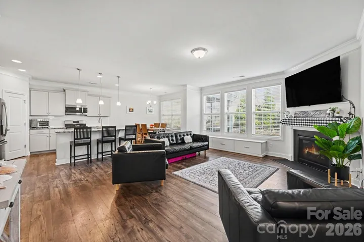
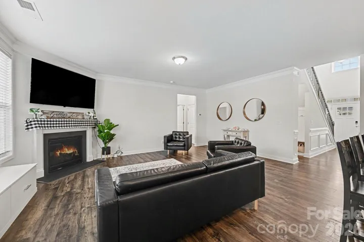
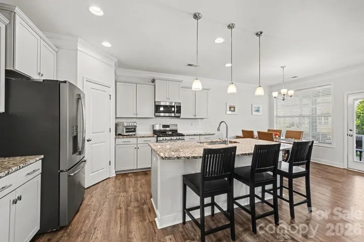
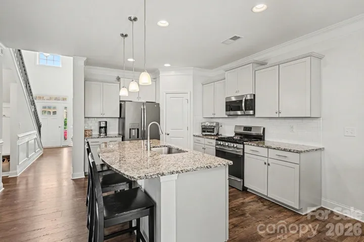
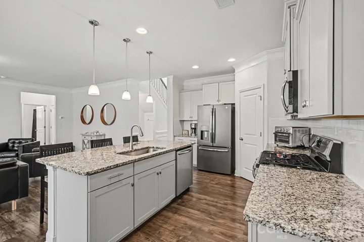
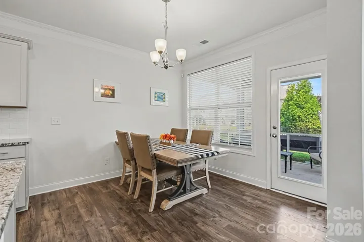
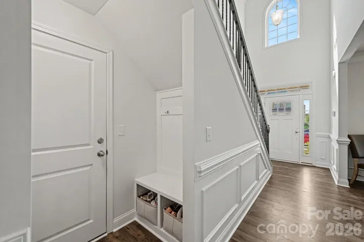
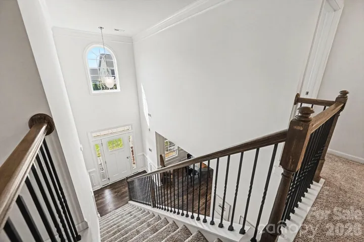
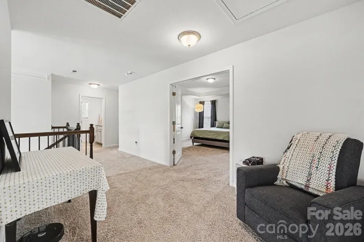
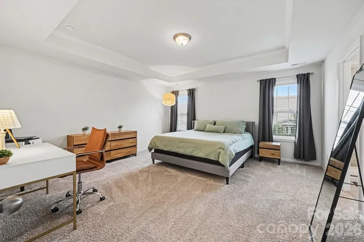
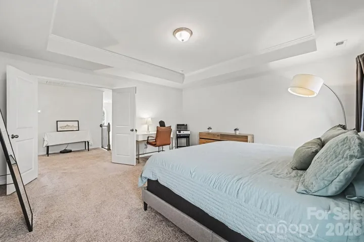
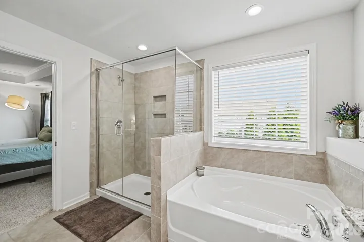
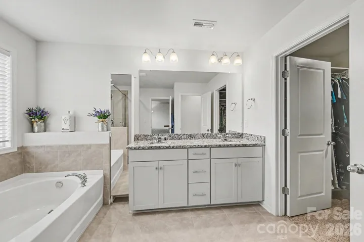
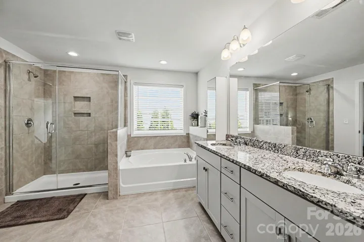
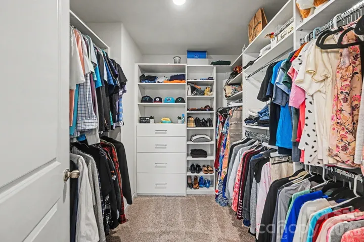
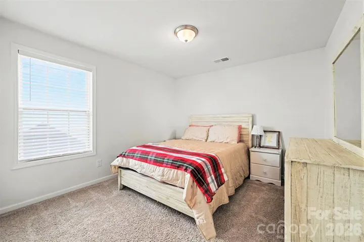
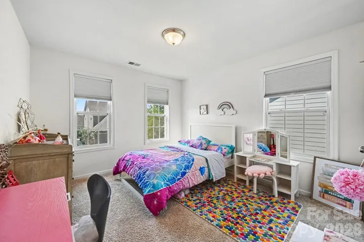
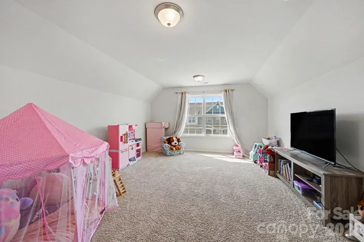
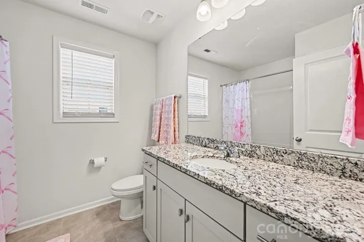
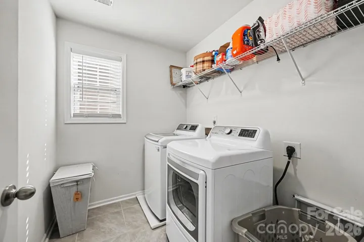
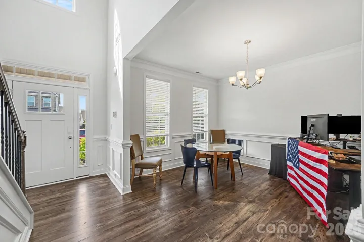
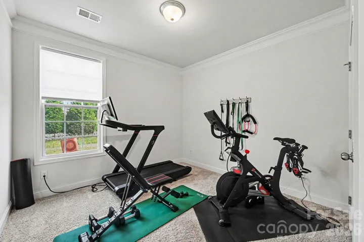
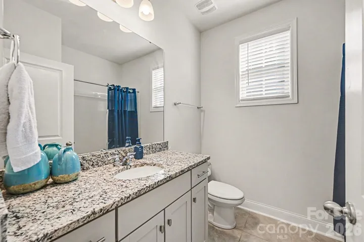
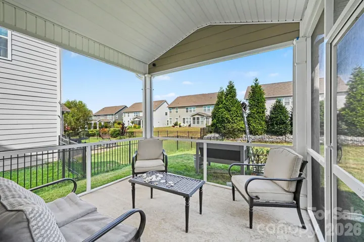
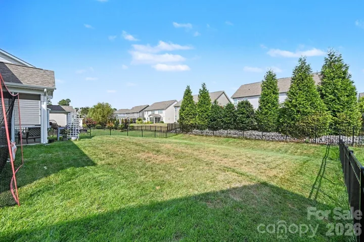
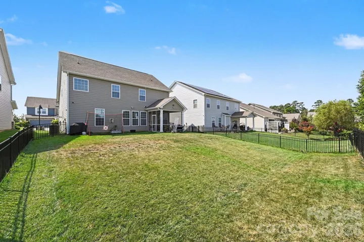
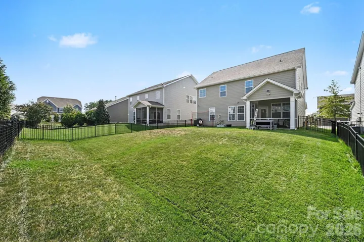
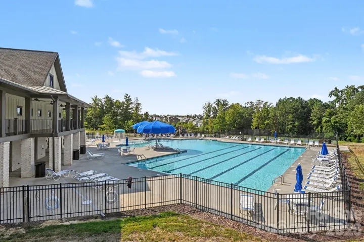
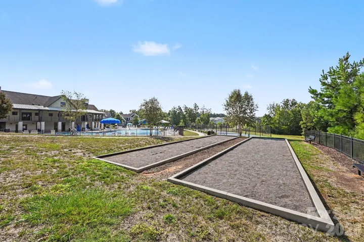
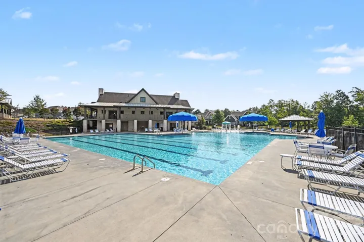
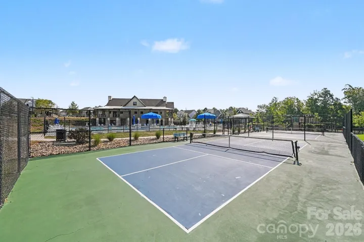
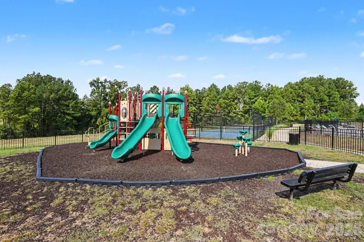
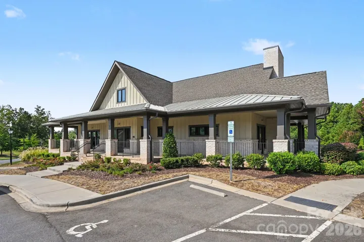
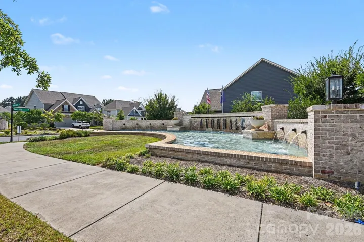
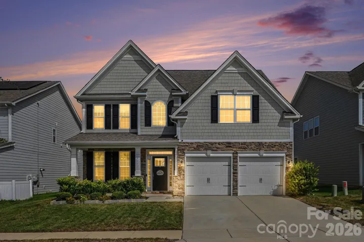
LOWER MORTGAGE PAYMENTS FOR THE FIRST TWO YEARS! A seller-paid 2-1 rate buy down is available with an acceptable offer and financing through the designated preferred lender. Welcome to 5710 Rainbow Lane, a beautifully maintained, move-in ready home strategically priced to stand out in desirable Avondale. A dramatic two-story foyer welcomes you into an open, inviting floor plan with room to gather, unwind, and make the space your own. The spacious kitchen features a large island, gas cooking, and a pantry, with an easy flow into the dining and living areas. A main-level bedroom and full bathroom offer a comfortable setup for guests, multigenerational living, or a private office. Upstairs, the primary suite provides a relaxing retreat with a walk-in closet. Two additional bedrooms and a convenient laundry room keep everyday living connected, while the oversized bed/bonus room offers impressive flexibility as a fifth bedroom, second living area, media room, playroom, or home gym. Start your morning with coffee on the screened-in patio or enjoy dinner overlooking the fenced backyard. With a pleasantly private feel and room for gardening or outdoor fun, this space makes it easy to unwind at the end of the day. The home is tucked along a quiet neighborhood street. Enjoy Avondale’s clubhouse, swimming pool, fitness center, pickleball courts, playground, sidewalks, and walking trails. Convenient to Highway 521, Ballantyne, Fort Mill, RedStone, shopping, and dining, this home brings together a flexible layout, inviting outdoor spaces, and plenty to enjoy close to home.
Address
Open on Google Maps-
Address: 5710 Rainbow Lane, Indian Land, South Carolina 29707
-
City: Indian Land
-
State/county: SC
-
Zip/Postal Code: 29707
-
Area: Avondale
Details
Updated on October 7, 2026 at 1:25 pm-
Property ID 4423207
-
Price $569,900
-
Bedrooms 4
-
Bathrooms 3
-
Garages 2
-
Year Built 2020
-
Property Type Single Family Residence, Residential
-
Property Status Active, For Sale
Additional details
-
Listing Terms Cash, Conventional, FHA, VA Loan
-
Association Fee 520
-
Roof Architectural Shingle
-
Sewer County Sewer
-
Cooling Ceiling Fan(s), Central Air
-
Heating Forced Air, Natural Gas
-
Flooring Carpet, Tile, Vinyl
-
County Lancaster
-
Property Type Residential
-
Parking Attached Garage, Garage Faces Front
-
Elementary School Harrisburg
-
Middle School Indian Land
-
High School Indian Land
-
Community Features Clubhouse, Fitness Center, Outdoor Pool, Pickleball, Playground, Sidewalks, Street Lights, Walking Trails
Features
Mortgage Calculator
-
Down Payment
-
Loan Amount
-
Monthly Mortgage Payment
-
Property Tax
-
Home Insurance
Contact Information
View ListingsSimilar Listings

206 Cedar Street, Belmont, North Carolina 28012
206 Cedar Street, Belmont, North Carolina 28012, Belmont, NC- Beds: 2
- Baths: 2
- Single Family Residence, Residential

3014 Dodsworth Drive, Cramerton, North Carolina 28032
3014 Dodsworth Drive, Cramerton, North Carolina 28032, Cramerton, NC- Beds: 4
- Baths: 5
- Single Family Residence, Residential

1259 Dorchester Road, Gastonia, North Carolina 28056
1259 Dorchester Road, Gastonia, North Carolina 28056, Gastonia, NC- Beds: 5
- Baths: 4
- Single Family Residence, Residential

2643 Swamp Chestnut Oak Drive, Gastonia, North Carolina 28056
2643 Swamp Chestnut Oak Drive, Gastonia, North Carolina 28056, Gastonia, NC- Beds: 5
- Baths: 4
- Single Family Residence, Residential

- The Simpson Group Realty

