
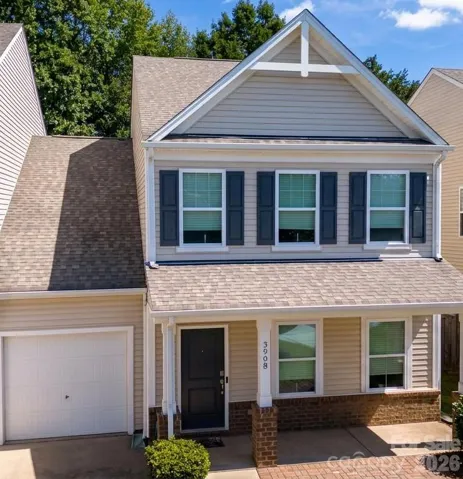
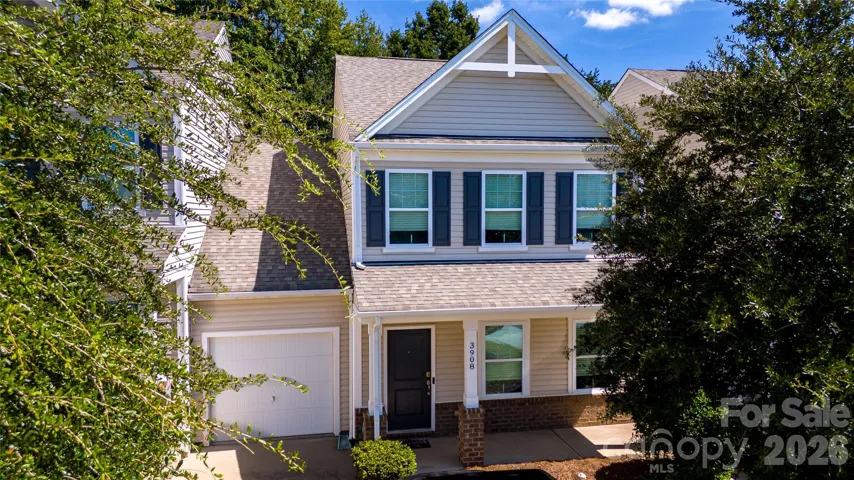
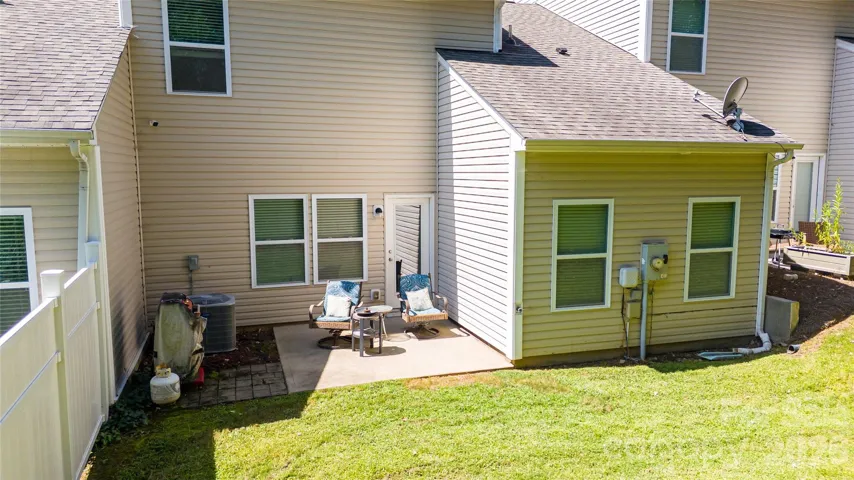
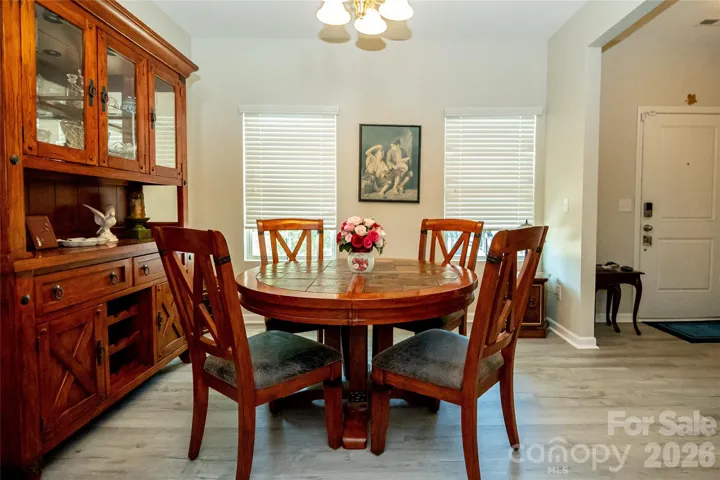
- Townhouse, Residential
- 3
- 3
- 2016
Description
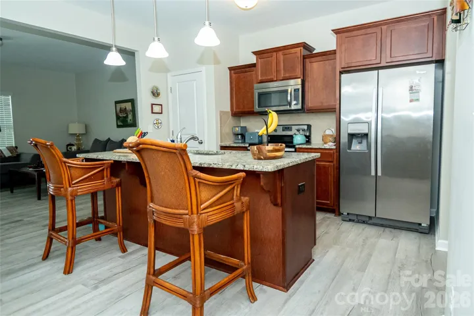
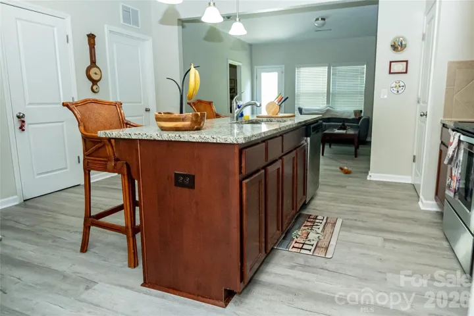
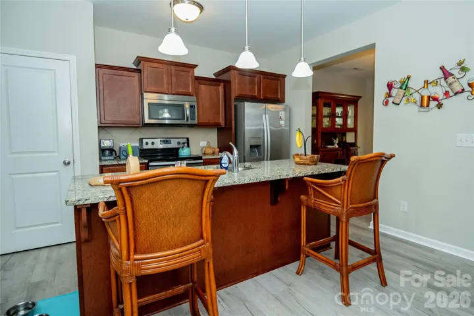
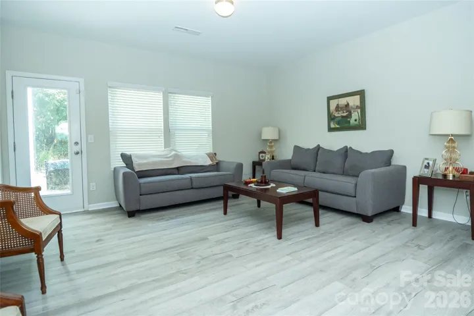
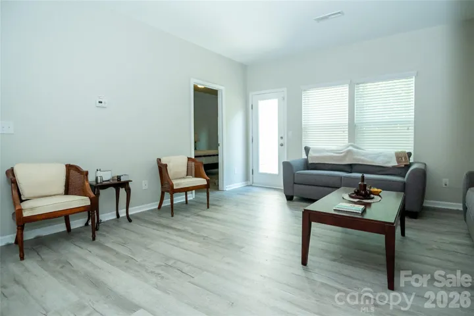
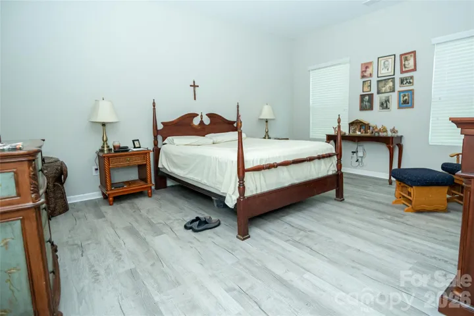
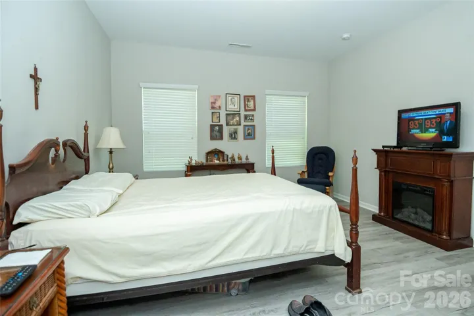
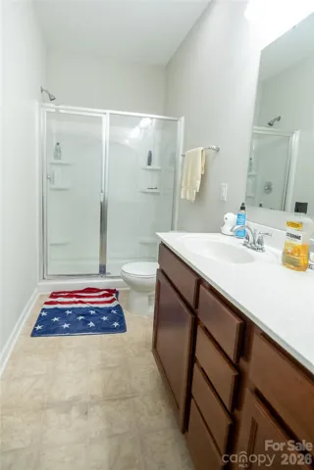
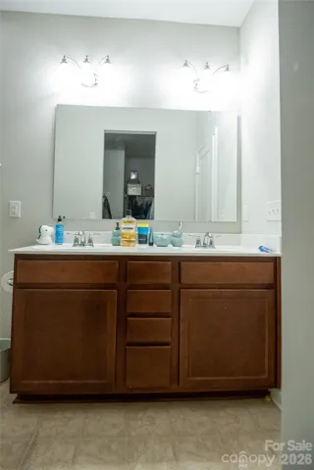
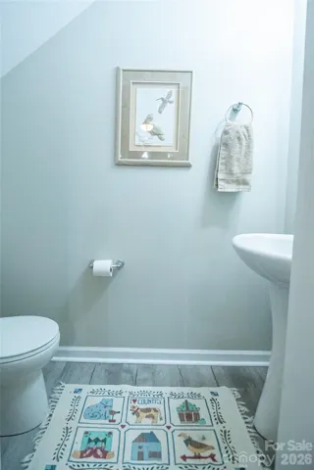
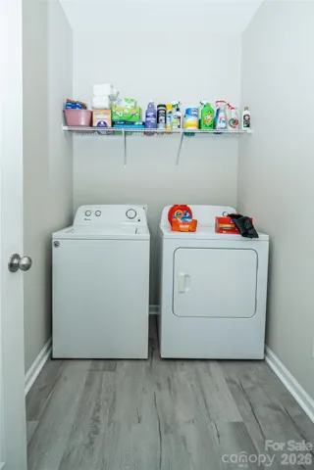
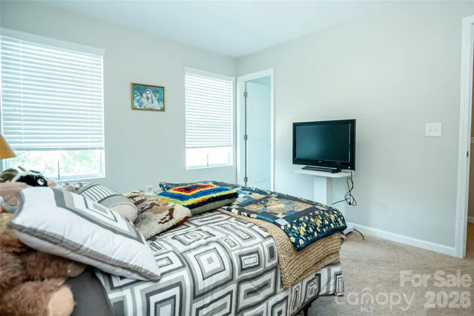
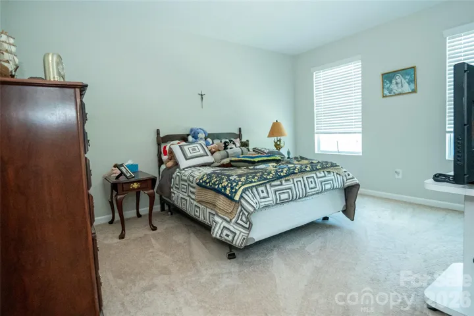
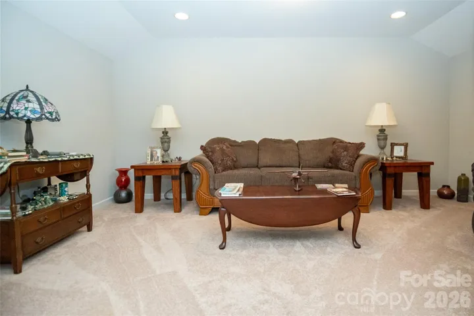
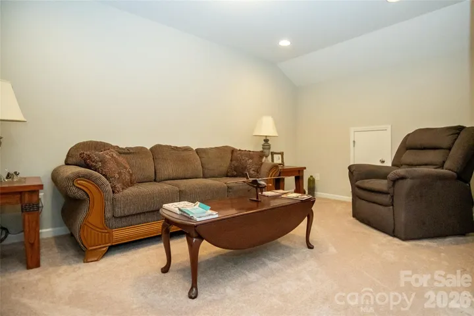
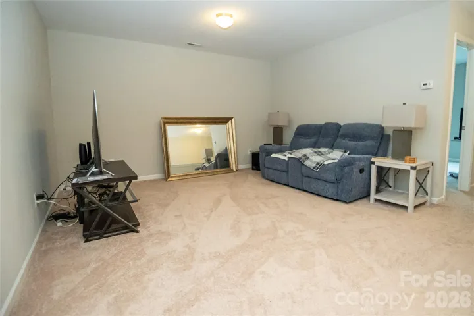
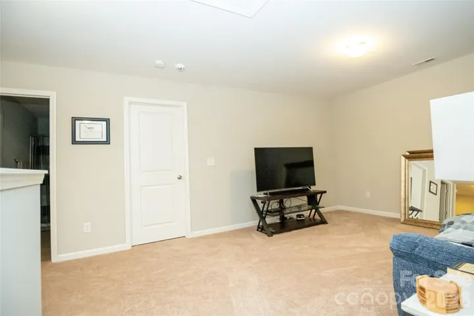
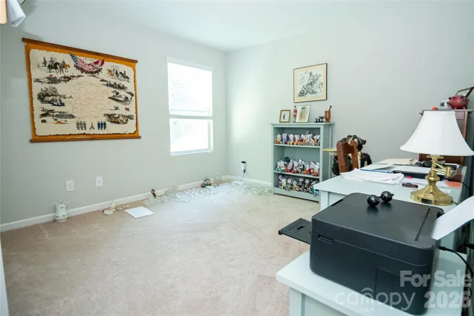
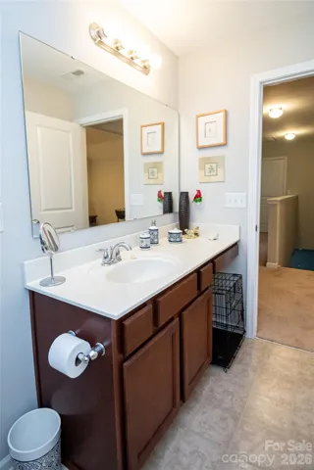
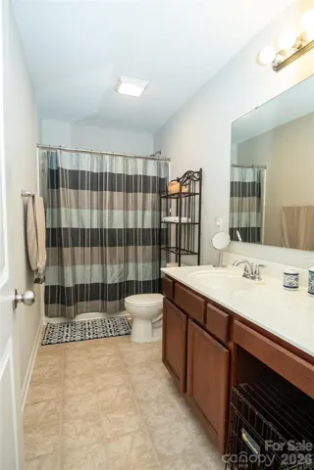
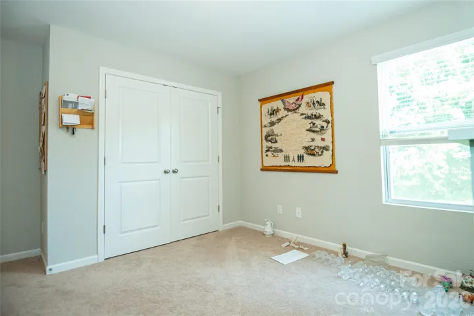
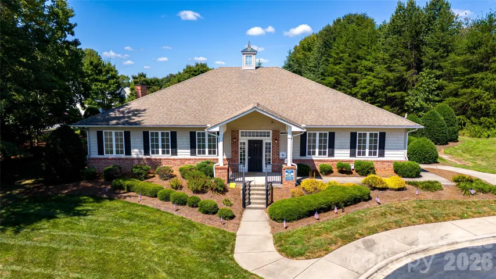
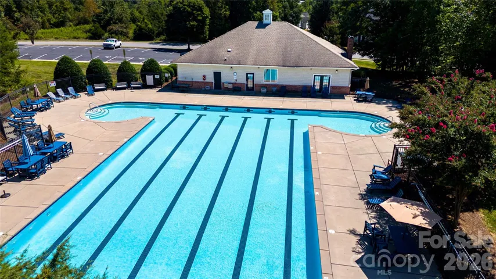
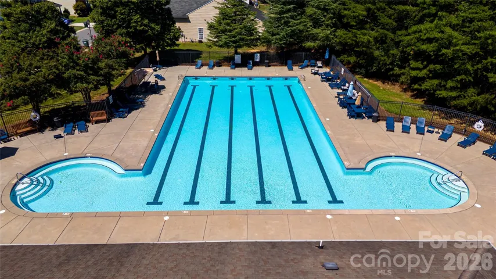
Welcome to 3908 Bighorn Way, a spacious and inviting 3-bedroom, 2.5-bath home offering 2, 094 square feet of comfortable living space in a fantastic Gastonia community! From the moment you enter, you’ll appreciate the thoughtful floor plan, fresh updates, and room to spread out. The MAIN-LEVEL PRIMARY SUITE provides convenience and privacy, making this home ideal for a variety of lifestyles. The main floor features NEW FLOORING, creating a fresh, clean, and welcoming feel throughout the living areas. Upstairs, you’ll find two additional bedrooms, a large LOFT. The loft provides wonderful flexibility and could easily serve as a home office, playroom, media room, or additional gathering space. An attached garage adds everyday convenience and extra storage. Enjoy an exceptional neighborhood lifestyle with an OLYMPIC-SIZE SWIMMING POOL, walking trails, and a workout room, giving you plenty of ways to relax, stay active, and enjoy the community. Conveniently located in Gastonia with easy access to shopping, dining, entertainment, recreation, and major roadways. Don’t miss your opportunity to make 3908 Bighorn Way your new home. Schedule your showing today!
Address
Open on Google Maps-
Address: 3908 Bighorn Way, Gastonia, North Carolina 28056
-
City: Gastonia
-
State/county: NC
-
Zip/Postal Code: 28056
-
Area: Catawba Hills
Details
Updated on September 11, 2026 at 7:10 pm-
Property ID 4423208
-
Price $301,999
-
Bedrooms 3
-
Bathrooms 3
-
Garages 2
-
Year Built 2016
-
Property Type Townhouse, Residential
-
Property Status Active, For Sale
Additional details
-
Listing Terms Cash, FHA, VA Loan
-
Association Fee 206
-
Utilities Cable Available, Cable Connected, Electricity Connected, Fiber Optics
-
Sewer Public Sewer
-
Cooling Central Air
-
Heating Electric, Heat Pump
-
Flooring Carpet, Laminate
-
County Gaston
-
Property Type Residential
-
Parking Driveway, Attached Garage, Garage Door Opener, Garage Faces Front, Keypad Entry, On Street, Parking Space(s)
-
Elementary School Unspecified
-
Middle School Unspecified
-
High School Unspecified
-
Community Features Clubhouse, Fitness Center, Outdoor Pool, Playground, Sidewalks, Street Lights, Walking Trails
Mortgage Calculator
-
Down Payment
-
Loan Amount
-
Monthly Mortgage Payment
-
Property Tax
-
Home Insurance
Contact Information
View ListingsSimilar Listings

1117 Township Parkway, Belmont, North Carolina 28012
1117 Township Parkway, Belmont, North Carolina 28012, Belmont, NC- Beds: 3
- Baths: 3
- Townhouse, Residential
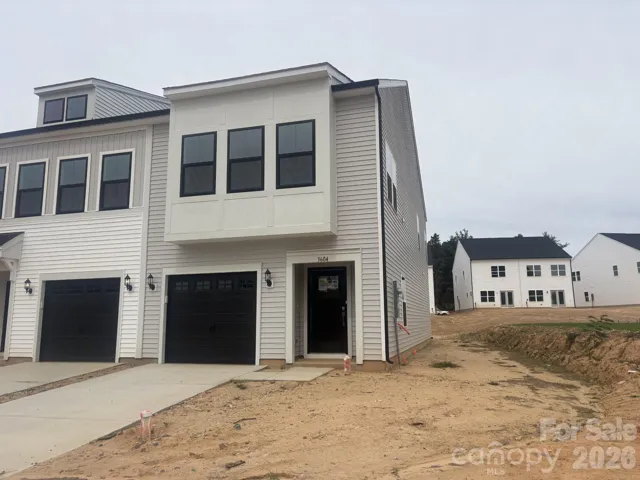
3604 Teslow Drive Unit 33, Charlotte, North Carolina 28215
3604 Teslow Drive Unit 33, Charlotte, North Carolina 28215, Charlotte, NC- Beds: 3
- Baths: 3
- Townhouse, Residential

7539 Hodges Meadow Lane, Charlotte, North Carolina 28213
7539 Hodges Meadow Lane, Charlotte, North Carolina 28213, Charlotte, NC- Beds: 3
- Baths: 3
- Townhouse, Residential
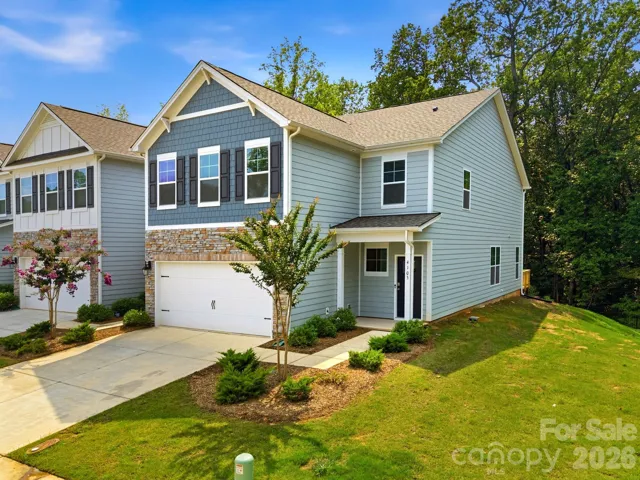
4103 Steel Way, Sherrills Ford, North Carolina 28673
4103 Steel Way, Sherrills Ford, North Carolina 28673, Sherrills Ford, NC- Beds: 4
- Baths: 3
- Townhouse, Residential

- The Simpson Group Realty

