
- Single Family Residence, Residential
- 3
- 3
- 2022
Description
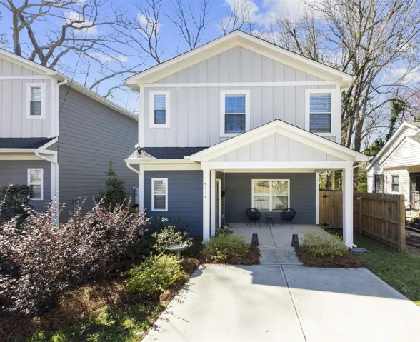
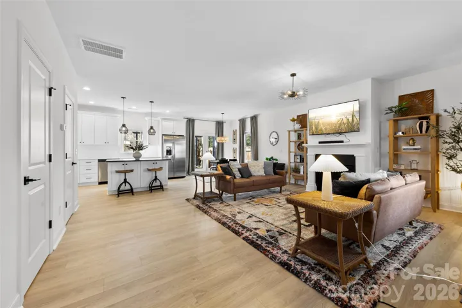
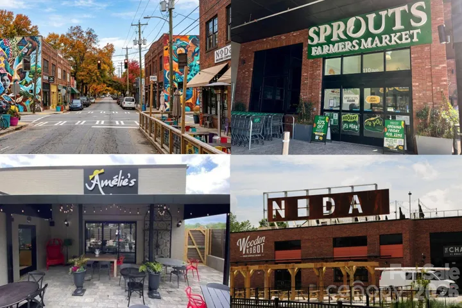
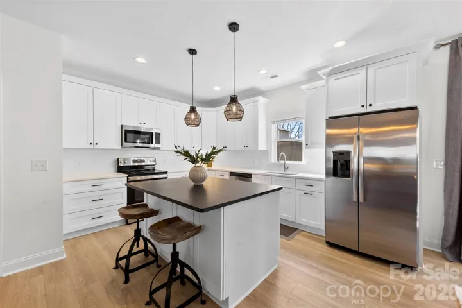
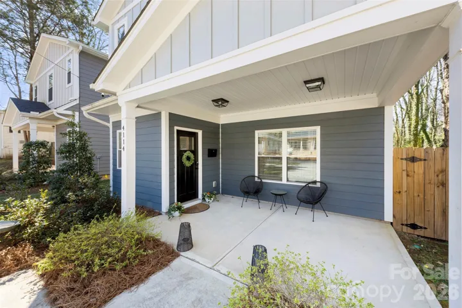
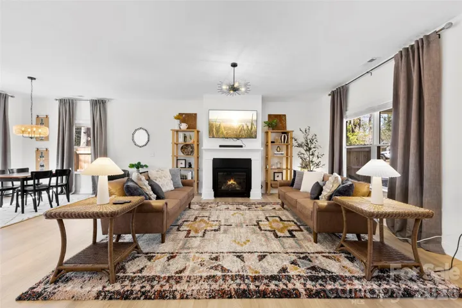
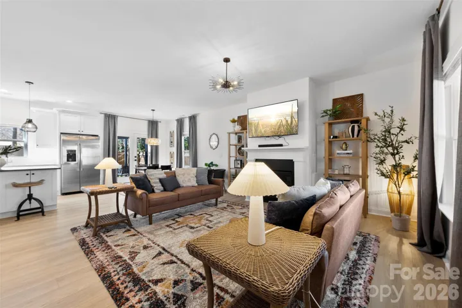
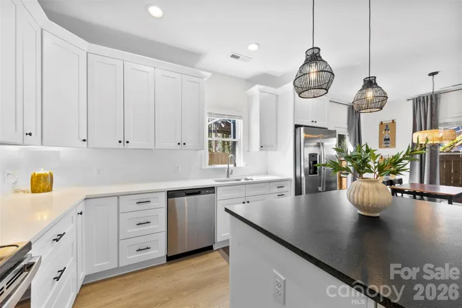
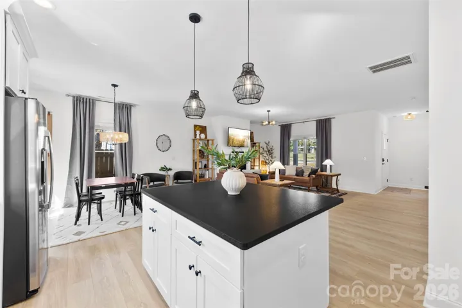
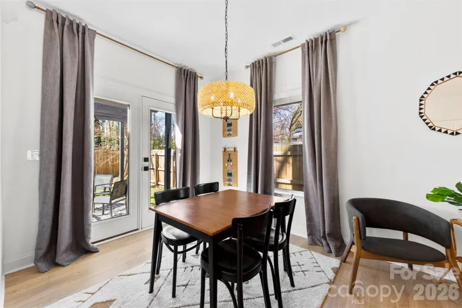
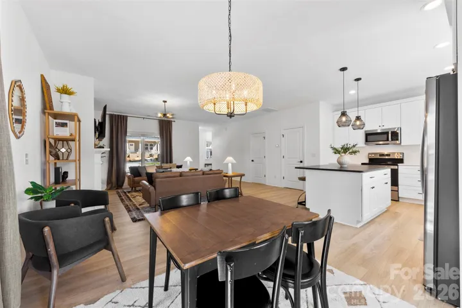
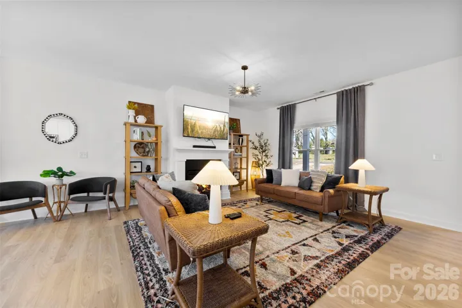
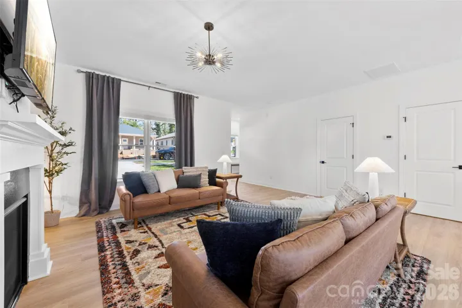
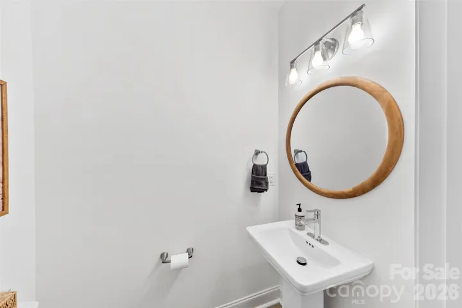
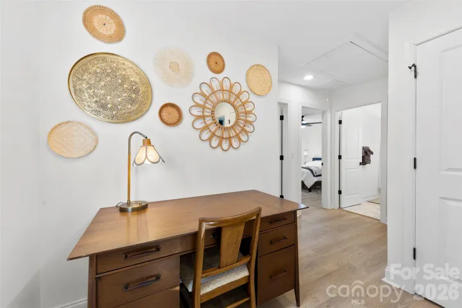
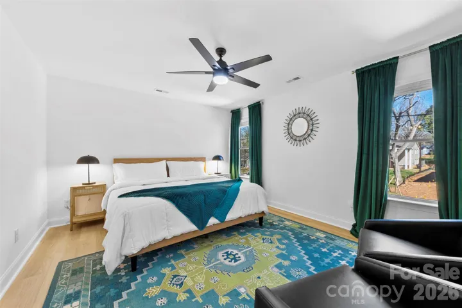
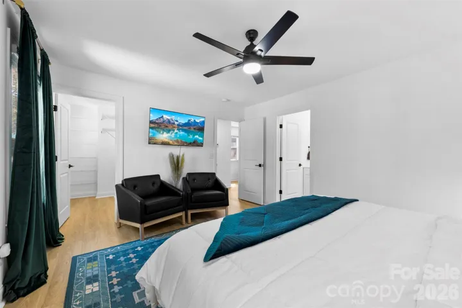
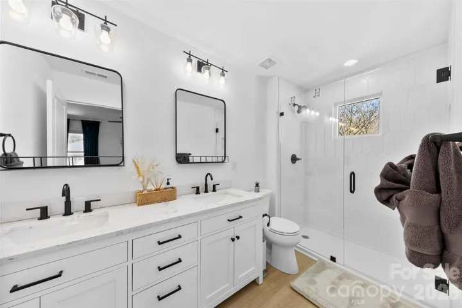
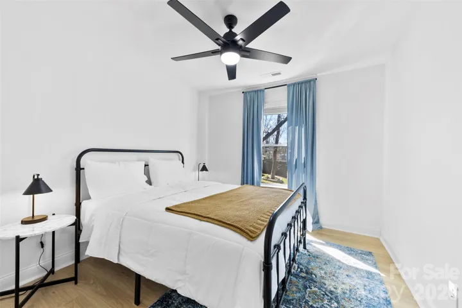
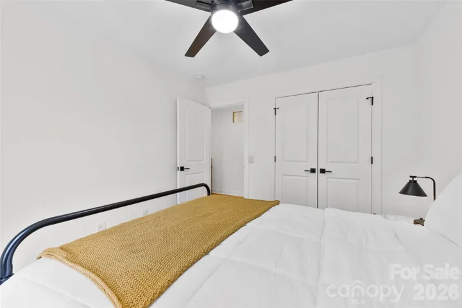
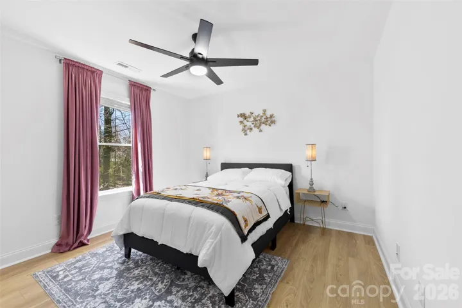
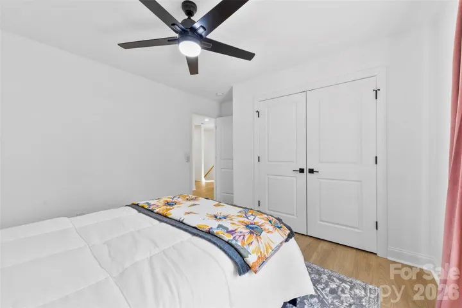
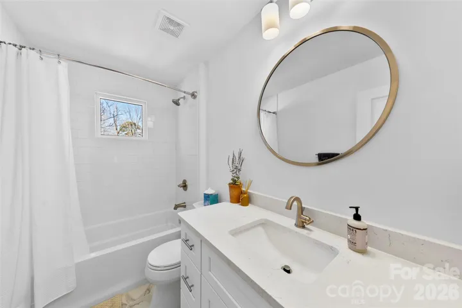
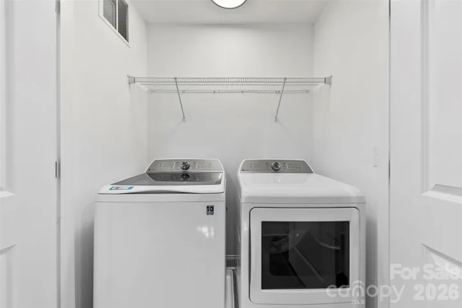
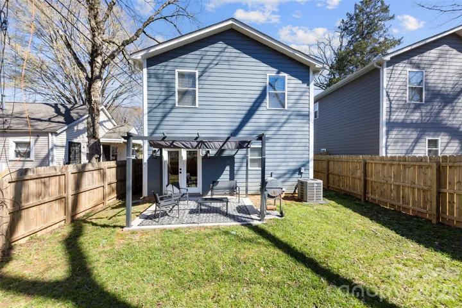
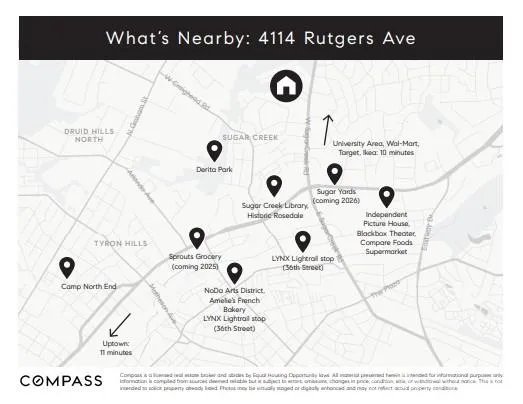
Welcome to your almost-new Charlotte home, offering modern style, thoughtful finishes, and a functional open-concept layout. This property offers a potentially assumable mortgage at a 5% interest rate, giving qualified buyers an opportunity worth exploring. The kitchen is designed for everyday living and entertaining, featuring a large island with seating and storage, stainless steel appliances, soft-close cabinetry, and a spacious walk-in pantry. The open living area is anchored by a cozy fireplace, while the fenced backyard provides a great space to relax or enjoy the outdoors. Upstairs, the spacious Primary Suite features a walk-in closet and a stylish ensuite bathroom with a large walk-in shower and double vanity. Two additional bedrooms, a full bathroom, versatile loft space, linen closet, and laundry room complete the second floor. Conveniently located with easy access to Uptown, NoDa, and Plaza Midwood, you’ll be close to some of Charlotte’s best dining, shopping, and entertainment. The LYNX Sugar Creek light rail station is less than a mile away, making commuting and exploring the city a breeze. If you’re looking for modern finishes, functional living space, and convenient access to all that Charlotte has to offer, come see it for yourself!
Address
Open on Google Maps-
Address: 4114 Rutgers Avenue, Charlotte, North Carolina 28206
-
City: Charlotte
-
State/county: NC
-
Zip/Postal Code: 28206
-
Area: Homewood
Details
Updated on November 2, 2026 at 5:47 pm-
Property ID 4423213
-
Price $380,000
-
Bedrooms 3
-
Bathrooms 3
-
Year Built 2022
-
Property Type Single Family Residence, Residential
-
Property Status Active, For Sale
Additional details
-
Listing Terms Cash, Conventional, FHA, VA Loan
-
Roof Architectural Shingle
-
Sewer Public Sewer
-
Cooling Ceiling Fan(s), Central Air
-
Heating Forced Air, Natural Gas
-
Flooring Laminate, Tile
-
County Mecklenburg
-
Property Type Residential
-
Parking Driveway
-
Elementary School Unspecified
-
Middle School Unspecified
-
High School Unspecified
-
Architectural Style Farmhouse
Mortgage Calculator
-
Down Payment
-
Loan Amount
-
Monthly Mortgage Payment
-
Property Tax
-
Home Insurance
Contact Information
View ListingsSimilar Listings

206 Cedar Street, Belmont, North Carolina 28012
206 Cedar Street, Belmont, North Carolina 28012, Belmont, NC- Beds: 2
- Baths: 2
- Single Family Residence, Residential

15 Circle Drive, Belmont, North Carolina 28012
15 Circle Drive, Belmont, North Carolina 28012, Belmont, NC- Beds: 5
- Baths: 6
- Single Family Residence, Residential

2013 Lexington Street, Belmont, North Carolina 28012
2013 Lexington Street, Belmont, North Carolina 28012, Belmont, NC- Beds: 4
- Baths: 3
- Single Family Residence, Residential

3014 Dodsworth Drive, Cramerton, North Carolina 28032
3014 Dodsworth Drive, Cramerton, North Carolina 28032, Cramerton, NC- Beds: 4
- Baths: 5
- Single Family Residence, Residential

- The Simpson Group Realty

