
- Single Family Residence, Residential
- 4
- 3
- 2018
Description
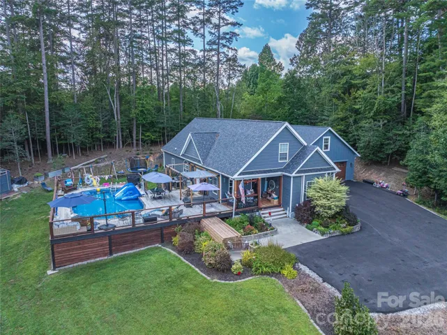
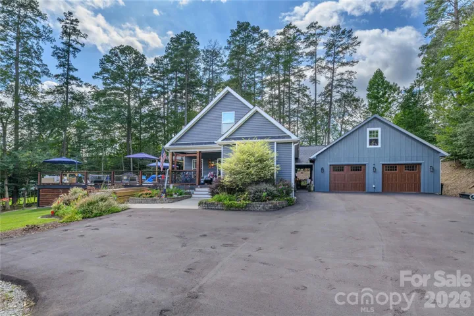
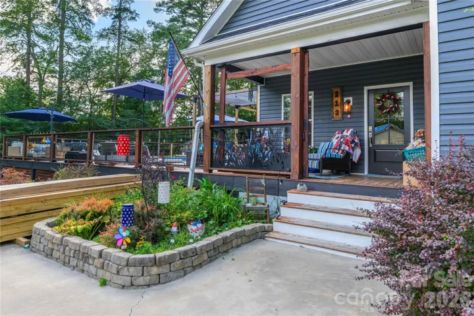
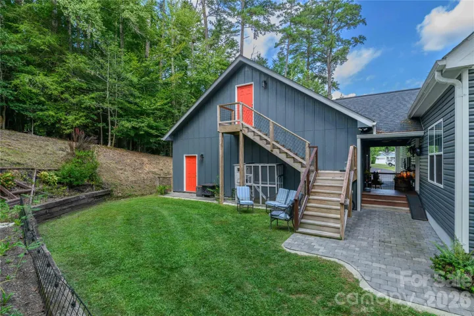
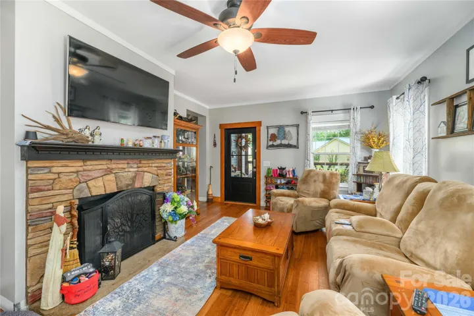
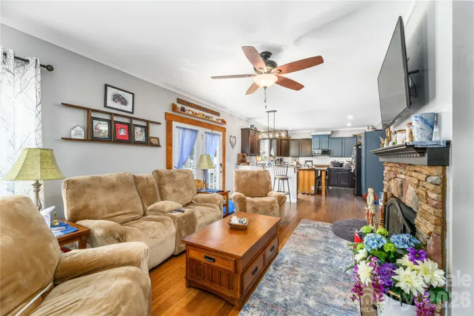
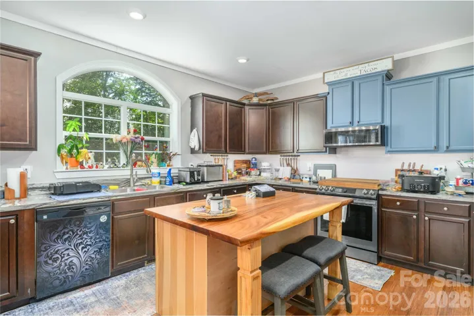
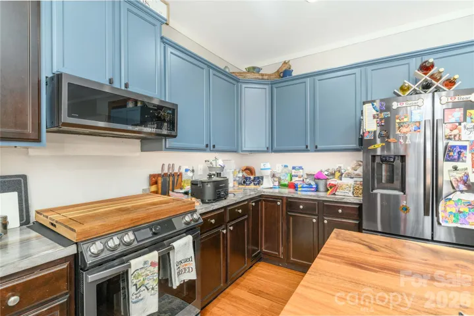
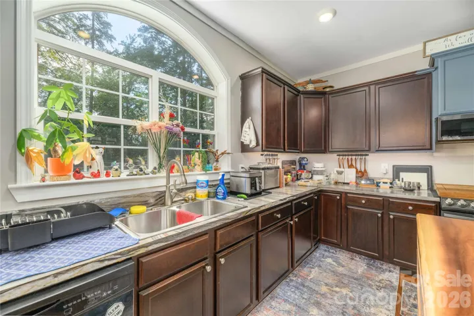
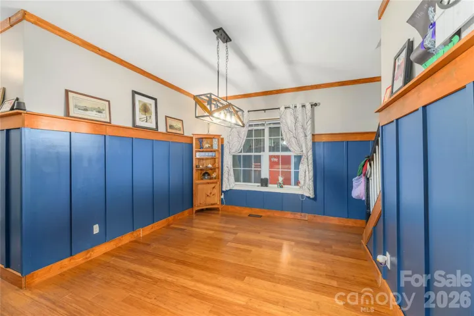
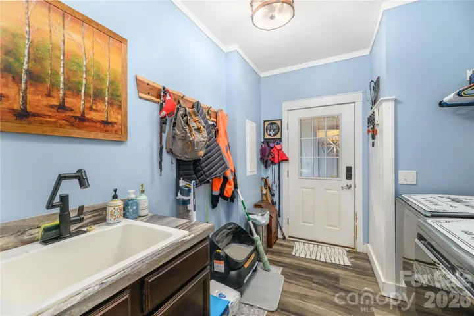
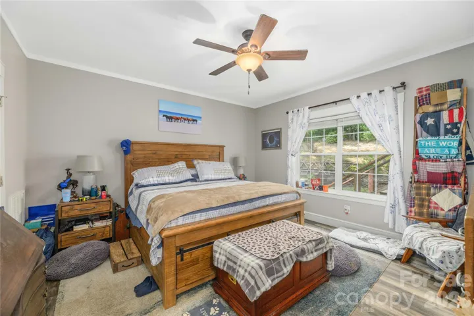
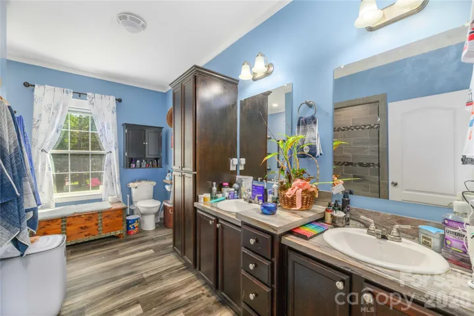
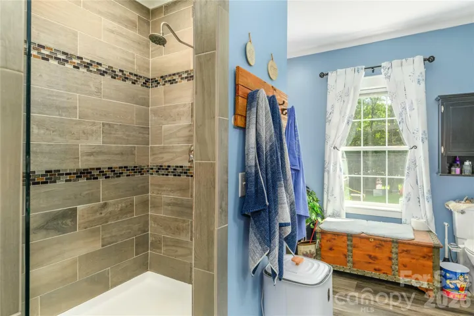
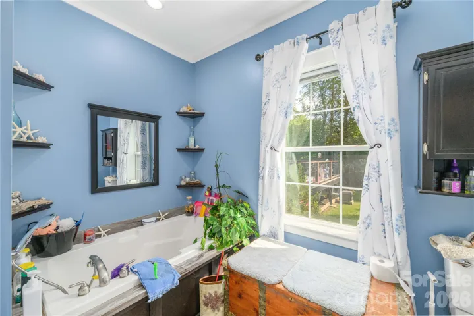
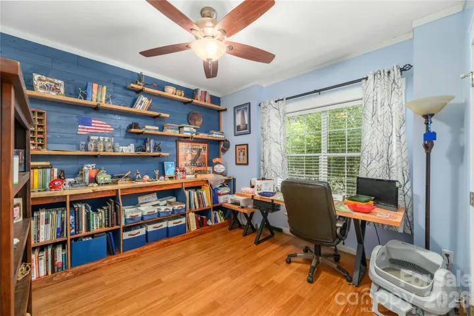
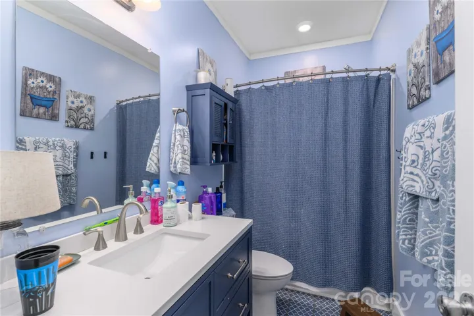
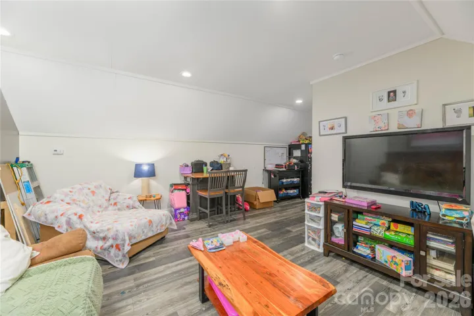
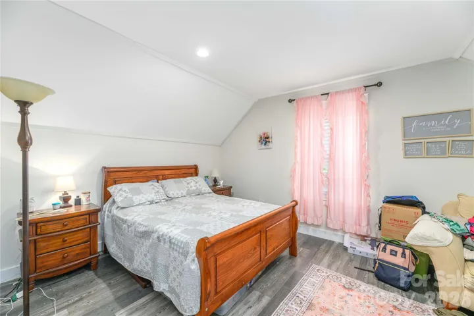
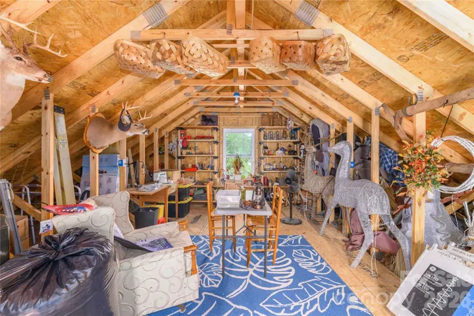
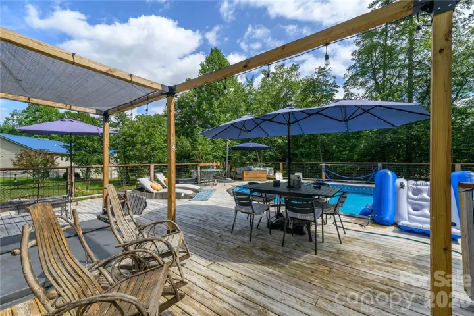
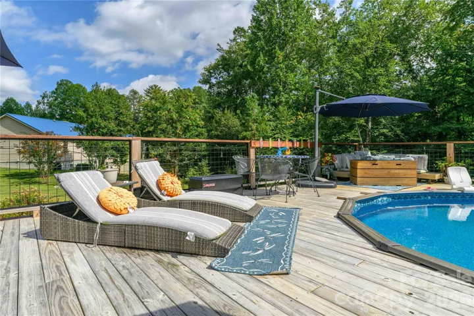
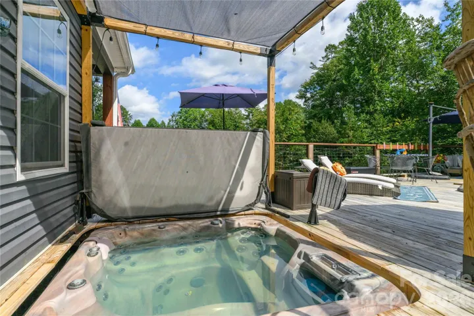
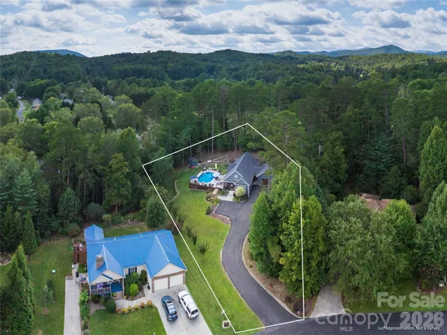
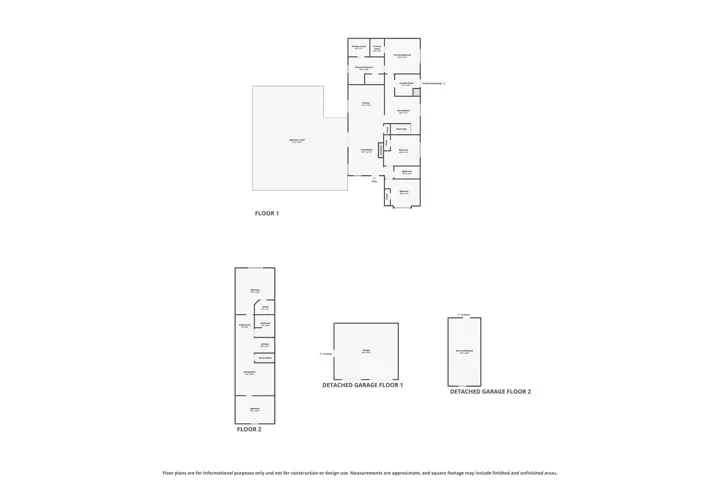
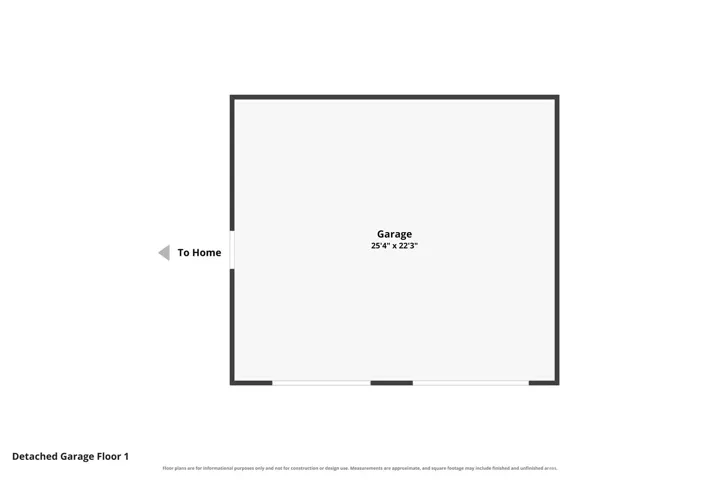
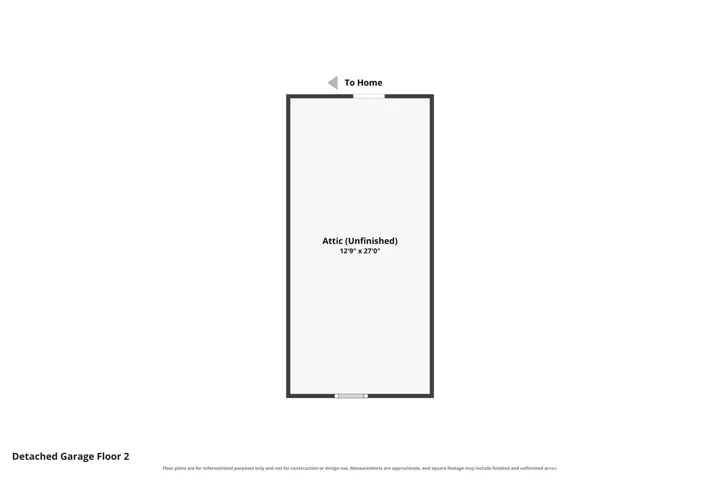
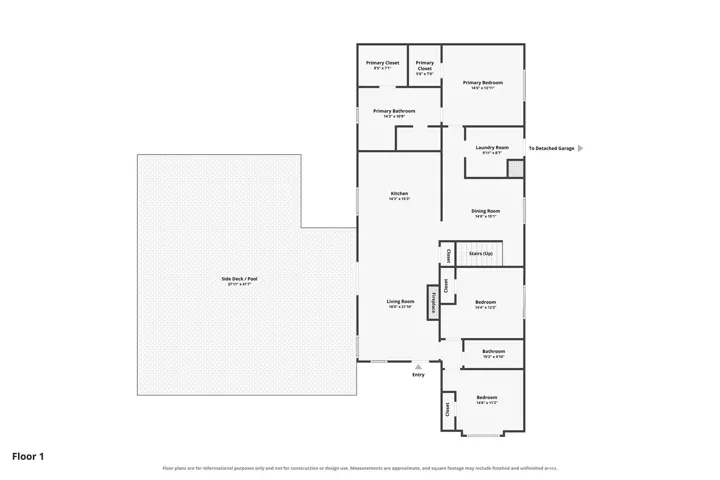
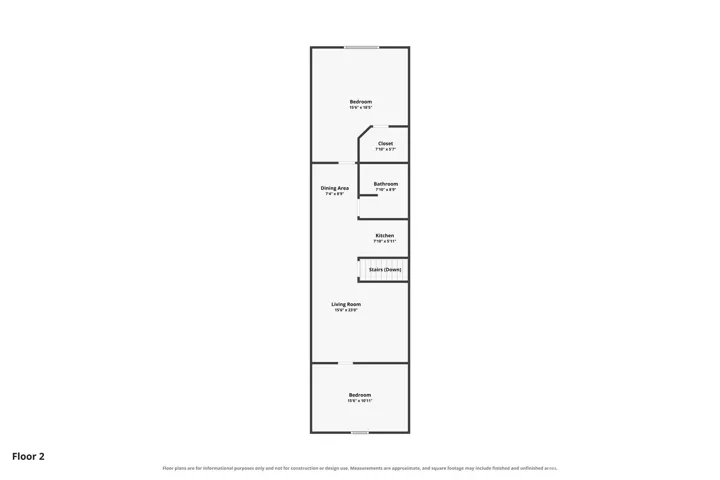
Update 9/30/26: The listing price has been reduced and the owner is offering an additional 5K in credit at closing. This spacious and well maintained home features the largest lot in the Sunset Ridge Subdivision and is within minutes of the Etowah Valley Golf Club and Pisgah National Forest. Downstairs, the kitchen includes ample cabinet and counter space, a large transom window, and an island. The primary suite includes two walk in closets and bath with a garden tub, an oversized tile shower, and bench seat. The living area is adjacent to the kitchen and there is a designated dining area, two additional bedrooms, an additional full bath, and a laundry room. With over 1070 sq/ft of living area, the upstairs area features a separate large family room, wet bar, small dining area, bathroom, and a large bedroom with a walk-in closet. Each level of this home has a designated heat pump. Outside, you’ll find a deck with an above ground pool and hot tub overlooking a large yard. The driveway/parking area were recently paved and the garage is accessible through a covered walkway between the laundry room exit and the garage. There is an unfinished loft area above the garage which is accessible by the steps on the rear of garage.
Address
Open on Google Maps-
Address: 212 W Sunset Ridge Drive, Etowah, North Carolina 28729
-
City: Etowah
-
State/county: NC
-
Zip/Postal Code: 28729
-
Area: Sunset Ridge
Details
Updated on September 30, 2026 at 11:34 am-
Property ID 4423280
-
Price $725,000
-
Bedrooms 4
-
Bathrooms 3
-
Garages 2
-
Year Built 2018
-
Property Type Single Family Residence, Residential
-
Property Status Active, For Sale
Additional details
-
Listing Terms Cash, Conventional, VA Loan
-
Roof Architectural Shingle
-
Sewer Public Sewer
-
Cooling Ceiling Fan(s), Heat Pump
-
Heating Heat Pump
-
County Henderson
-
Property Type Residential
-
Pool Above Ground
-
Parking Detached Garage
-
Elementary School Mills River
-
Middle School Rugby
-
High School West Henderson
-
Architectural Style Cape Cod
Mortgage Calculator
-
Down Payment
-
Loan Amount
-
Monthly Mortgage Payment
-
Property Tax
-
Home Insurance
Video
360° Virtual Tour
Contact Information
View ListingsSimilar Listings

206 Cedar Street, Belmont, North Carolina 28012
206 Cedar Street, Belmont, North Carolina 28012, Belmont, NC- Beds: 2
- Baths: 2
- Single Family Residence, Residential

3014 Dodsworth Drive, Cramerton, North Carolina 28032
3014 Dodsworth Drive, Cramerton, North Carolina 28032, Cramerton, NC- Beds: 4
- Baths: 5
- Single Family Residence, Residential

1259 Dorchester Road, Gastonia, North Carolina 28056
1259 Dorchester Road, Gastonia, North Carolina 28056, Gastonia, NC- Beds: 5
- Baths: 4
- Single Family Residence, Residential

2643 Swamp Chestnut Oak Drive, Gastonia, North Carolina 28056
2643 Swamp Chestnut Oak Drive, Gastonia, North Carolina 28056, Gastonia, NC- Beds: 5
- Baths: 4
- Single Family Residence, Residential

- The Simpson Group Realty

