
- Single Family Residence, Residential
- 3
- 2
- 1976
Description
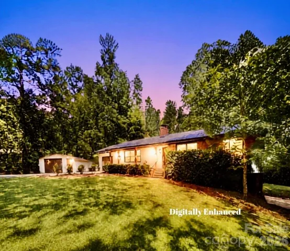
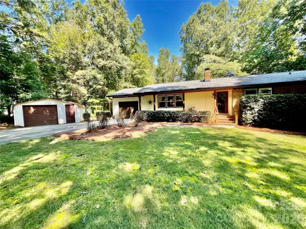
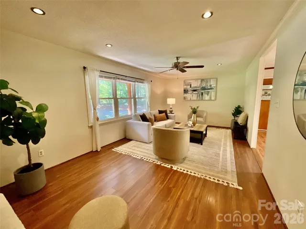
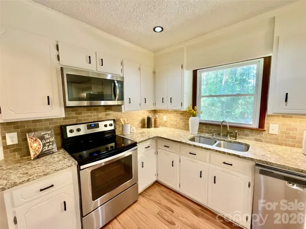
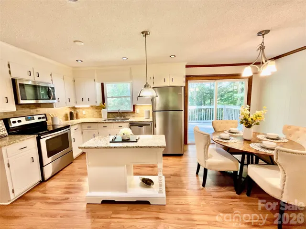
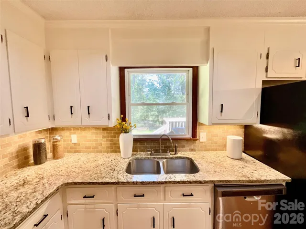
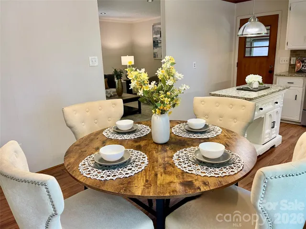
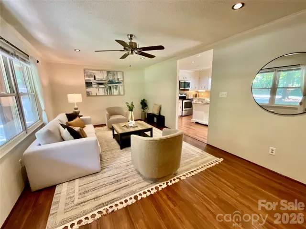
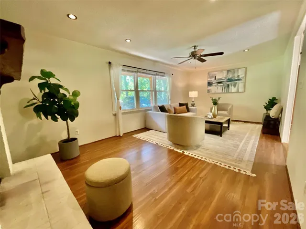
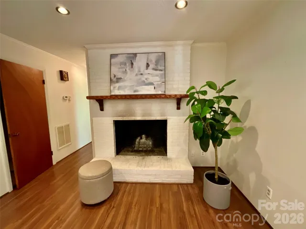
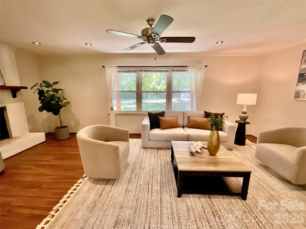
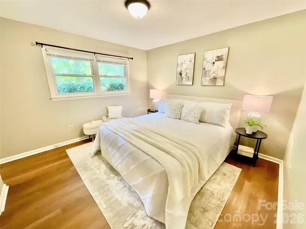
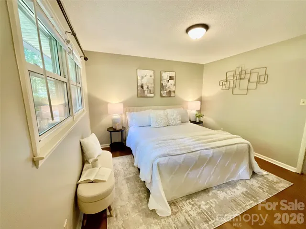
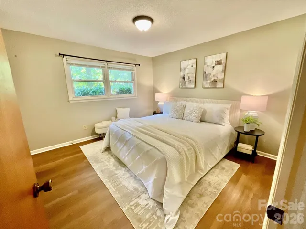
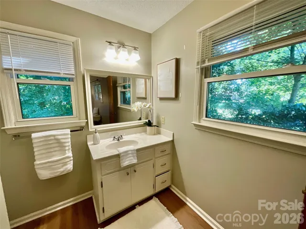
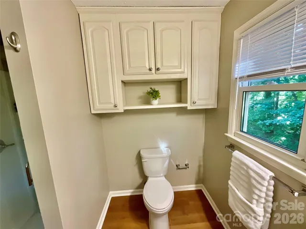
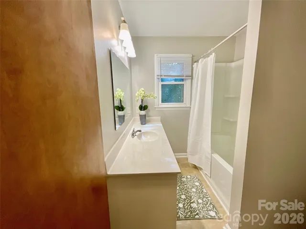
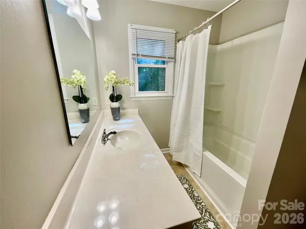
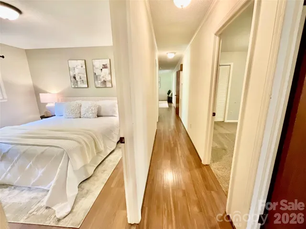
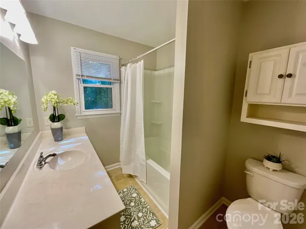
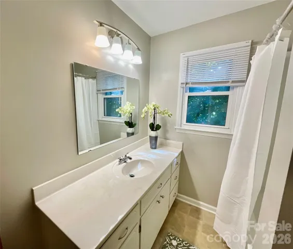
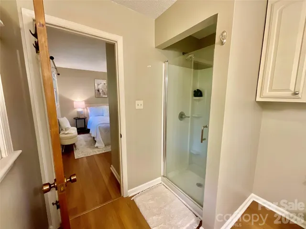
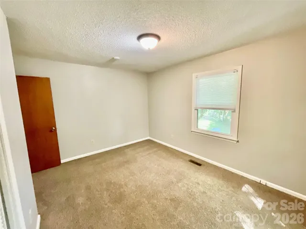
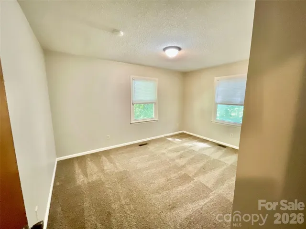
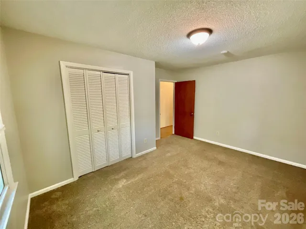
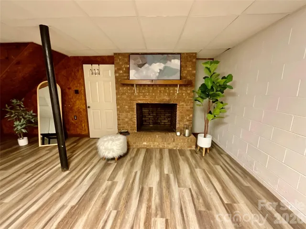
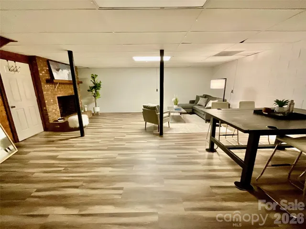
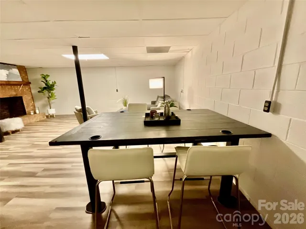
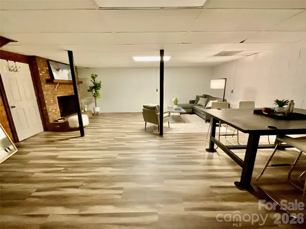
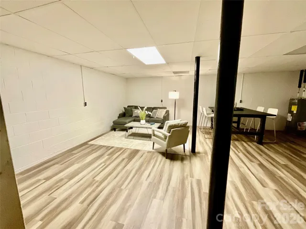
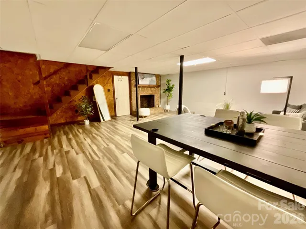
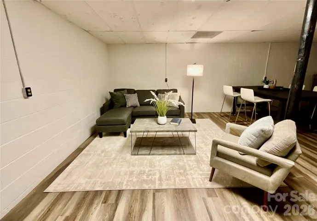
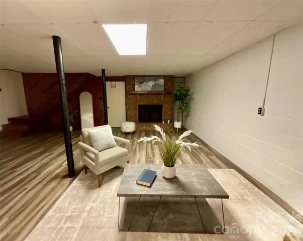
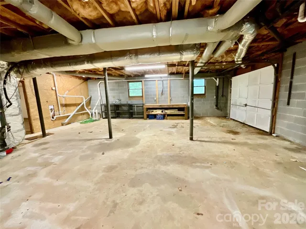
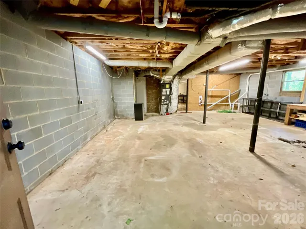
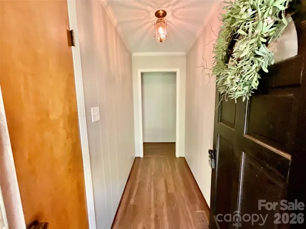
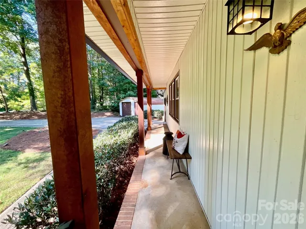
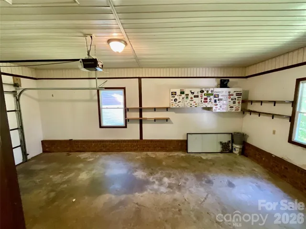
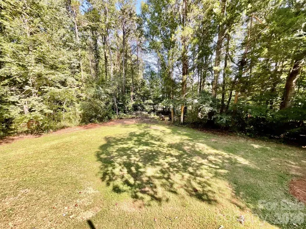
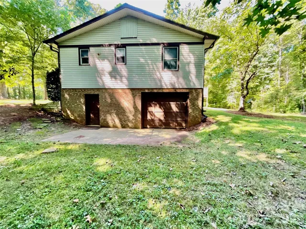
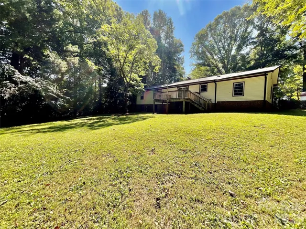
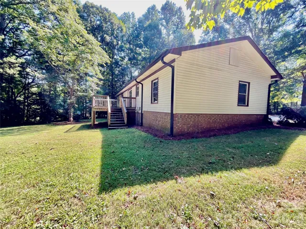
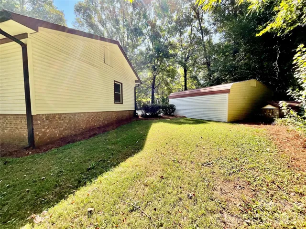
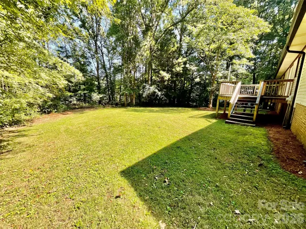
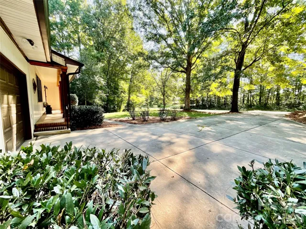
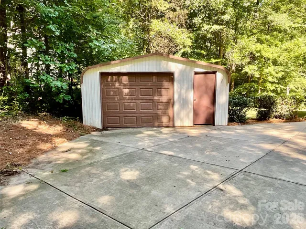
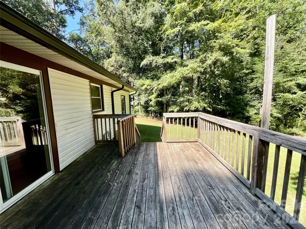
Welcome home to Harvest Lane, where timeless charm meets everyday freedom! This well-maintained ranch sits on a full acre in an established Davidson community, offering the space to spread out, breathe, and truly make it your own with NO HOA to hold you back! Park the boat or RV, build the workshop, plant the garden…the choice is yours. Step inside and discover the updated kitchen with stylish new tile backsplash, freshly painted cabinets and granite tops. Cozy up beside the wood burning fireplace in the spacious living room, the perfect gathering spot for quiet evenings or entertaining friends and family. One level living design offers effortless comfort on the main level complete with 1 car garage. Basement level offers a space to unwind with new LVT flooring, second fireplace, and an additional 1 car garage. This level adds even more flexibility for hobbyists, or anyone craving extra storage. But the real showstopper for hobbyists, car enthusiasts, is the detached garage/shop offering endless possibilities for more storage, projects, or your dream workspace! Full acre of land provides room to roam, play, and create the outdoor lifestyle you’ve been craving, all within an established community. Homes offering this rare combination of updates, versatile garage/storage space, acre lot, and craftsmanship don’t come around often.
Address
Open on Google Maps-
Address: 9500 Harvest Lane, Davidson, North Carolina 28036
-
City: Davidson
-
State/county: NC
-
Zip/Postal Code: 28036
-
Area: Autumn Acres
Details
Updated on October 4, 2026 at 11:35 pm-
Property ID 4423283
-
Price $385,000
-
Bedrooms 3
-
Bathrooms 2
-
Garages 3
-
Year Built 1976
-
Property Type Single Family Residence, Residential
-
Property Status Active, For Sale
Additional details
-
Listing Terms Cash, Conventional, FHA, VA Loan
-
Sewer Septic Installed
-
Cooling Heat Pump
-
Heating Heat Pump
-
County Cabarrus
-
Property Type Residential
-
Parking Basement, Driveway, Attached Garage
-
Elementary School Charles E. Boger
-
Middle School Northwest Cabarrus
-
High School Northwest Cabarrus
-
Architectural Style Traditional
Features
Mortgage Calculator
-
Down Payment
-
Loan Amount
-
Monthly Mortgage Payment
-
Property Tax
-
Home Insurance
Contact Information
View ListingsSimilar Listings

206 Cedar Street, Belmont, North Carolina 28012
206 Cedar Street, Belmont, North Carolina 28012, Belmont, NC- Beds: 2
- Baths: 2
- Single Family Residence, Residential

3014 Dodsworth Drive, Cramerton, North Carolina 28032
3014 Dodsworth Drive, Cramerton, North Carolina 28032, Cramerton, NC- Beds: 4
- Baths: 5
- Single Family Residence, Residential

1259 Dorchester Road, Gastonia, North Carolina 28056
1259 Dorchester Road, Gastonia, North Carolina 28056, Gastonia, NC- Beds: 5
- Baths: 4
- Single Family Residence, Residential

2643 Swamp Chestnut Oak Drive, Gastonia, North Carolina 28056
2643 Swamp Chestnut Oak Drive, Gastonia, North Carolina 28056, Gastonia, NC- Beds: 5
- Baths: 4
- Single Family Residence, Residential

- The Simpson Group Realty

