
- Townhouse, Residential
- 3
- 4
- 2026
Description
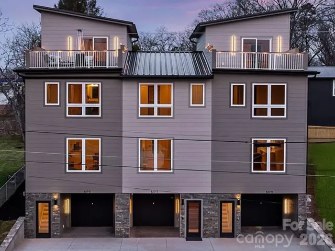
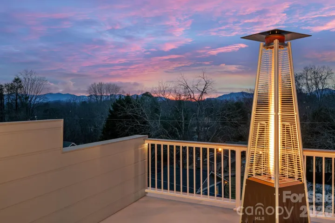
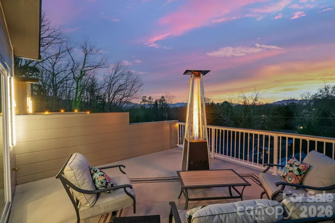
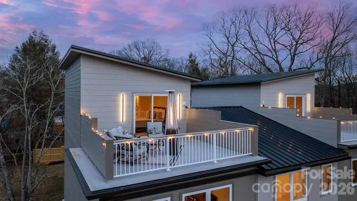
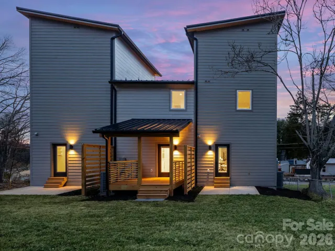
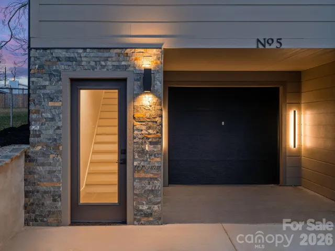
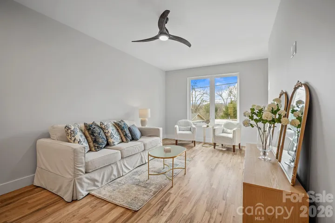
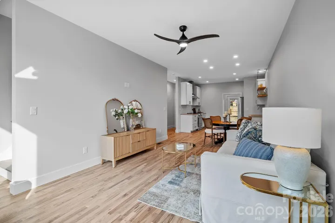
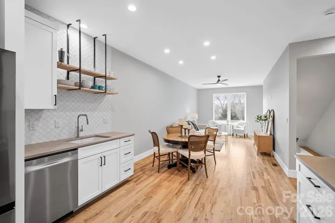
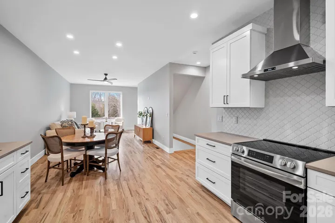
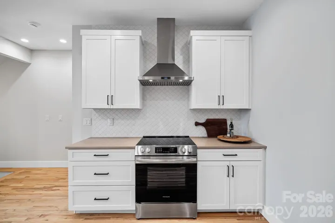
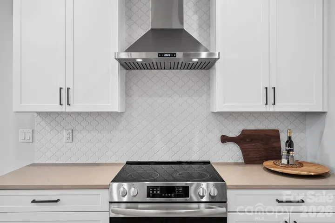
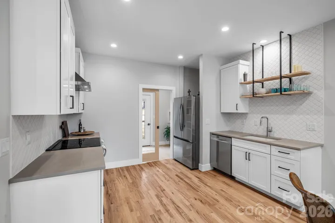
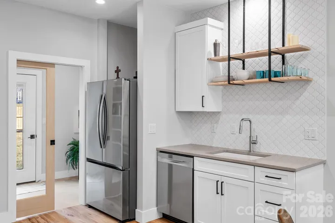
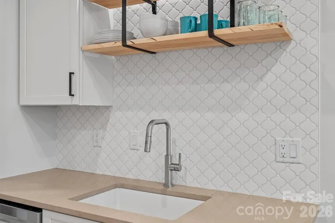
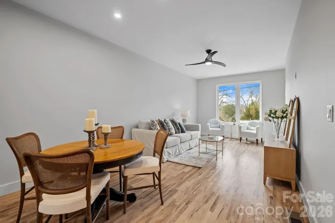
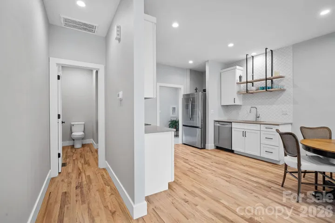
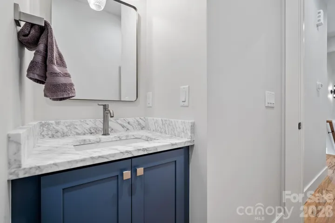
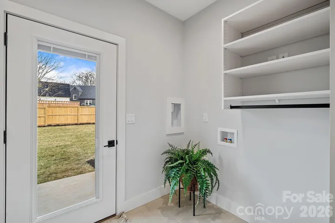
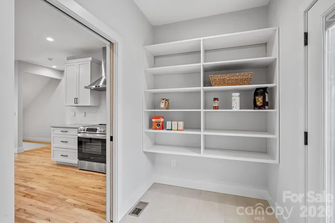
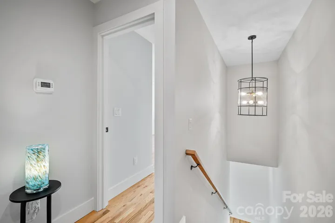
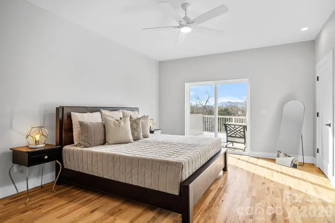
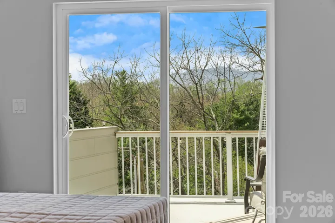
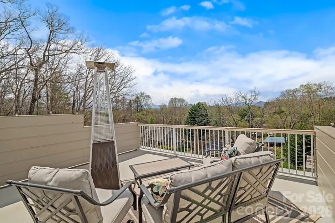
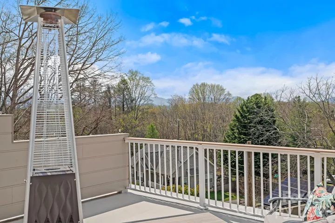
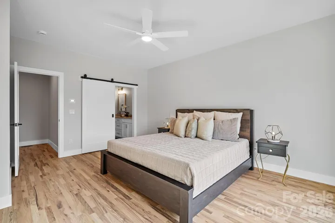
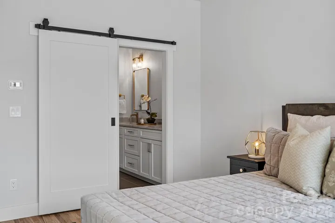
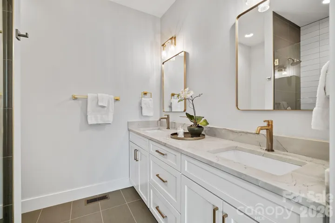
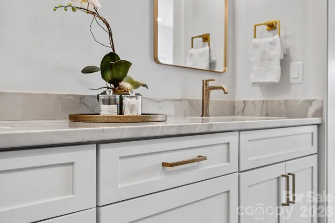
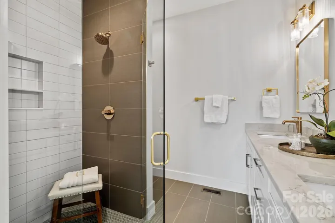
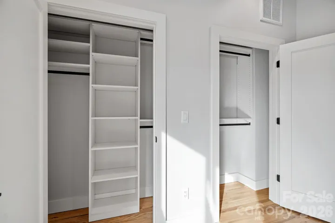
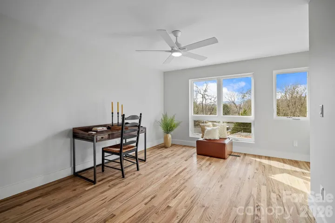
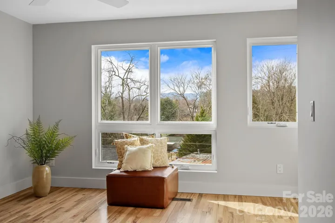
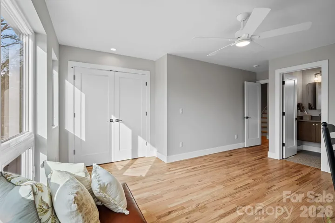
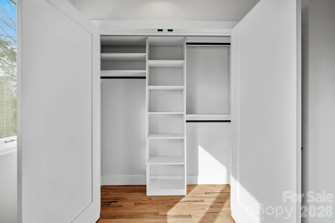
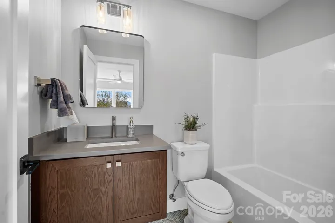
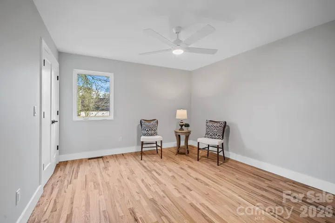
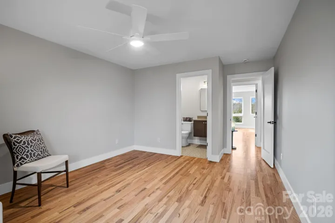
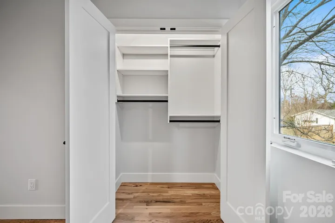
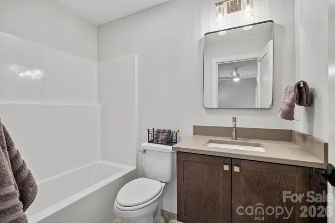
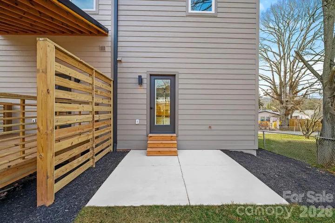
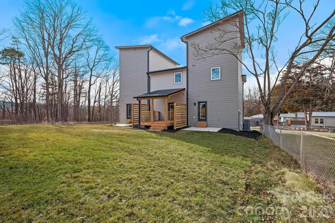
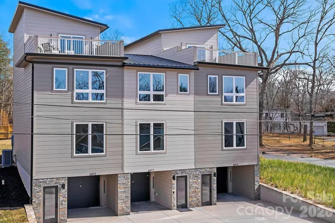
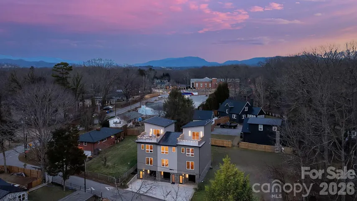
Pre-Construction Opportunity! Brand-new luxury townhome to be built, where custom design, elevated finishes, and mountain views come together to create an exceptional living experience. Planned with modern architecture and intentional detailing throughout, the home is designed to pair clean lines with refined materials. Canyon brown ledger stone at the entry and contemporary exterior lighting will create a striking first impression that continues seamlessly indoors. Solid oak wood floors are planned throughout the home, complemented by a thoughtfully curated lighting package. The kitchen is designed to offer a streamlined aesthetic with sleek cabinetry, a luxury tile backsplash, and upscale appliances, balancing visual impact with everyday functionality. An oversized laundry and walk-in pantry combination is designed to open directly to the patio and expansive backyard, a rare feature in townhome living that will provide a seamless indoor-outdoor connection and added flexibility for entertaining and daily living. Each bedroom is planned as a private suite with its own en-suite bath, complemented by professionally designed closets with custom built-ins. Bathrooms are intended to feature floating vanities, tailored tile selections, and modern fixtures, creating a cohesive and elevated design throughout. The upper-level primary suite is designed as a penthouse-style retreat, offering direct access to a rooftop terrace with mountain views. Conveniently located near downtown Asheville, the interstate, shopping, dining, and the airport, this no-HOA townhome presents a rare opportunity to secure new construction with modern luxury and thoughtful design. A completed version of this floor plan is currently available and can be toured to showcase the quality of construction, design, and finishes anticipated for this home.
Address
Open on Google Maps-
Address: 13 Gudger Road, Asheville, North Carolina 28806
-
City: Asheville
-
State/county: NC
-
Zip/Postal Code: 28806
-
Area: NONE
Details
Updated on September 15, 2026 at 1:05 pm-
Property ID 4423310
-
Price $499,000
-
Bedrooms 3
-
Bathrooms 4
-
Garages 2
-
Year Built 2026
-
Property Type Townhouse, Residential
-
Property Status Active, For Sale
Additional details
-
Listing Terms Cash, Conventional
-
Roof Metal
-
Sewer Public Sewer
-
Cooling Ceiling Fan(s), Heat Pump
-
Heating Heat Pump
-
Flooring Tile, Wood
-
County Buncombe
-
Property Type Residential
-
Parking Driveway, Attached Garage, Tandem
-
Elementary School Sand Hill-Venable/Enka
-
Middle School Enka
-
High School Enka
-
Community Features None
-
Waterfront None
-
Architectural Style Modern
Features
Mortgage Calculator
-
Down Payment
-
Loan Amount
-
Monthly Mortgage Payment
-
Property Tax
-
Home Insurance
Contact Information
View ListingsSimilar Listings

1117 Township Parkway, Belmont, North Carolina 28012
1117 Township Parkway, Belmont, North Carolina 28012, Belmont, NC- Beds: 3
- Baths: 3
- Townhouse, Residential
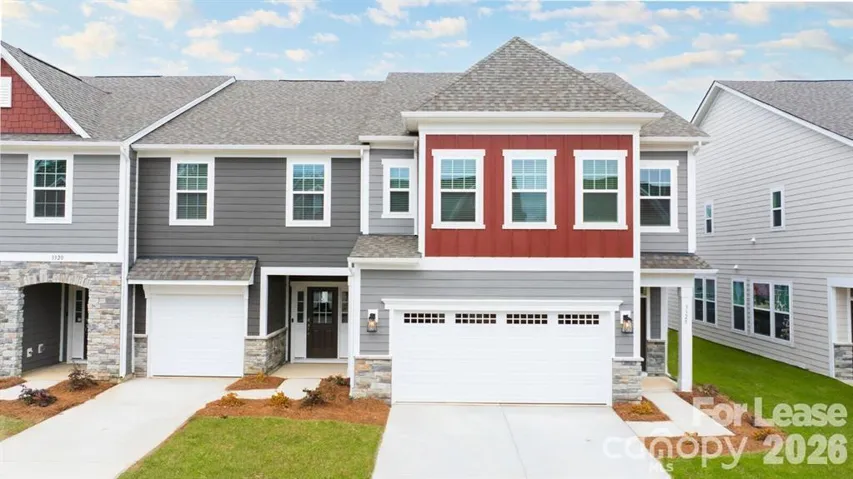
3308 Glade Drive Unit 3140 -litchfield, Gastonia, North Carolina 28056
3308 Glade Drive Unit 3140 -litchfield, Gastonia, North Carolina 28056, Gastonia, NC- Beds: 3
- Baths: 3
- Townhouse, Residential Lease
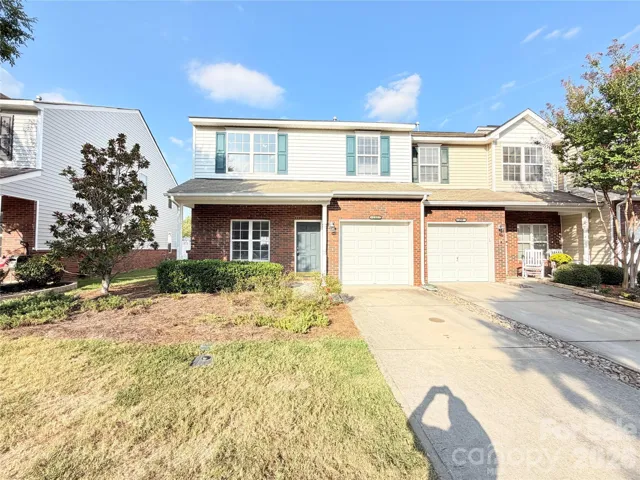
152 Clydesdale Court, Matthews, North Carolina 28104
152 Clydesdale Court, Matthews, North Carolina 28104, Matthews, NC- Beds: 3
- Baths: 3
- Townhouse, Residential
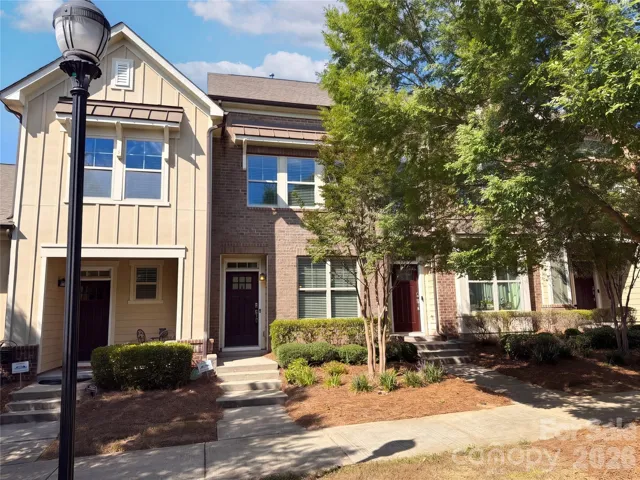
1628 Pat Garrett Street, Charlotte, North Carolina 28206
1628 Pat Garrett Street, Charlotte, North Carolina 28206, Charlotte, NC- Beds: 2
- Baths: 3
- Townhouse, Residential

- The Simpson Group Realty

