

- Single Family Residence, Residential
- 3
- 3
- 1996
Description
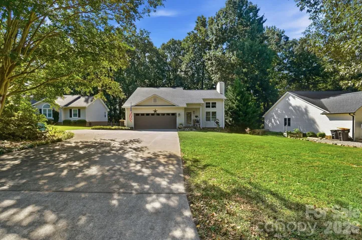
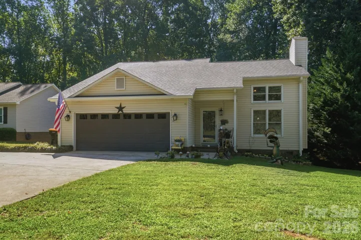
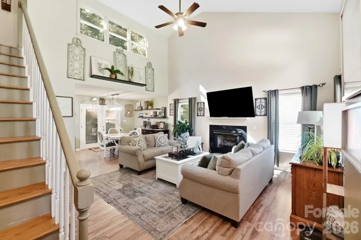
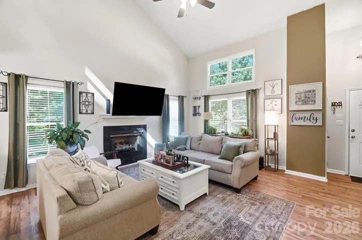
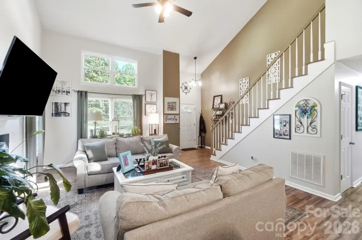
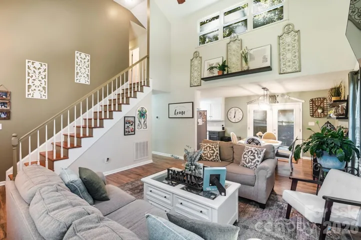
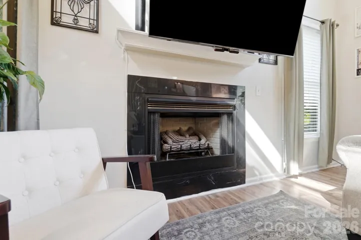
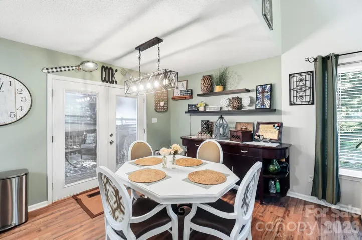
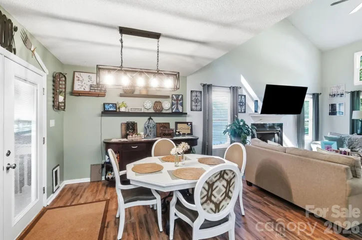
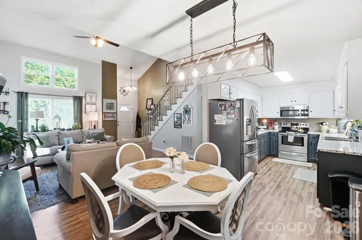
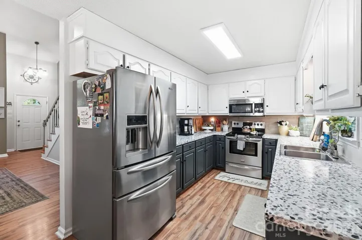
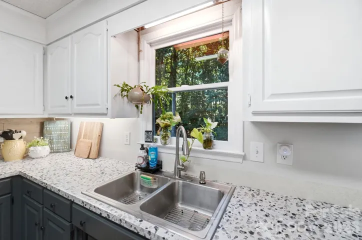
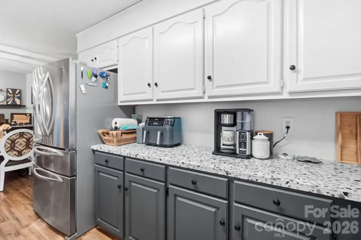
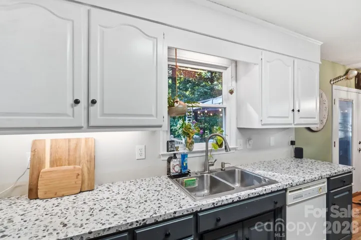
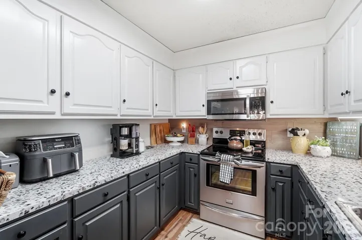
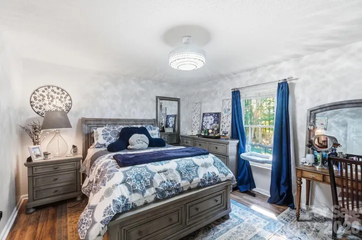
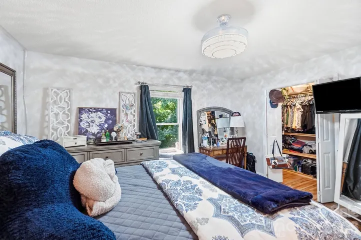
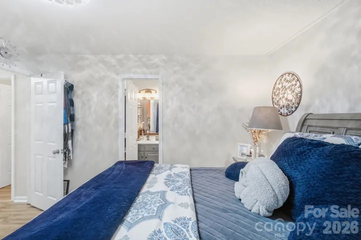
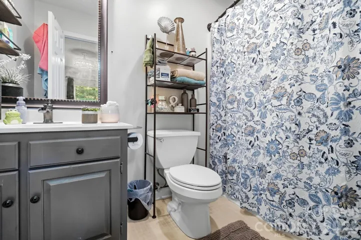
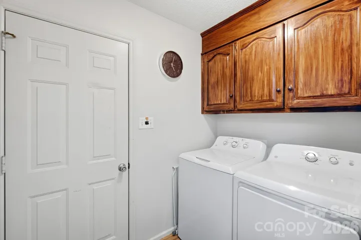
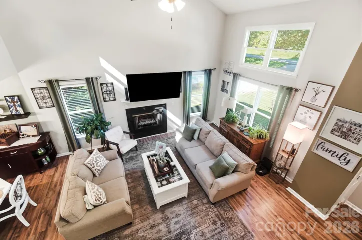
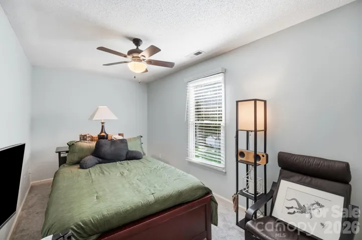
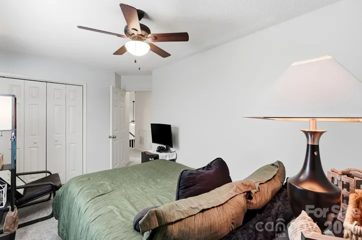
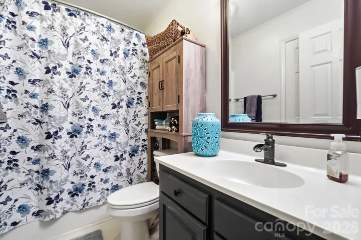
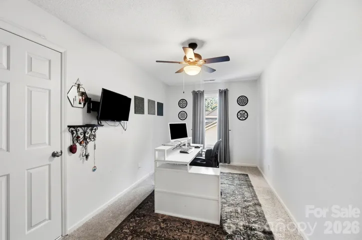
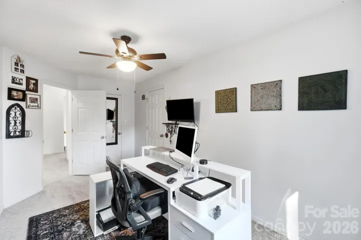
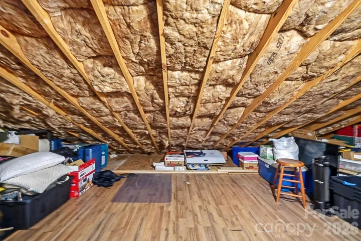
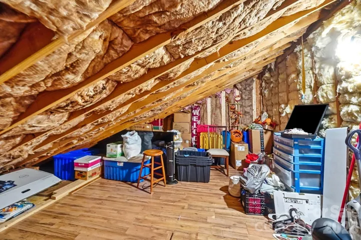
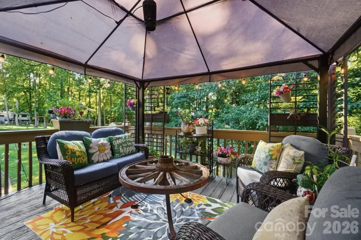
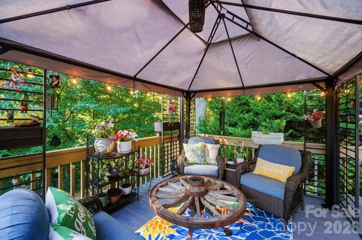
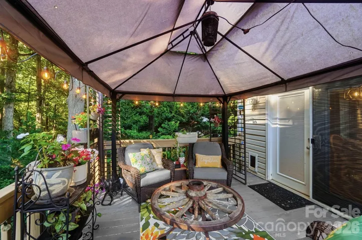
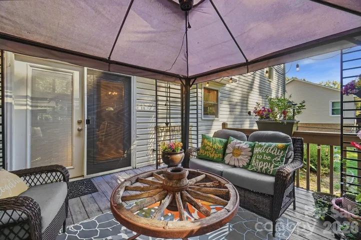
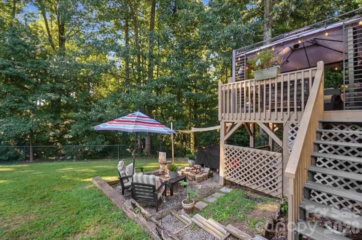
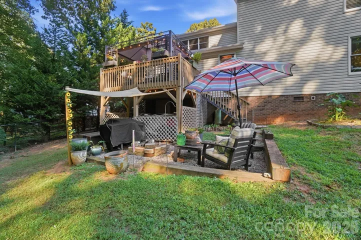
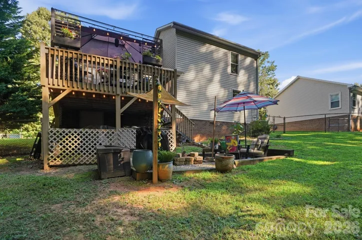
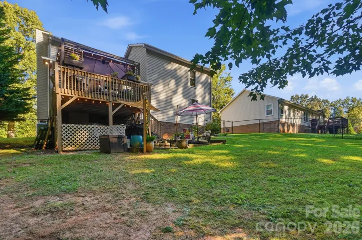
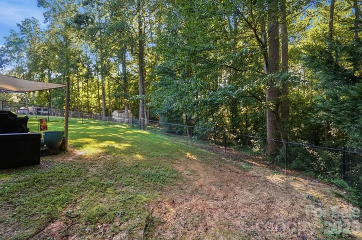
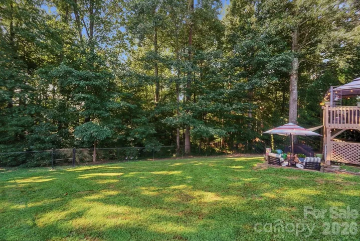
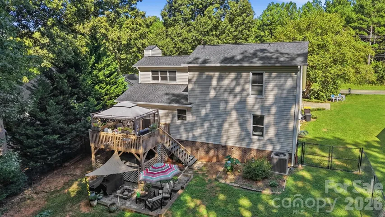
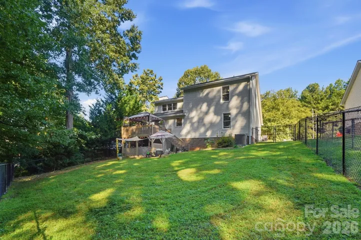
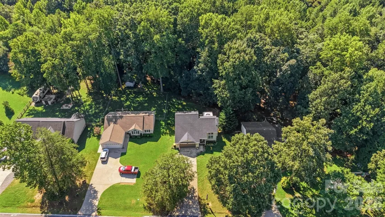
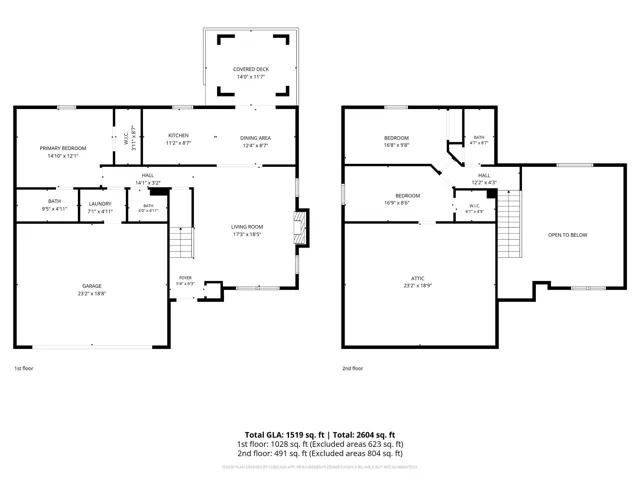
Welcome home to this beautifully updated Denver home with NO HOA on over half an acre of land! Offering a versatile floor plan with a first-floor primary suite, this home combines comfort, functionality, and thoughtful updates. Major improvements include a brand-new roof, HVAC system, new upstairs carpet, plus the added benefits of public county water and no city taxes. Step inside to a spacious living room featuring a vaulted ceiling that flows seamlessly into the dining area and kitchen. The kitchen is equipped with stainless steel appliances (the dishwasher replaced with a stainless steel one since the photos were taken). The first floor also includes a convenient laundry room and the primary suite. Step outside to your private, serene, fully fenced backyard, complete with a freshly painted deck—perfect for relaxing, entertaining, or enjoying the outdoors. Upstairs, you’ll find two additional bedrooms, a full bathroom, and an impressive 260-square-foot walk-in attic, offering easily accessible abundant storage or future possibilities. With its desirable updates, flexible layout, and no HOA, this home is a must-see!
Address
Open on Google Maps-
Address: 7192 Forney Hill Road, Denver, North Carolina 28037
-
City: Denver
-
State/county: NC
-
Zip/Postal Code: 28037
-
Area: NONE
Details
Updated on September 25, 2026 at 3:54 pm-
Property ID 4423320
-
Price $349,000
-
Bedrooms 3
-
Bathrooms 3
-
Garages 2
-
Year Built 1996
-
Property Type Single Family Residence, Residential
-
Property Status Active, For Sale
Additional details
-
Listing Terms Cash, Conventional, FHA, USDA Loan, VA Loan
-
Roof Composition
-
Sewer Septic Installed
-
Cooling Central Air
-
Heating Heat Pump
-
Flooring Carpet, Laminate, Tile
-
County Lincoln
-
Property Type Residential
-
Parking Driveway, Attached Garage, Garage Faces Front
-
Elementary School Rock Springs
-
Middle School North Lincoln
-
High School North Lincoln
Features
Mortgage Calculator
-
Down Payment
-
Loan Amount
-
Monthly Mortgage Payment
-
Property Tax
-
Home Insurance
Video
360° Virtual Tour
Contact Information
View ListingsSimilar Listings

206 Cedar Street, Belmont, North Carolina 28012
206 Cedar Street, Belmont, North Carolina 28012, Belmont, NC- Beds: 2
- Baths: 2
- Single Family Residence, Residential

3014 Dodsworth Drive, Cramerton, North Carolina 28032
3014 Dodsworth Drive, Cramerton, North Carolina 28032, Cramerton, NC- Beds: 4
- Baths: 5
- Single Family Residence, Residential

1259 Dorchester Road, Gastonia, North Carolina 28056
1259 Dorchester Road, Gastonia, North Carolina 28056, Gastonia, NC- Beds: 5
- Baths: 4
- Single Family Residence, Residential

2643 Swamp Chestnut Oak Drive, Gastonia, North Carolina 28056
2643 Swamp Chestnut Oak Drive, Gastonia, North Carolina 28056, Gastonia, NC- Beds: 5
- Baths: 4
- Single Family Residence, Residential

- The Simpson Group Realty

