
Description
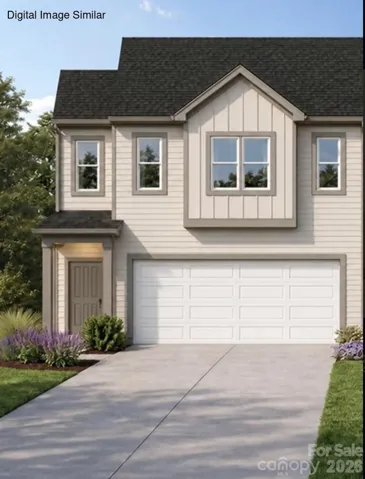
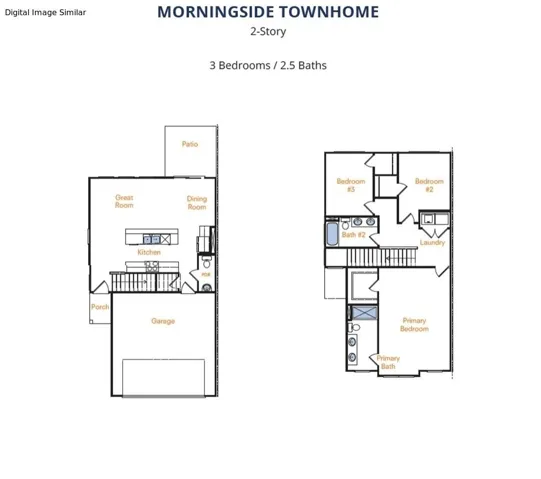
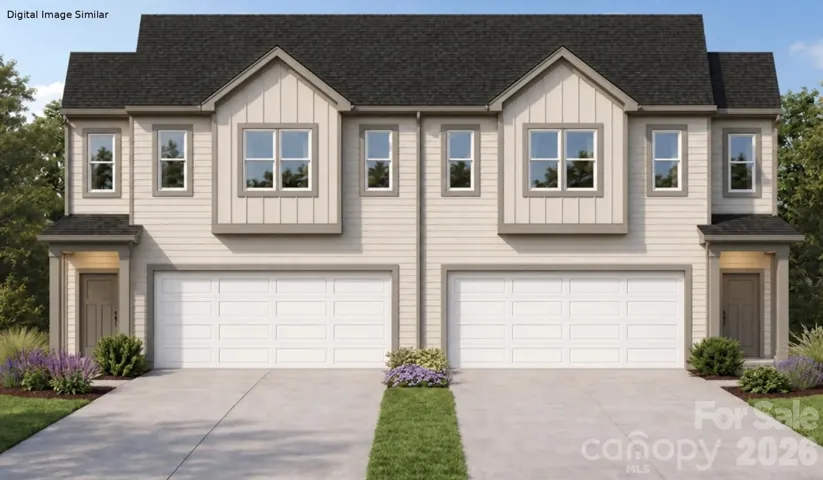
The Morningside Townhome offers spacious two-story living with the comfort of a larger home and the ease of a low-maintenance design. With 3 bedrooms, 2.5 bathrooms, and an attached garage, this plan pairs open main-level living with private bedrooms upstairs. On the main level, the kitchen, dining area, and great room flow together in one comfortable space for everyday meals, gathering, and relaxing. A covered front porch creates a welcoming entry, while garage access and a powder room on the main level add everyday convenience. A rear patio offers an easy outdoor spot for morning coffee, grilling, or unwinding at the end of the day. Upstairs, the Morningside includes a spacious primary suite with a private bathroom and walk-in closet. Two secondary bedrooms provide flexibility for family, guests, a home office, or hobbies. A second full bathroom and laundry area complete the upper level. With generous square footage, open living spaces, upstairs laundry, and an attached garage, the Morningside Townhome offers the space and convenience of a new home at an affordable price!
Address
Open on Google Maps-
Address: 718 Morningside Road, Charlotte, North Carolina 28214
-
City: Charlotte
-
State/county: NC
-
Zip/Postal Code: 28214
-
Area: Morningside
Details
Updated on September 18, 2026 at 3:17 pm-
Property ID 4423416
-
Price $324,990
-
Bedrooms 3
-
Bathrooms 3
-
Garages 2
-
Year Built 2026
-
Property Type Townhouse, Residential
-
Property Status Active, For Sale
Additional details
-
Listing Terms Cash, Conventional, FHA, VA Loan
-
Roof Architectural Shingle
-
Sewer Public Sewer
-
Cooling Central Air, Electric
-
Heating Electric, Heat Pump
-
Flooring Carpet, Vinyl
-
County Mecklenburg
-
Property Type Residential
-
Parking Driveway, Attached Garage
-
Elementary School Paw Creek
-
Middle School Coulwood STEM Academy
-
High School West Mecklenburg
-
Waterfront None
Mortgage Calculator
-
Down Payment
-
Loan Amount
-
Monthly Mortgage Payment
-
Property Tax
-
Home Insurance
Contact Information
View ListingsSimilar Listings

1117 Township Parkway, Belmont, North Carolina 28012
1117 Township Parkway, Belmont, North Carolina 28012, Belmont, NC- Beds: 3
- Baths: 3
- Townhouse, Residential
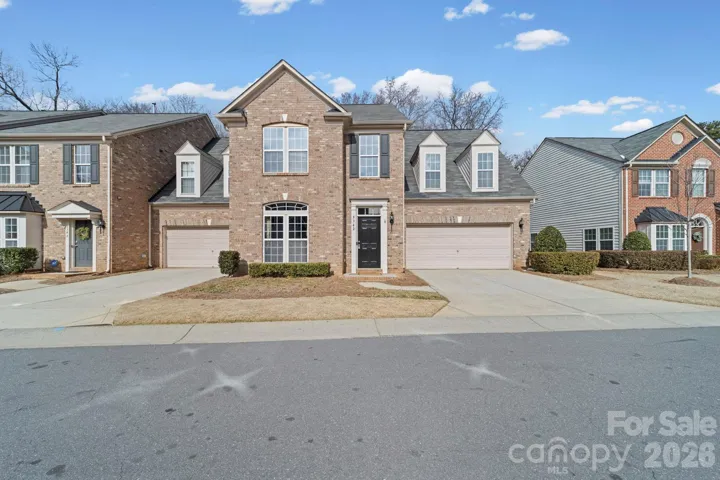
3342 Park South Station Boulevard, Charlotte, North Carolina 28210
3342 Park South Station Boulevard, Charlotte, North Carolina 28210, Charlotte, NC- Beds: 4
- Baths: 3
- Townhouse, Residential
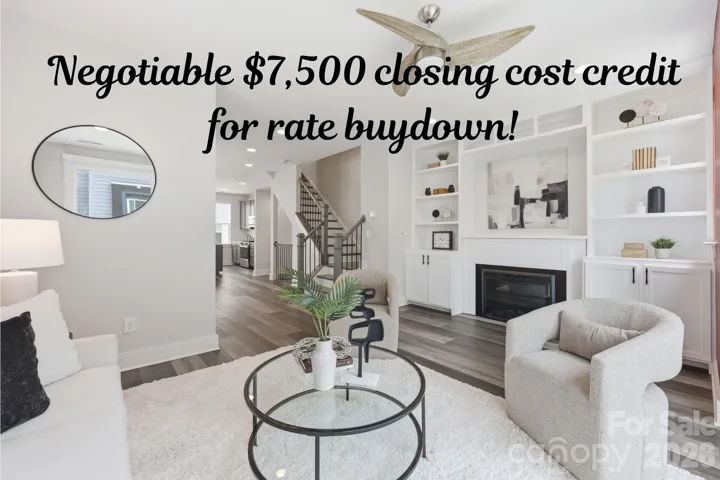
2148 Electric Lane, Charlotte, North Carolina 28205
2148 Electric Lane, Charlotte, North Carolina 28205, Charlotte, NC- Beds: 2
- Baths: 4
- Townhouse, Residential
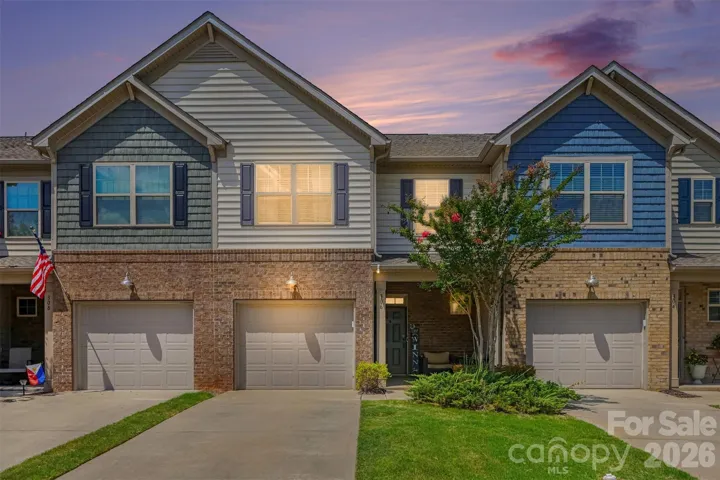
306 Ascot Run Way, Fort Mill, South Carolina 29715
306 Ascot Run Way, Fort Mill, South Carolina 29715, Fort Mill, SC- Beds: 3
- Baths: 3
- Townhouse, Residential

- The Simpson Group Realty

