
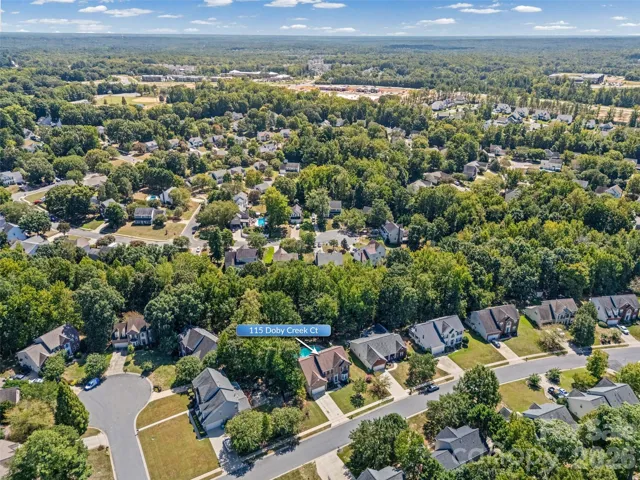
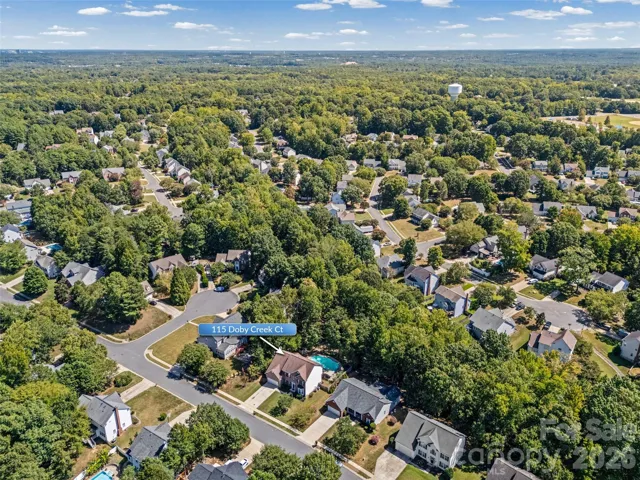
- Single Family Residence, Residential
- 4
- 3
- 2000
Description
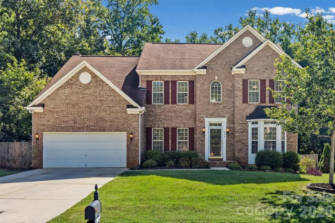
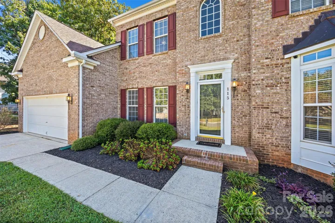
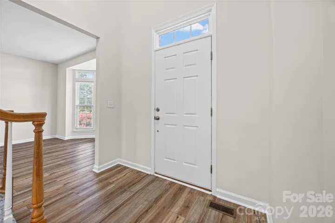
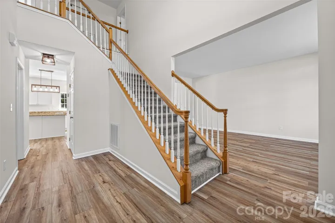
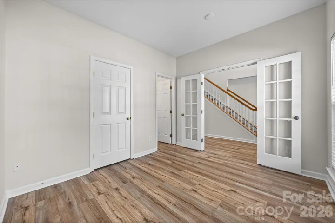
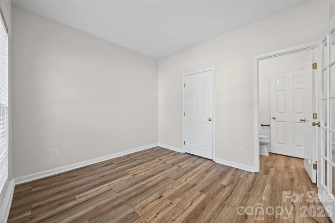
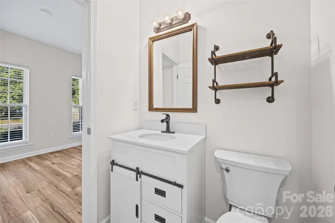
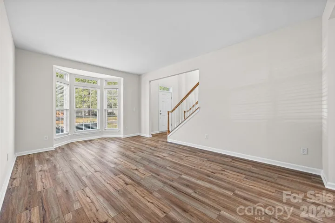
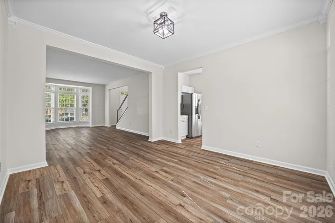
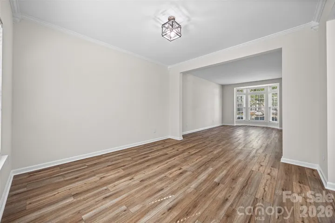
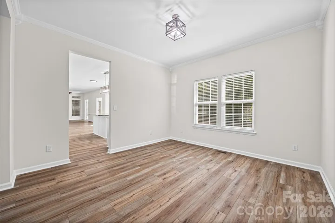
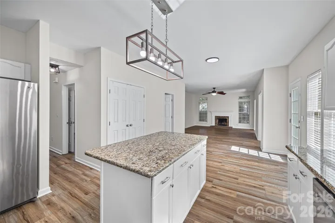
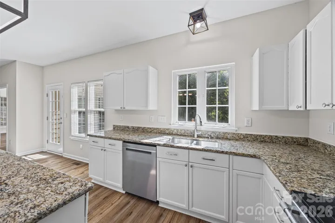
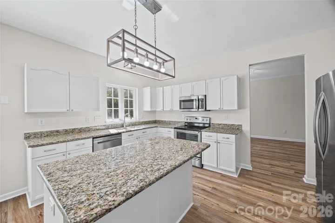
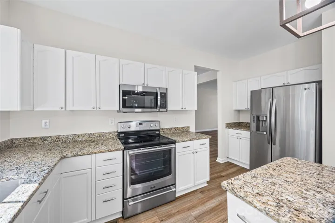
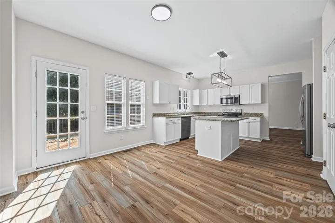
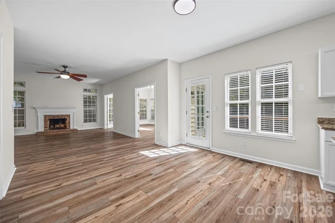
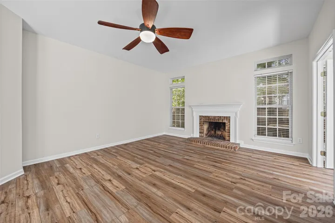
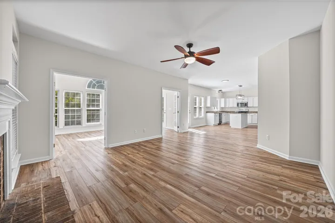
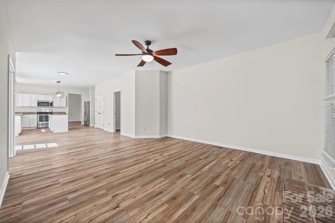
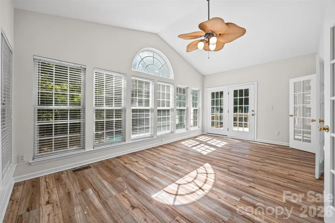
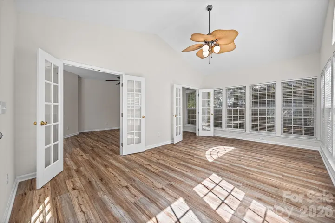
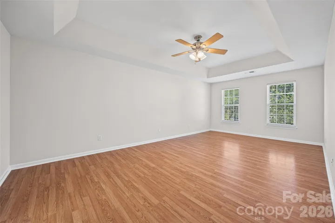
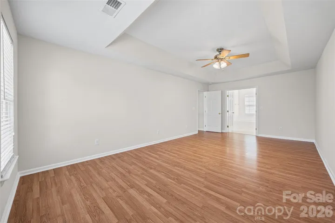
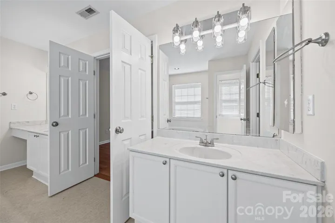
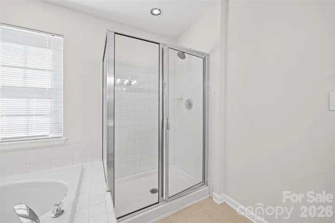
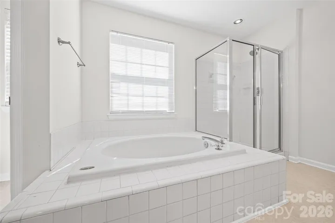
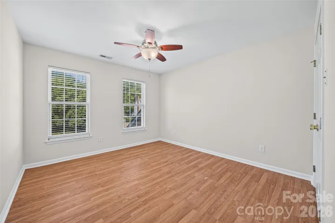
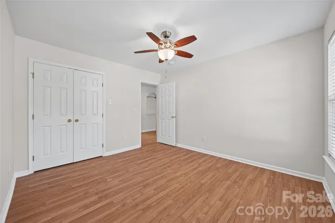
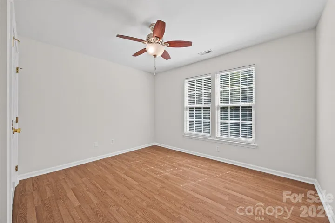
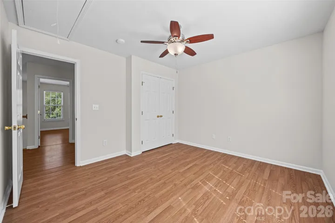
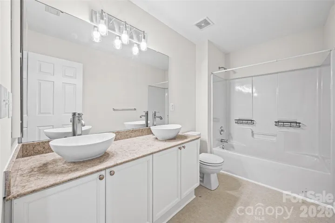
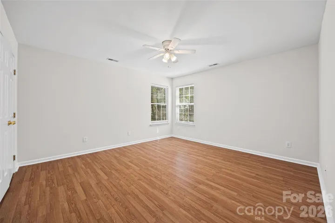
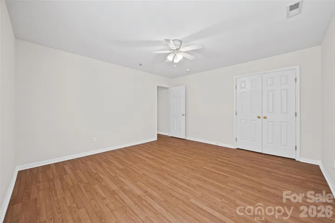
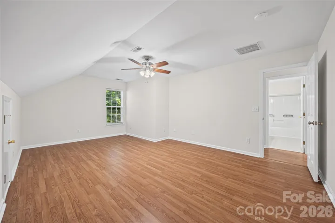
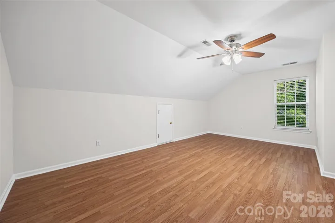
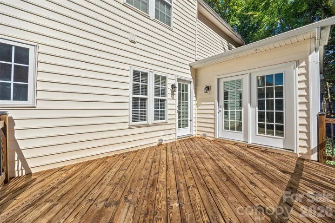
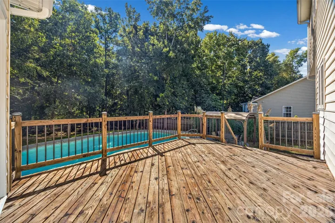
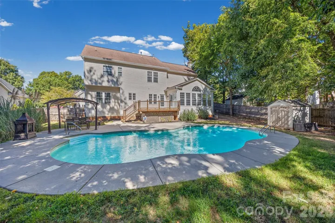
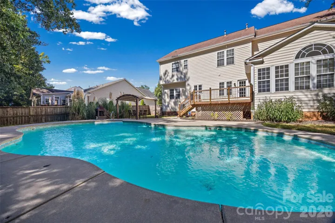
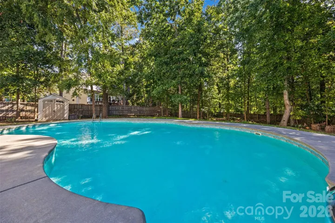
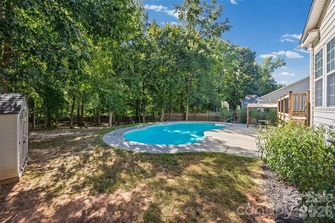
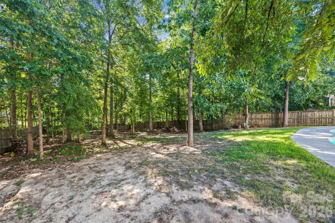
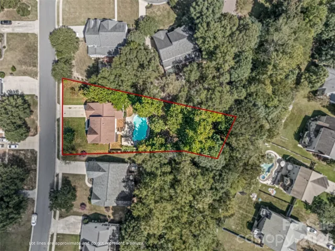
Welcome to this beautifully maintained home nestled in a well-established neighborhood in the heart of Fort Mill! Offering approximately 3, 300 square feet, this spacious 4-bedroom, 2.5 bath home is designed for comfortable living and effortless entertaining. Fresh paint throughout giving the home a bright, refreshed feel. The main level features an open concept floor plan that seamlessly connects the living, dining and kitchen. The open kitchen offers plenty of cabinet space and room to gather, making it perfect for hosting. Just off the main living area, is a large, oversized sunroom with tons of windows bringing in lots of natural light. A dedicated office on the main level providing a quiet and functional space for working from home or studying. The upstairs thoughtfully designed space has all 4 bedroom, 2 full bathrooms and a large, versatile bonus room that can easily serve as a media room, playroom, second living space or hobby area. Step outside to your own private backyard oasis featuring a swimming pool – perfect for summer gatherings, entertaining friends, or relaxing at home. With generous living spaces both inside and out, this home truly offers room to spread out and make lasting memories. Located in the highly sought-after Fort Mill school district and just minutes from downtown Fort Mill, shopping, dining, parks and major conveniences, this home combines space, privacy and an unbeatable location. Don’t miss the opportunity to make this exceptional Fort Mill home your own.
Address
Open on Google Maps-
Address: 115 Doby Creek Court, Fort Mill, South Carolina 29715
-
City: Fort Mill
-
State/county: SC
-
Zip/Postal Code: 29715
-
Area: Whitegrove
Details
Updated on September 27, 2026 at 6:06 pm-
Property ID 4423429
-
Price $685,000
-
Bedrooms 4
-
Bathrooms 3
-
Garages 2
-
Year Built 2000
-
Property Type Single Family Residence, Residential
-
Property Status Active, For Sale
Additional details
-
Listing Terms Cash, Conventional, FHA, VA Loan
-
Association Fee 438
-
Roof Architectural Shingle
-
Utilities None
-
Sewer Public Sewer
-
Cooling Ceiling Fan(s), Central Air
-
Heating Central, Natural Gas
-
Flooring Carpet, Laminate, Linoleum, Vinyl
-
County York
-
Property Type Residential
-
Pool In Ground, Outdoor Pool
-
Parking Driveway, Attached Garage, Garage Door Opener, Garage Faces Front
-
Elementary School River Trail
-
Middle School Banks Trail
-
High School Catawba Ridge
-
Community Features Picnic Area, Playground, Pond, Walking Trails
-
Waterfront None
-
Architectural Style Traditional
Mortgage Calculator
-
Down Payment
-
Loan Amount
-
Monthly Mortgage Payment
-
Property Tax
-
Home Insurance
Video
360° Virtual Tour
Contact Information
View ListingsSimilar Listings

206 Cedar Street, Belmont, North Carolina 28012
206 Cedar Street, Belmont, North Carolina 28012, Belmont, NC- Beds: 2
- Baths: 2
- Single Family Residence, Residential

3014 Dodsworth Drive, Cramerton, North Carolina 28032
3014 Dodsworth Drive, Cramerton, North Carolina 28032, Cramerton, NC- Beds: 4
- Baths: 5
- Single Family Residence, Residential

1259 Dorchester Road, Gastonia, North Carolina 28056
1259 Dorchester Road, Gastonia, North Carolina 28056, Gastonia, NC- Beds: 5
- Baths: 4
- Single Family Residence, Residential

2643 Swamp Chestnut Oak Drive, Gastonia, North Carolina 28056
2643 Swamp Chestnut Oak Drive, Gastonia, North Carolina 28056, Gastonia, NC- Beds: 5
- Baths: 4
- Single Family Residence, Residential

- The Simpson Group Realty

