
- Single Family Residence, Residential
- 3
- 3
- 1998
Description
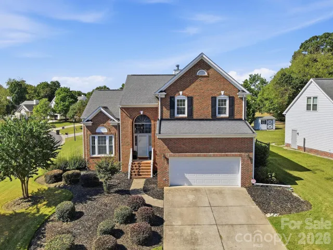
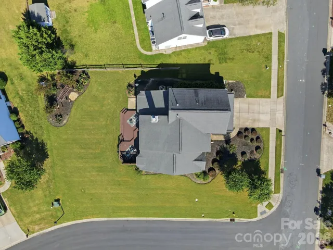
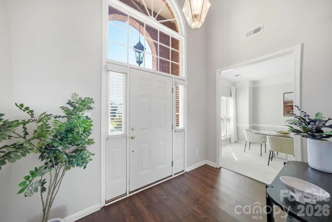
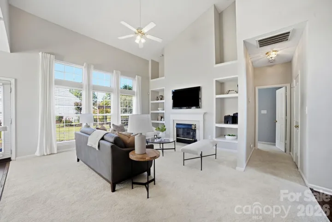
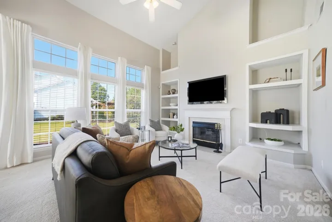
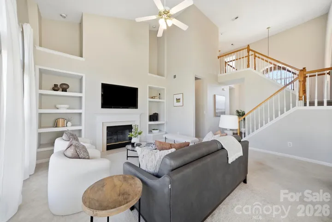
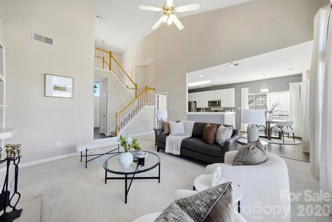
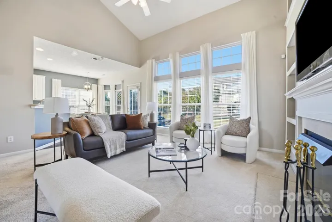
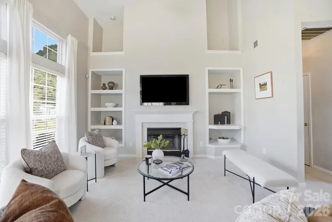
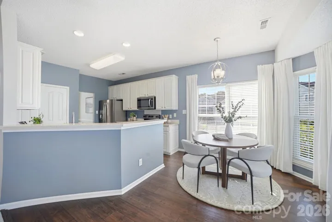
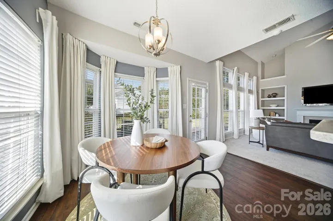
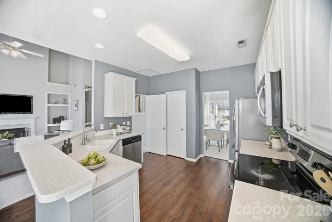
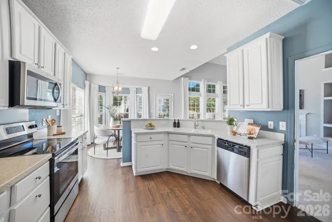
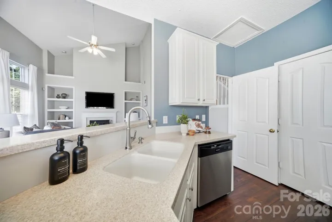
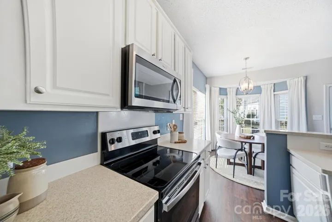
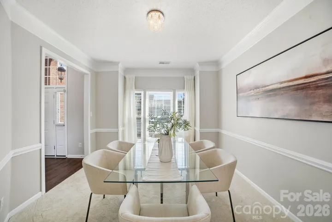
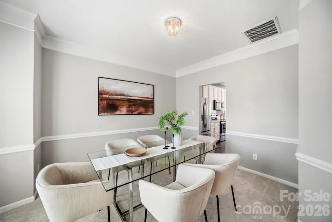
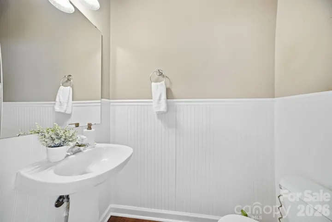
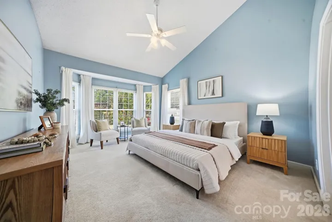
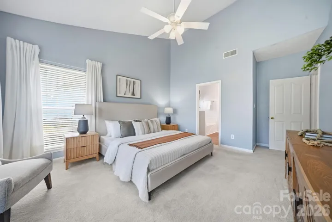
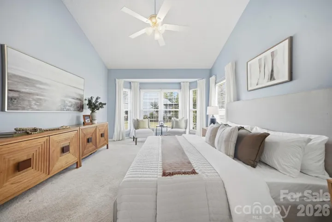
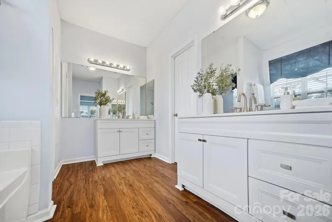
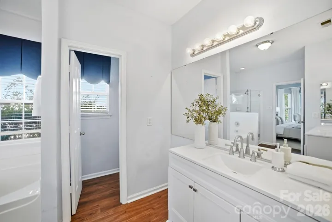
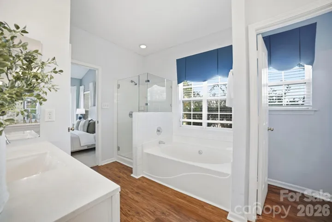
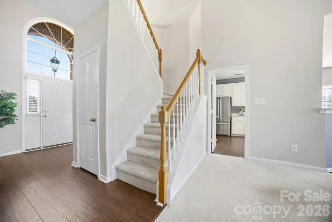
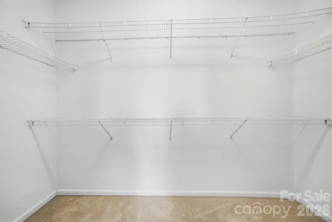
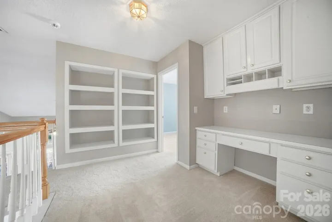
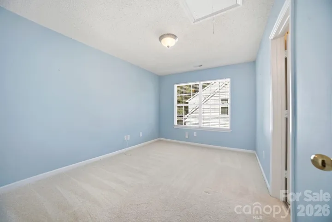
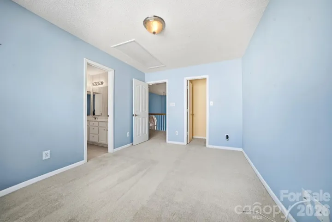
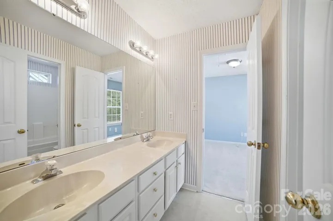
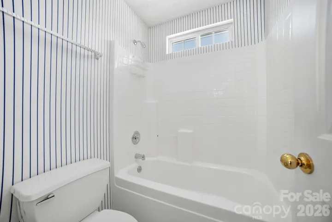
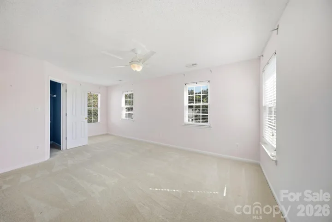
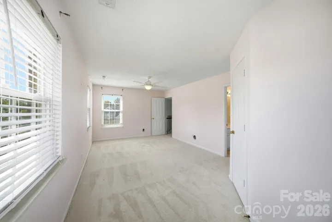
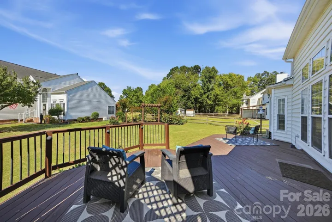
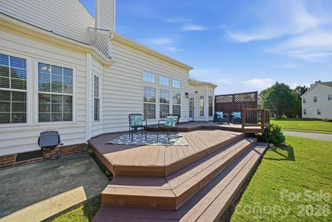
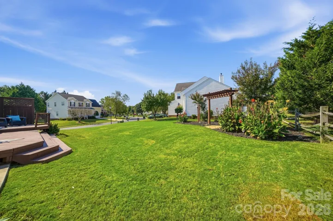
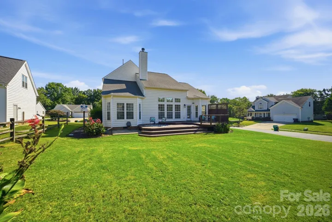
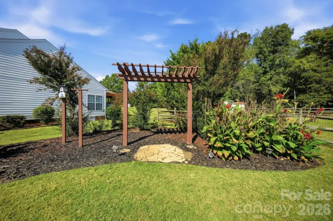
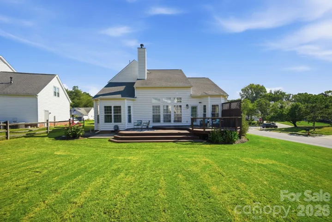
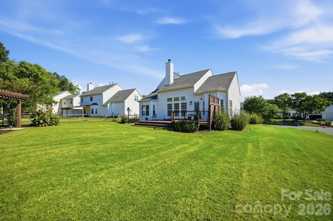
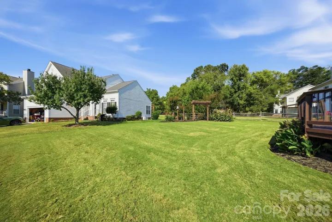
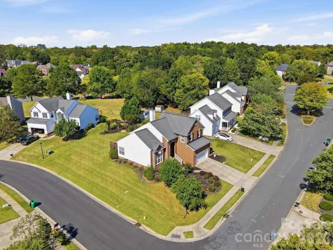
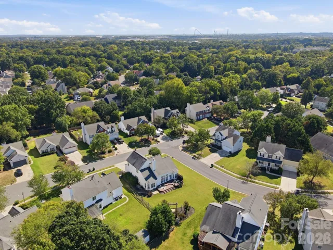
Welcome home to this charming home in The Crossing, perfectly situated on a lovely corner lot with great curb appeal and a floor plan that offers both comfort and flexibility. With over 2, 100 square feet, this 3-bedroom, 2.5-bath home features a sought-after primary suite on the main level, making everyday living easy. The main floor offers a spacious great room with fireplace, dining area, kitchen and convenient main-level laundry. Upstairs, you’ll find two additional bedrooms plus an oversized loft, creating the perfect second living space, home office, playroom or media room. Enjoy outdoor living from the rear porch and deck, with the added space and openness that comes with the home’s corner-lot setting. An attached two-car garage provides plenty of parking and storage, while neighborhood amenities include an outdoor pool, playground and recreation area. Conveniently located in Charlotte with easy access to shopping, dining and everyday conveniences, this home offers a wonderful combination of location, layout and livability.
Address
Open on Google Maps-
Address: 11224 Ridge Oak Drive, Charlotte, North Carolina 28273
-
City: Charlotte
-
State/county: NC
-
Zip/Postal Code: 28273
-
Area: The Crossing
Details
Updated on October 3, 2026 at 3:26 pm-
Property ID 4423430
-
Price $449,500
-
Bedrooms 3
-
Bathrooms 3
-
Garages 2
-
Year Built 1998
-
Property Type Single Family Residence, Residential
-
Property Status Active, For Sale
Additional details
-
Listing Terms Cash, Conventional, FHA, VA Loan
-
Association Fee 162.14
-
Roof Architectural Shingle
-
Sewer Public Sewer
-
Cooling Central Air
-
Heating Forced Air, Natural Gas
-
Flooring Carpet, Vinyl, Wood
-
County Mecklenburg
-
Property Type Residential
-
Parking Attached Garage
-
Elementary School Lake Wylie
-
Middle School Southwest
-
High School Palisades
-
Community Features Outdoor Pool, Playground, Recreation Area
Mortgage Calculator
-
Down Payment
-
Loan Amount
-
Monthly Mortgage Payment
-
Property Tax
-
Home Insurance
Video
360° Virtual Tour
Contact Information
View ListingsSimilar Listings

206 Cedar Street, Belmont, North Carolina 28012
206 Cedar Street, Belmont, North Carolina 28012, Belmont, NC- Beds: 2
- Baths: 2
- Single Family Residence, Residential

3014 Dodsworth Drive, Cramerton, North Carolina 28032
3014 Dodsworth Drive, Cramerton, North Carolina 28032, Cramerton, NC- Beds: 4
- Baths: 5
- Single Family Residence, Residential

1259 Dorchester Road, Gastonia, North Carolina 28056
1259 Dorchester Road, Gastonia, North Carolina 28056, Gastonia, NC- Beds: 5
- Baths: 4
- Single Family Residence, Residential

2643 Swamp Chestnut Oak Drive, Gastonia, North Carolina 28056
2643 Swamp Chestnut Oak Drive, Gastonia, North Carolina 28056, Gastonia, NC- Beds: 5
- Baths: 4
- Single Family Residence, Residential

- The Simpson Group Realty

