

- Single Family Residence, Residential
- 4
- 6
- 1988
Description
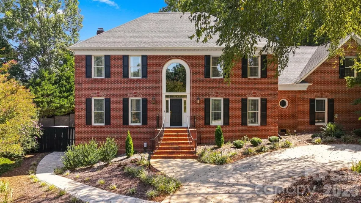
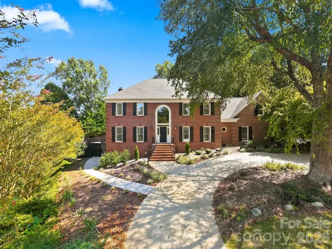
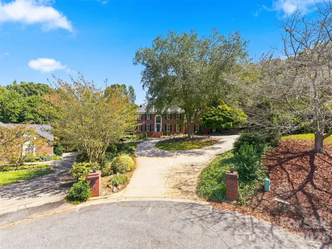
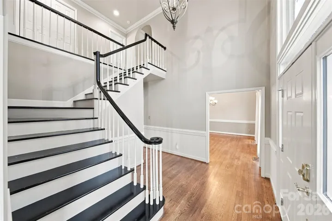
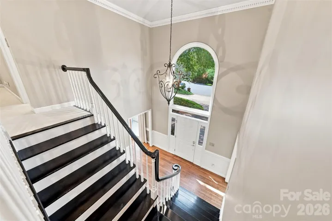
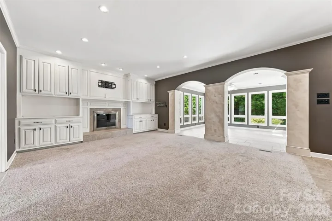
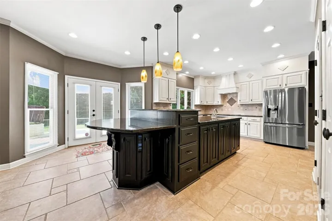
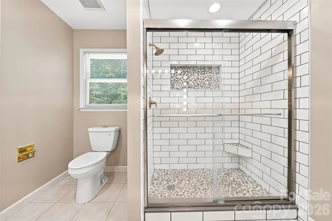
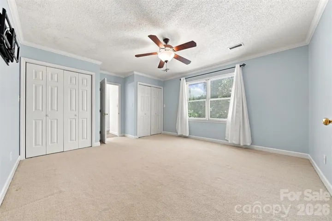
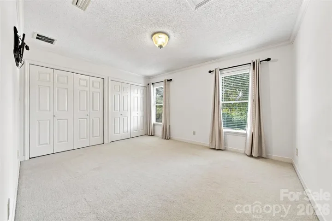
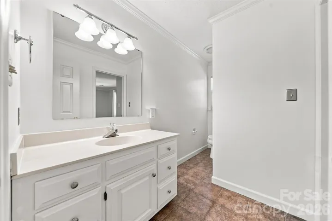
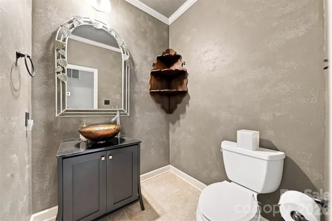
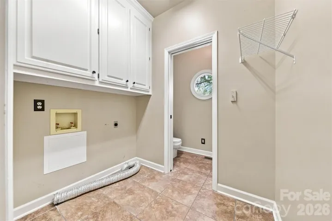
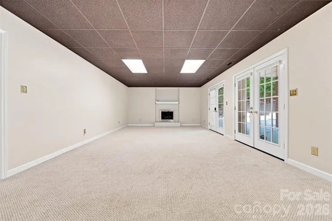
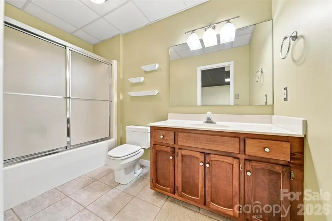
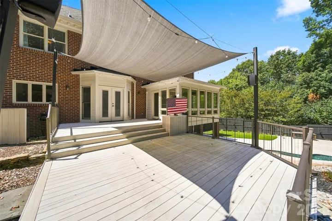
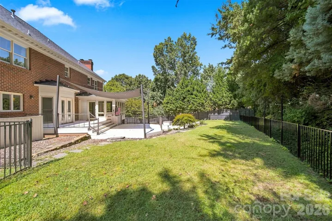
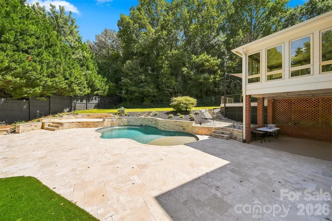
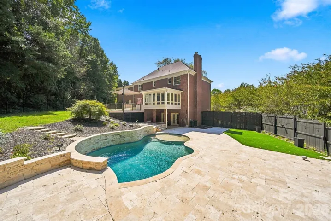
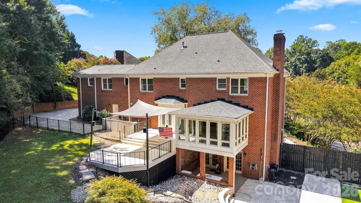
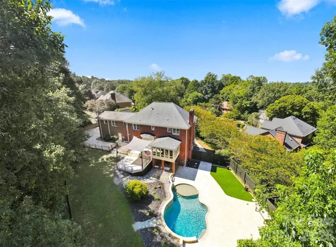
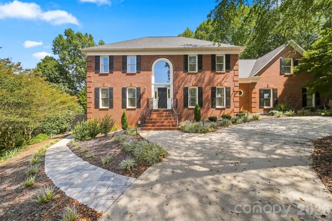
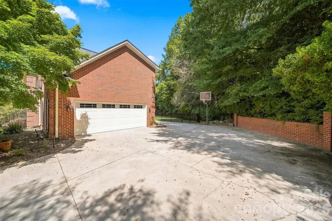
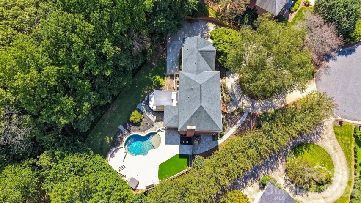
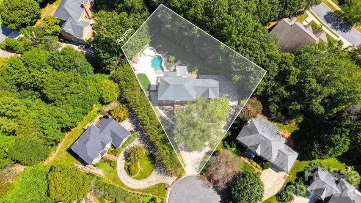
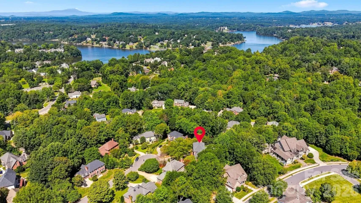
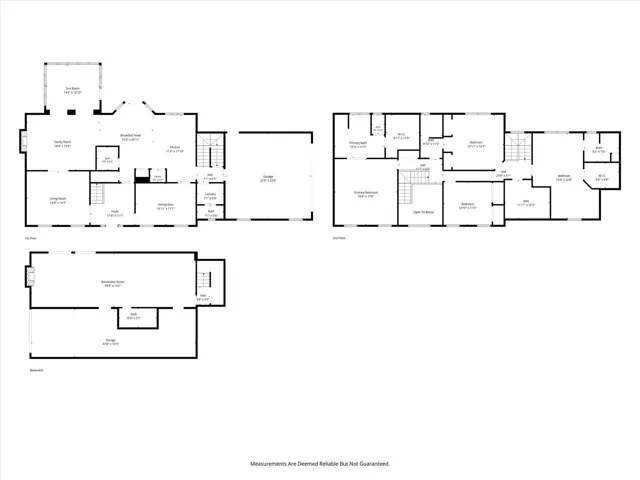
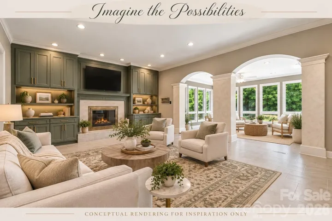
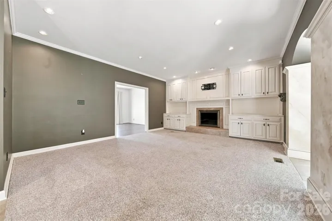
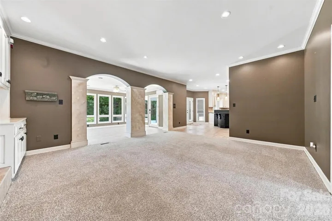
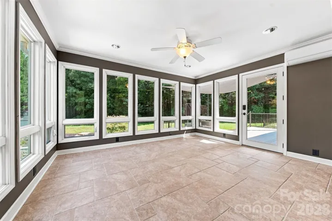
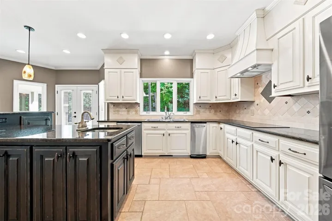
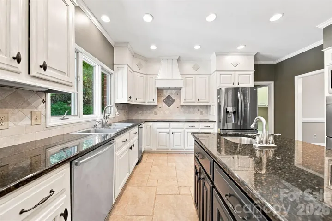
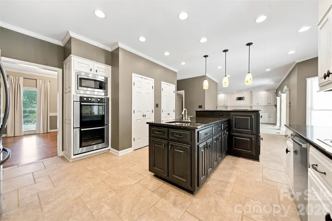
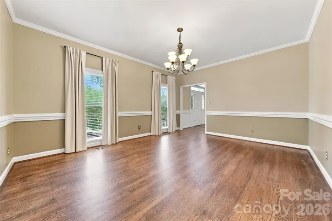
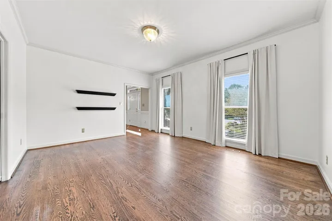
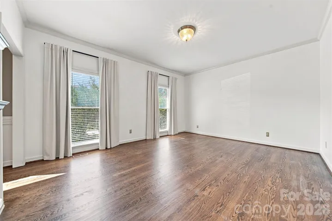
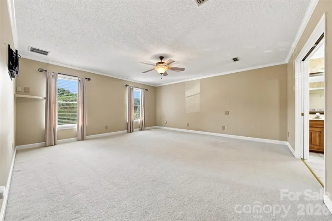
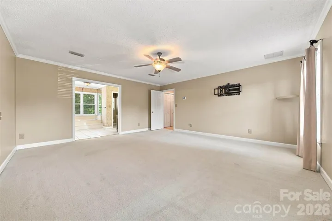
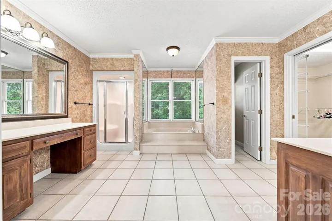
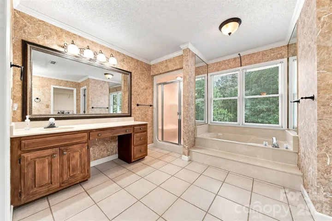
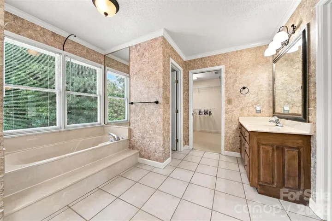
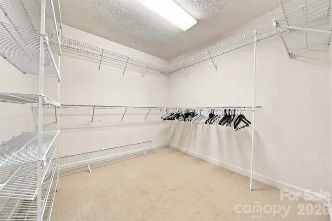
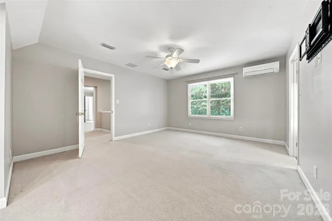
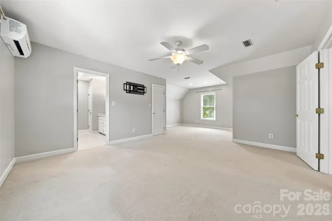
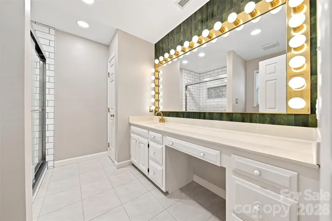
Classic brick home with exceptional living space, flexible bedroom options and a backyard designed for entertaining. A dramatic two-story foyer welcomes you inside, where hardwood floors, detailed moldings and abundant natural light create an inviting first impression. The spacious kitchen features extensive cabinetry, granite countertops, stainless appliances, a large island and plenty of room for gathering. Multiple living areas, two fireplaces and a light-filled sunroom provide comfortable spaces for both everyday living and entertaining. The flexible floor plan is enhanced by two primary suites, offering options for guests, extended family or multigenerational living. The finished basement adds additional living space, while garage space is plentiful with an attached double garage on the main level plus a single garage at the basement level. Step outside and the backyard becomes a destination of its own. The fully fenced yard features a saltwater pool with tanning ledge, built-in seating ledge and waterfall feature, surrounded by an expansive patio. A large deck with shade covering provides additional space for outdoor dining and relaxing. Surround sound throughout the backyard and landscape uplighting in the front and around the pool create a wonderful setting well into the evening. The location adds another dimension to this property. Glenn C. Hilton Jr. Memorial Park, Geitner Park and Hickory City Park are all nearby, putting some of Hickory’s favorite outdoor recreation within easy reach. Geitner Park and Hickory City Park also provide access to Hickory’s growing Riverwalk trail system, offering many different opportunities for enjoying the outdoors. With 4, 600+ square feet of finished living space, two primary suites, three garage spaces, two fireplaces and a resort-style backyard, this home offers a combination of space, versatility and location that is hard to duplicate in Hickory.
Address
Open on Google Maps-
Address: 555 19th Avenue Nw Lane, Hickory, North Carolina 28601
-
City: Hickory
-
State/county: NC
-
Zip/Postal Code: 28601
-
Area: Laurel Forest
Details
Updated on October 6, 2026 at 9:10 pm-
Property ID 4423464
-
Price $799,900
-
Bedrooms 4
-
Bathrooms 6
-
Garages 2
-
Year Built 1988
-
Property Type Single Family Residence, Residential
-
Property Status Active, For Sale
Additional details
-
Sewer Public Sewer
-
Cooling Central Air
-
Heating Heat Pump, Natural Gas
-
Flooring Carpet, Tile, Wood
-
County Catawba
-
Property Type Residential
-
Pool In Ground
-
Parking Attached Garage
-
Elementary School Viewmont
-
Middle School Northview
-
High School Hickory
Features
Mortgage Calculator
-
Down Payment
-
Loan Amount
-
Monthly Mortgage Payment
-
Property Tax
-
Home Insurance
Video
360° Virtual Tour
Contact Information
View ListingsSimilar Listings

206 Cedar Street, Belmont, North Carolina 28012
206 Cedar Street, Belmont, North Carolina 28012, Belmont, NC- Beds: 2
- Baths: 2
- Single Family Residence, Residential

3014 Dodsworth Drive, Cramerton, North Carolina 28032
3014 Dodsworth Drive, Cramerton, North Carolina 28032, Cramerton, NC- Beds: 4
- Baths: 5
- Single Family Residence, Residential

1259 Dorchester Road, Gastonia, North Carolina 28056
1259 Dorchester Road, Gastonia, North Carolina 28056, Gastonia, NC- Beds: 5
- Baths: 4
- Single Family Residence, Residential

2643 Swamp Chestnut Oak Drive, Gastonia, North Carolina 28056
2643 Swamp Chestnut Oak Drive, Gastonia, North Carolina 28056, Gastonia, NC- Beds: 5
- Baths: 4
- Single Family Residence, Residential

- The Simpson Group Realty

