
- Single Family Residence, Residential
- 4
- 4
- 2008
Description
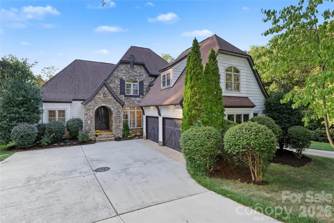
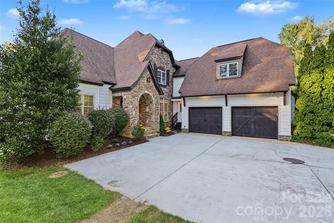
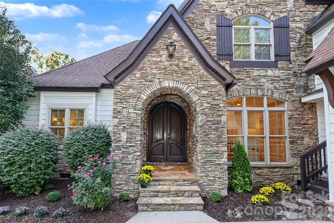
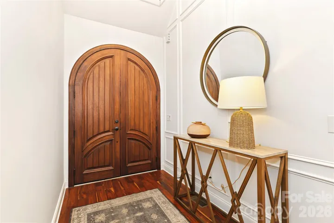
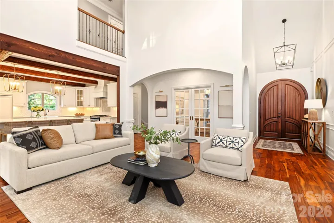
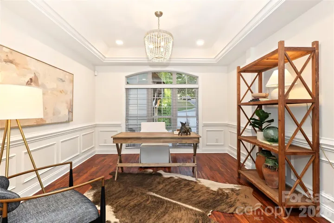
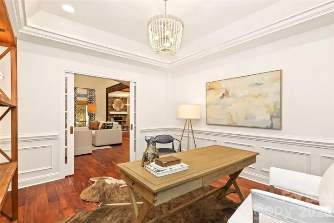
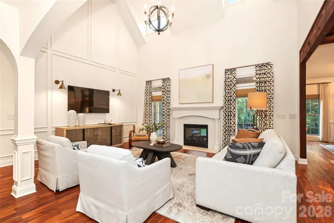
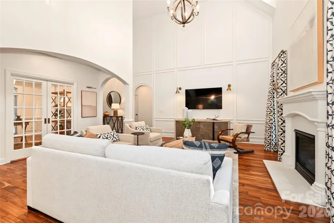
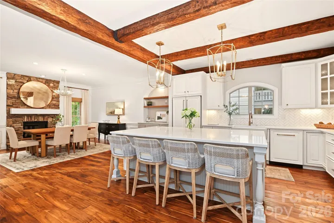
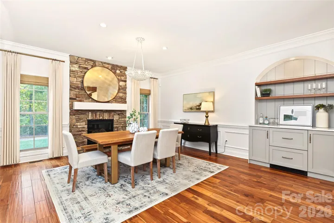
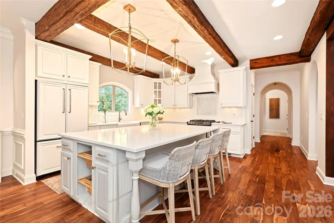
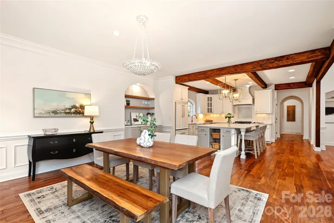
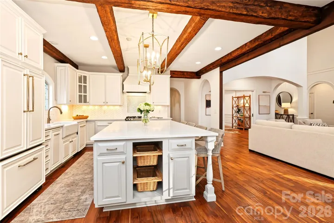
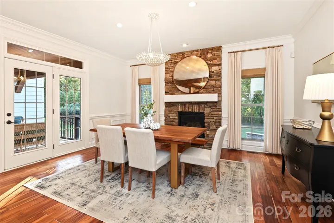
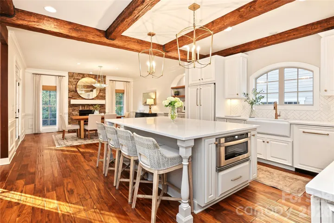
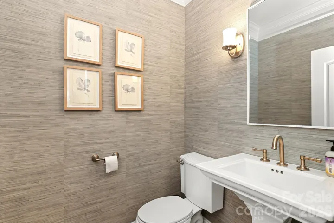
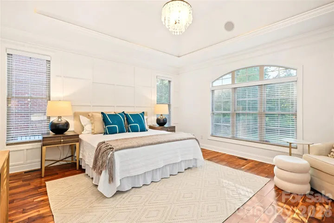
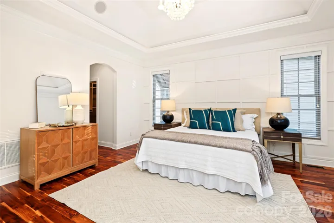
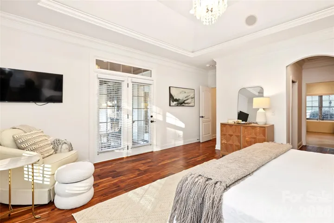
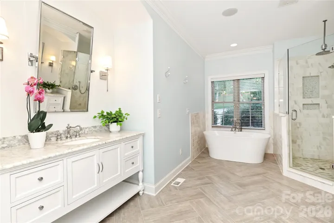
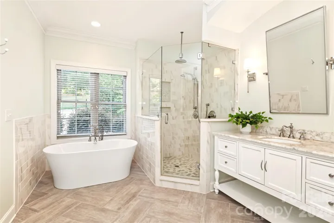
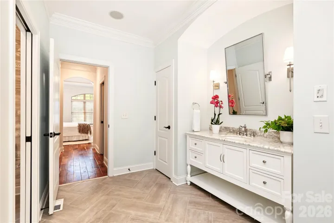
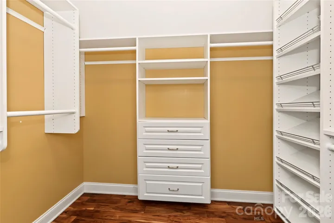
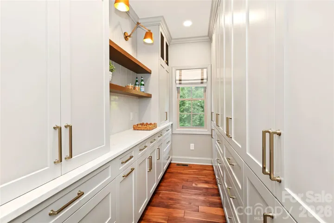
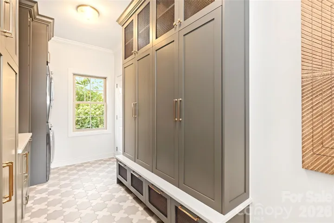
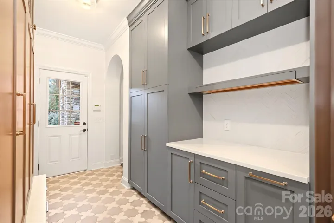
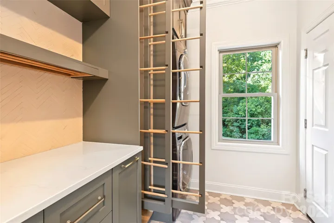
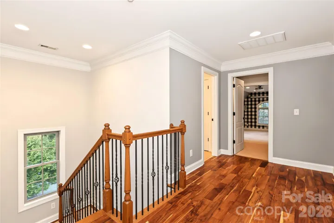
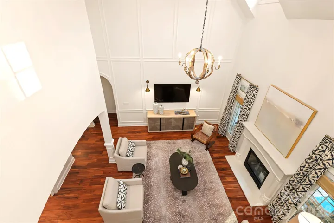
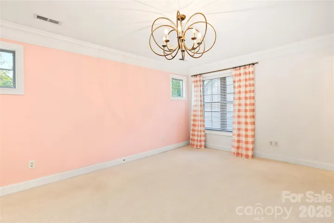
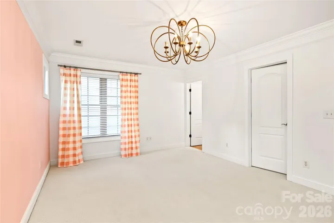
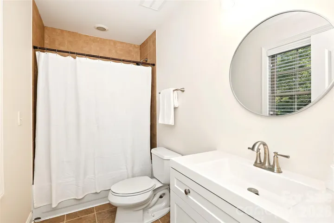
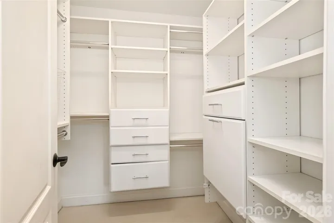
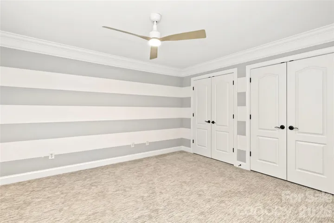
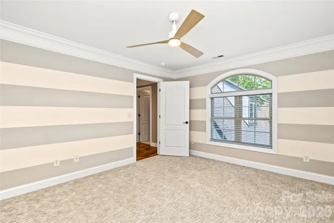
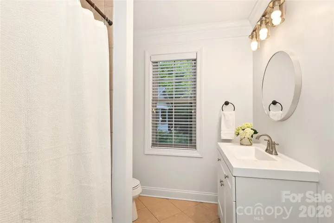
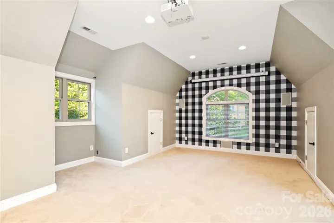
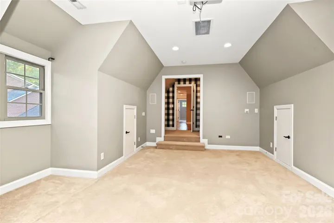
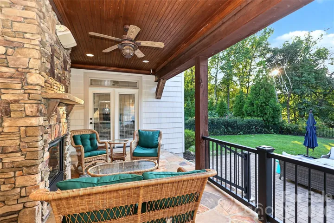
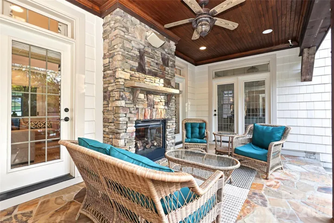
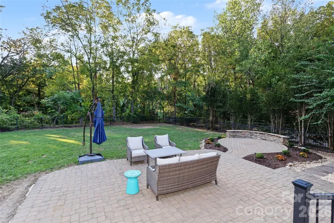
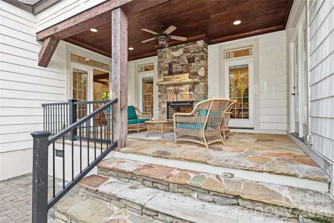
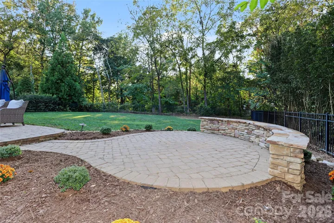
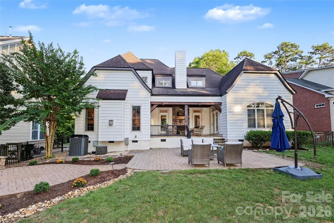
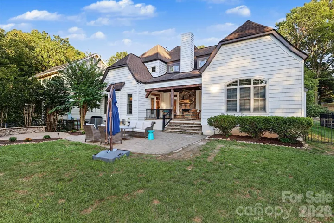
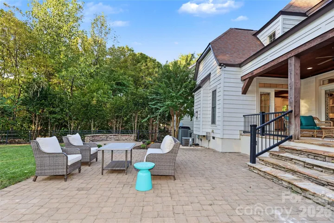
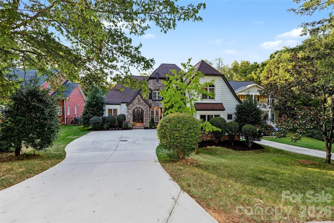
4934 Spalding Place offers a distinctive combination of dramatic architecture, thoughtful updates, flexible living spaces, and an exceptional SouthPark location. Soaring ceilings, abundant natural light, and beautiful wood floors define the inviting interiors. The dramatic two-story living room, anchored by a fireplace, opens to gracious living spaces designed for both entertaining and everyday living. A dedicated office or lounge provides a versatile space for work or relaxation. The main-level primary suite offers a private retreat with a beautifully renovated bath, luxurious soaking tub, and his-and-her closets. The stunning kitchen is the heart of the home, featuring a generous island, abundant cabinetry, and a seamless connection to the dining room with its own fireplace. An exceptional scullery with built-in cabinetry and abundant storage adds function and style. A spacious laundry room offers extensive cabinetry, drying racks, and direct access to the attached two-car garage; washer and dryer remain. Upstairs, two additional bedrooms plus a bedroom/bonus room with projector and screen provide excellent space for family, guests, and entertaining. Outside, the covered back porch with fireplace and the fully fenced, private backyard create a peaceful setting for relaxing, entertaining, and pets. Ideally located in the heart of SouthPark, the home offers convenient access to premier shopping, dining, parks, Uptown, and major roadways. Welcome Home!
Address
Open on Google Maps-
Address: 4934 Spalding Place, Charlotte, North Carolina 28226
-
City: Charlotte
-
State/county: NC
-
Zip/Postal Code: 28226
-
Area: Sharonwood Acres
Details
Updated on October 8, 2026 at 6:32 pm-
Property ID 4423494
-
Price $1,600,000
-
Bedrooms 4
-
Bathrooms 4
-
Garages 2
-
Year Built 2008
-
Property Type Single Family Residence, Residential
-
Property Status Active, For Sale
Additional details
-
Listing Terms Cash, Conventional
-
Roof Architectural Shingle
-
Utilities Electricity Connected, Natural Gas
-
Sewer Public Sewer
-
Cooling Ceiling Fan(s), Central Air, Electric
-
Heating Forced Air, Natural Gas
-
Flooring Carpet, Hardwood, Tile, Other - See Remarks
-
County Mecklenburg
-
Property Type Residential
-
Parking Driveway, Attached Garage, Garage Door Opener
-
Elementary School Sharon
-
Middle School Alexander Graham
-
High School South Mecklenburg
Features
Mortgage Calculator
-
Down Payment
-
Loan Amount
-
Monthly Mortgage Payment
-
Property Tax
-
Home Insurance
Contact Information
View ListingsSimilar Listings

206 Cedar Street, Belmont, North Carolina 28012
206 Cedar Street, Belmont, North Carolina 28012, Belmont, NC- Beds: 2
- Baths: 2
- Single Family Residence, Residential

3014 Dodsworth Drive, Cramerton, North Carolina 28032
3014 Dodsworth Drive, Cramerton, North Carolina 28032, Cramerton, NC- Beds: 4
- Baths: 5
- Single Family Residence, Residential

1259 Dorchester Road, Gastonia, North Carolina 28056
1259 Dorchester Road, Gastonia, North Carolina 28056, Gastonia, NC- Beds: 5
- Baths: 4
- Single Family Residence, Residential

2643 Swamp Chestnut Oak Drive, Gastonia, North Carolina 28056
2643 Swamp Chestnut Oak Drive, Gastonia, North Carolina 28056, Gastonia, NC- Beds: 5
- Baths: 4
- Single Family Residence, Residential

- The Simpson Group Realty

