
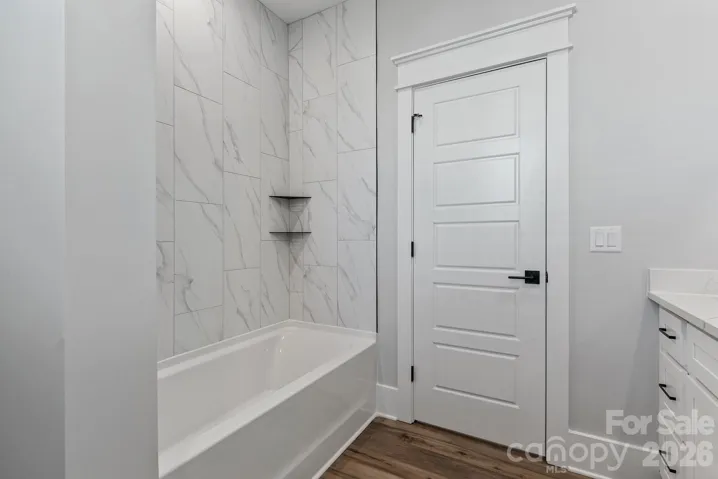
- Single Family Residence, Residential
- 3
- 2
- 2026
Description
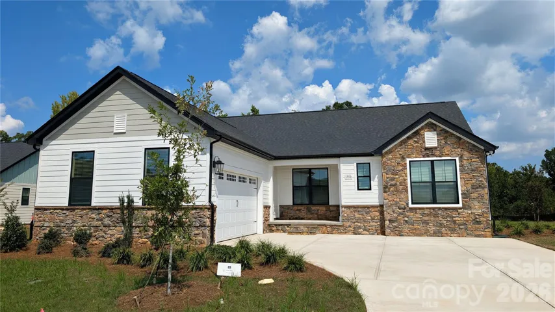
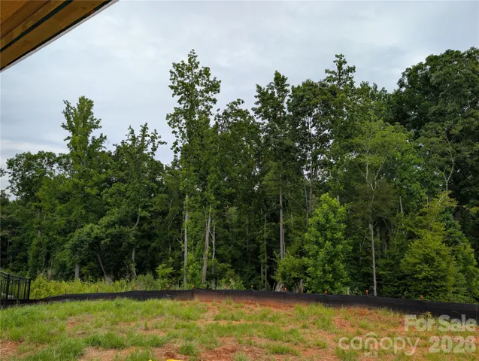
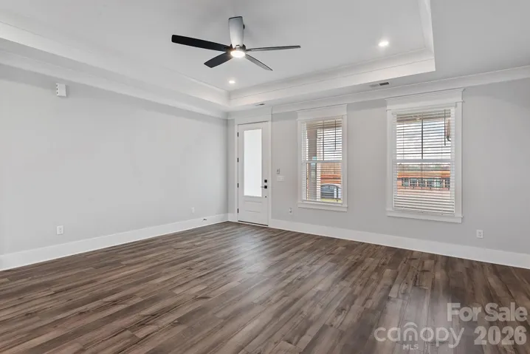
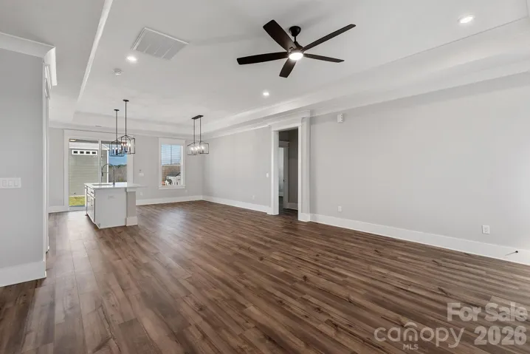
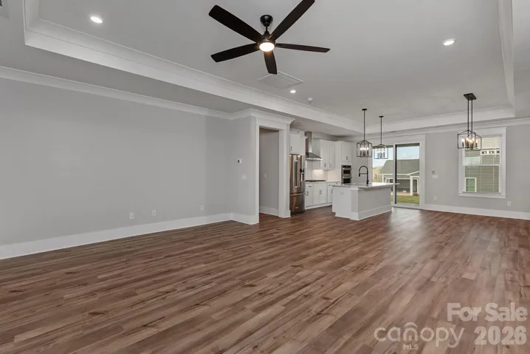
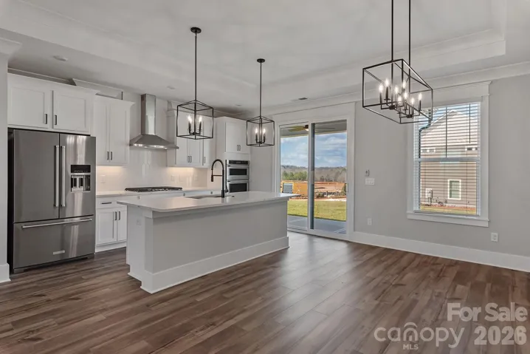
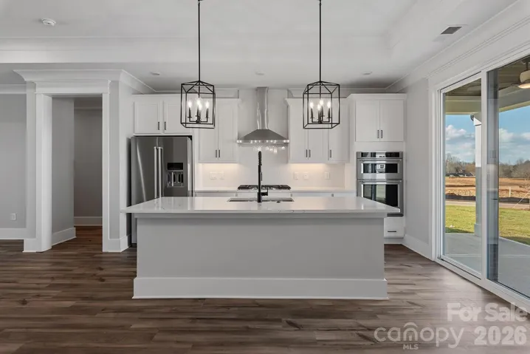
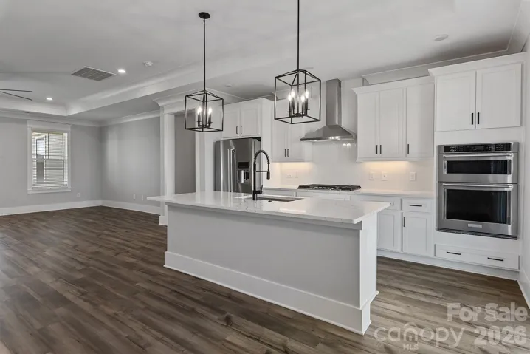
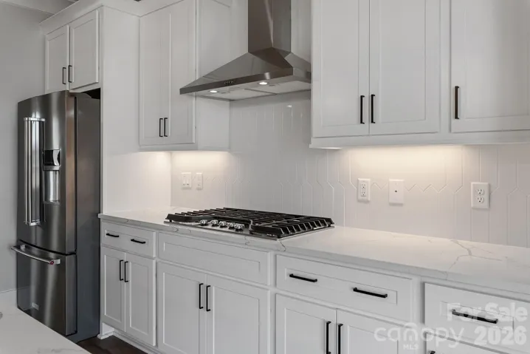
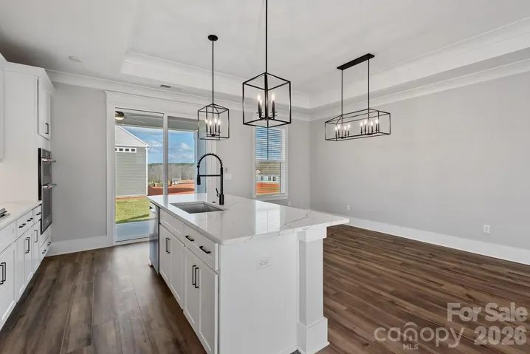
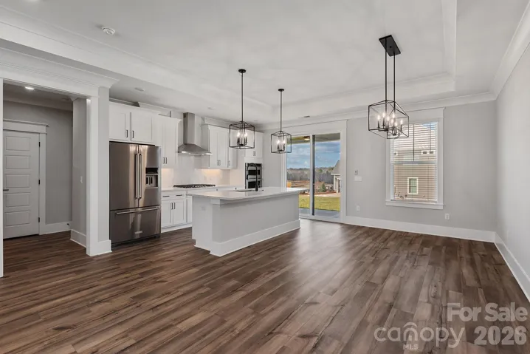
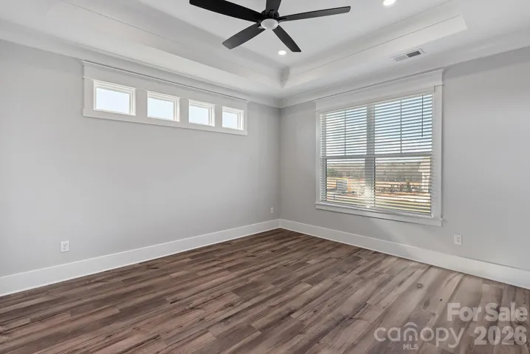
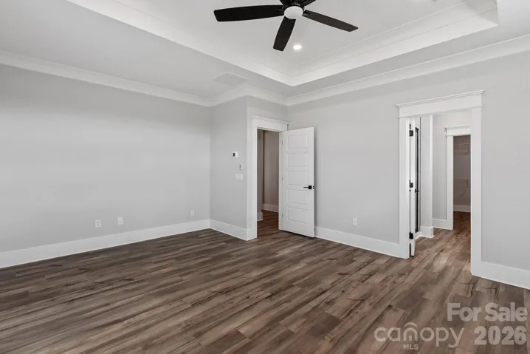
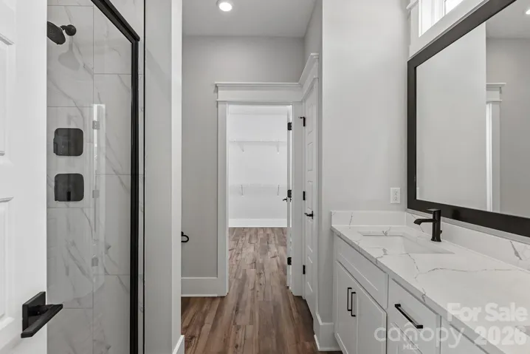
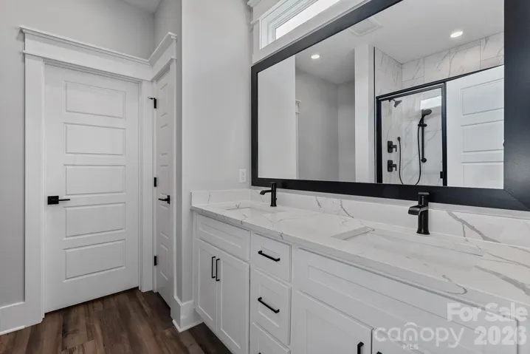
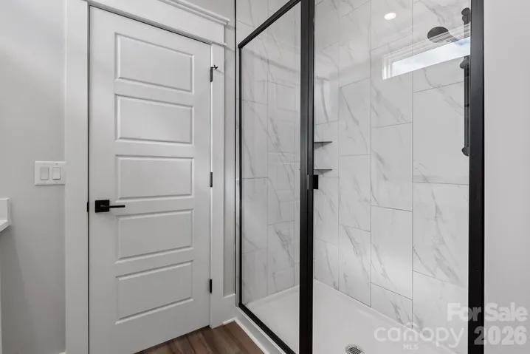
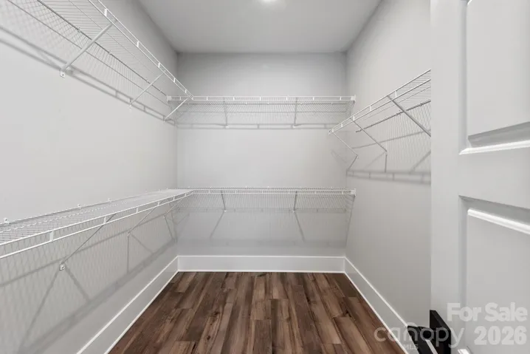
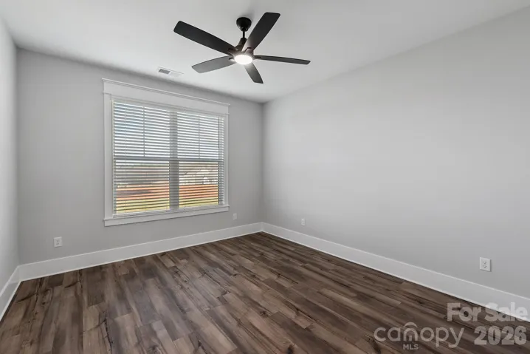
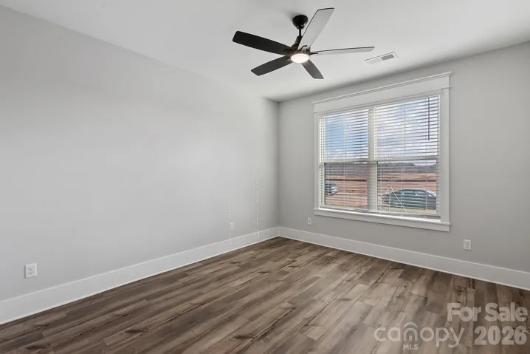
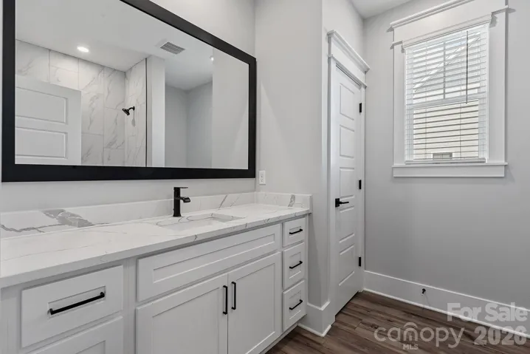
AVAILABLE NOW! Welcome to the epitome of fantastic living! Come look at this beautiful wooded lot at the back of the neighborhood! The three-bedroom, two-bath Berkeley floor plan is not your average home. It’s a haven of good times and great memories waiting to happen. This home is ready to move in with blinds and ceiling fans throughout! The fully loaded kitchen is like a playground for your inner chef complete with stainless steel kitchen appliances and an oversized quartz island. For when you need something more formal, the adjacent dining room is where you can show off your hosting skills and indulge in a touch of sophistication. This home is all about creating laughter, hosting gatherings and living life to the fullest. Step outside to your covered patio with wood ceiling and ceiling fan. With in-ground irrigation and even a Ring doorbell, this home literally has it all! So, whether you’re throwing a party or having a relaxing night in this home is your canvas for unforgettable fun. Please ask about our builder incentives!
Address
Open on Google Maps-
Address: 1306 Copper Leaf Drive, Rock Hill, South Carolina 29732
-
City: Rock Hill
-
State/county: SC
-
Zip/Postal Code: 29732
-
Area: Stoneridge Hills
Details
Updated on September 11, 2026 at 9:03 am-
Property ID 4423517
-
Price $509,900
-
Bedrooms 3
-
Bathrooms 2
-
Garages 2
-
Year Built 2026
-
Property Type Single Family Residence, Residential
-
Property Status Active, For Sale
Additional details
-
Listing Terms Cash, Conventional, FHA, VA Loan
-
Association Fee 400
-
Roof Architectural Shingle
-
Utilities Cable Available, Cable Connected, Electricity Connected, Fiber Optics, Natural Gas, Phone Connected, Underground Power Lines, Underground Utilities, Wired Internet Available
-
Sewer Public Sewer
-
Cooling Ceiling Fan(s), Central Air, Zoned
-
Heating Natural Gas
-
Flooring Vinyl
-
County York
-
Property Type Residential
-
Parking Driveway, Attached Garage, Garage Door Opener, Garage Faces Side
-
Elementary School York Road
-
Middle School Saluda Trail
-
High School South Pointe (SC)
-
Community Features Dog Park, Game Court, Pickleball, Picnic Area, Playground, Pond, Sidewalks, Sport Court, Street Lights
Features
Mortgage Calculator
-
Down Payment
-
Loan Amount
-
Monthly Mortgage Payment
-
Property Tax
-
Home Insurance
Contact Information
View ListingsSimilar Listings

206 Cedar Street, Belmont, North Carolina 28012
206 Cedar Street, Belmont, North Carolina 28012, Belmont, NC- Beds: 2
- Baths: 2
- Single Family Residence, Residential

3014 Dodsworth Drive, Cramerton, North Carolina 28032
3014 Dodsworth Drive, Cramerton, North Carolina 28032, Cramerton, NC- Beds: 4
- Baths: 5
- Single Family Residence, Residential

1259 Dorchester Road, Gastonia, North Carolina 28056
1259 Dorchester Road, Gastonia, North Carolina 28056, Gastonia, NC- Beds: 5
- Baths: 4
- Single Family Residence, Residential

2643 Swamp Chestnut Oak Drive, Gastonia, North Carolina 28056
2643 Swamp Chestnut Oak Drive, Gastonia, North Carolina 28056, Gastonia, NC- Beds: 5
- Baths: 4
- Single Family Residence, Residential

- The Simpson Group Realty

