
- Single Family Residence, Residential
- 4
- 3
- 1992
Description
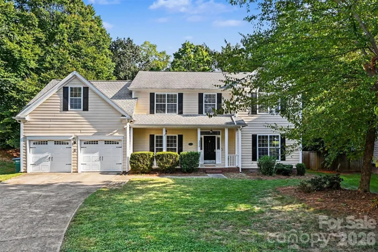
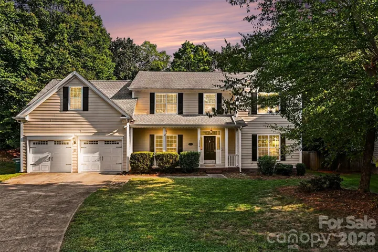
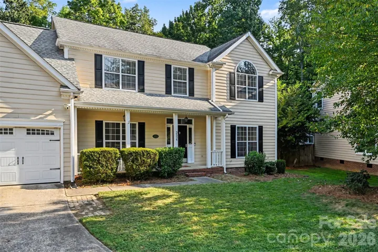
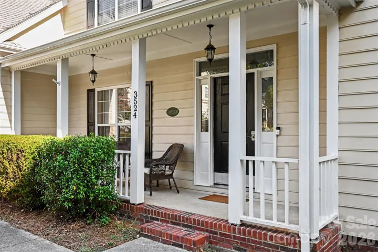
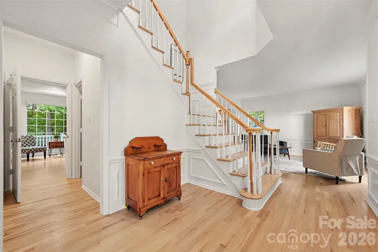
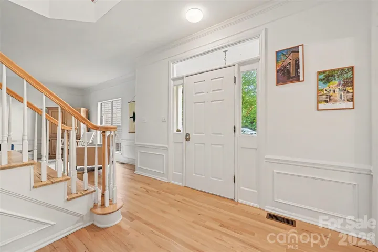
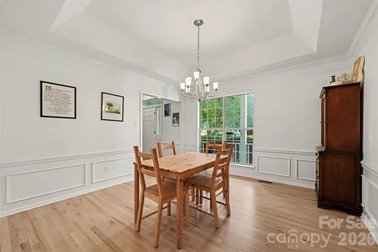
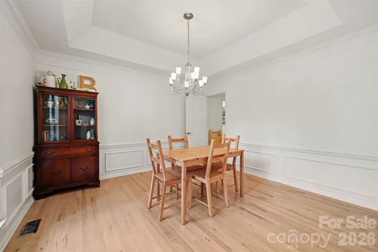
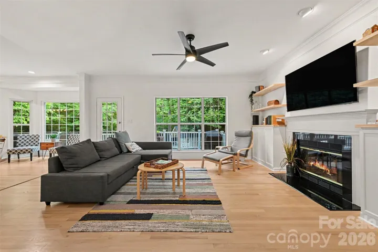
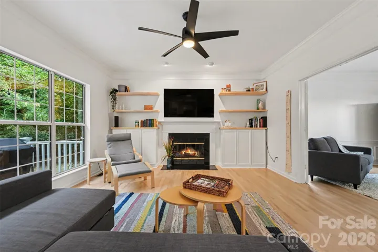
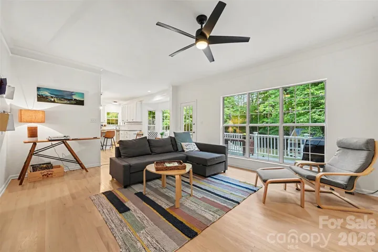
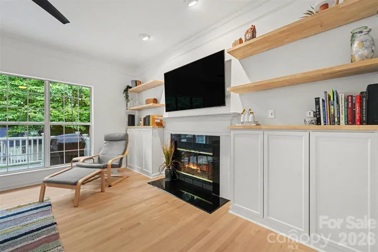
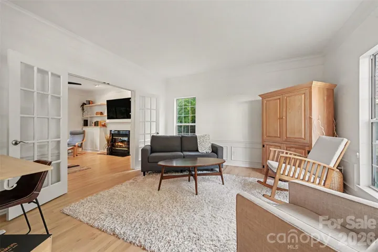
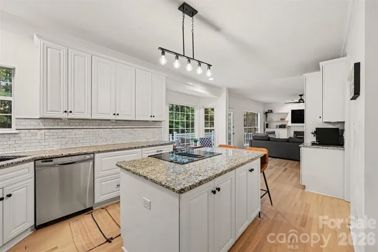
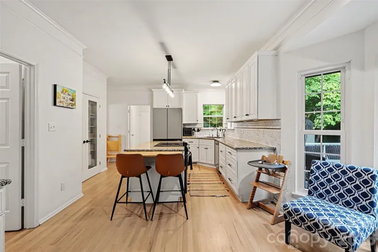
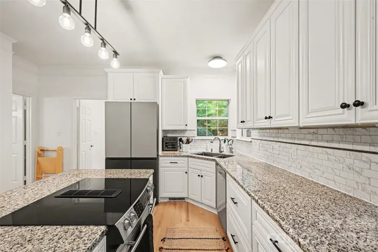
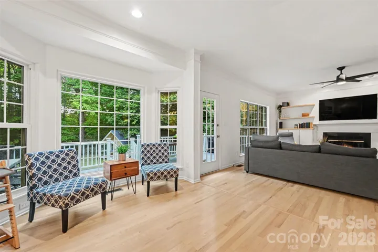
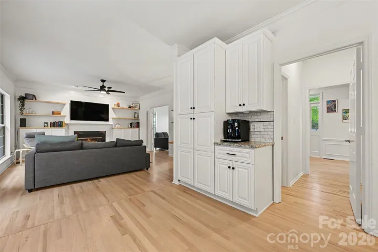
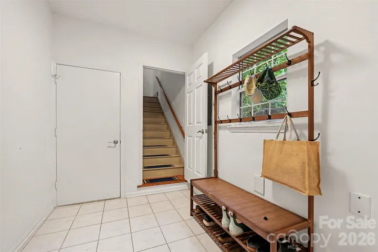
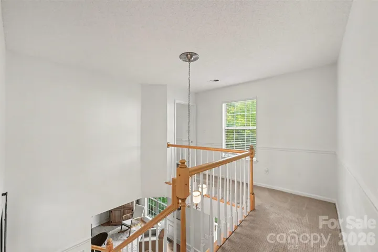
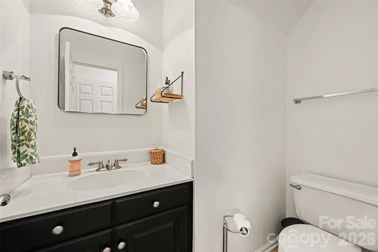
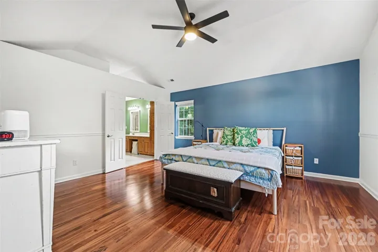
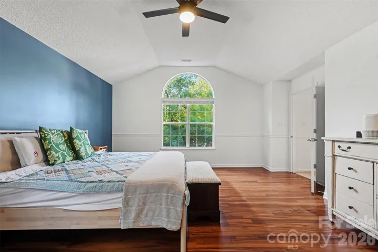
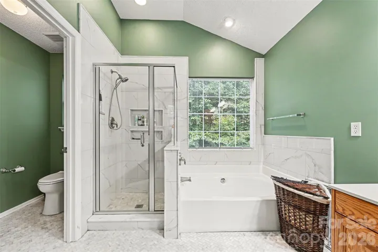
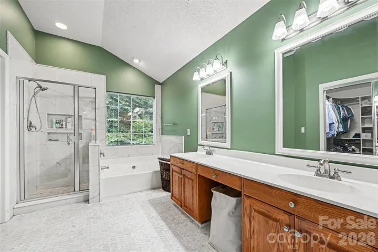
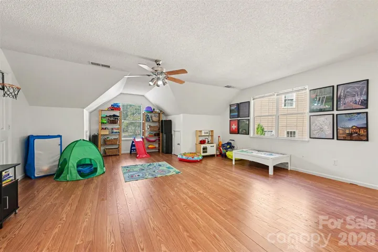
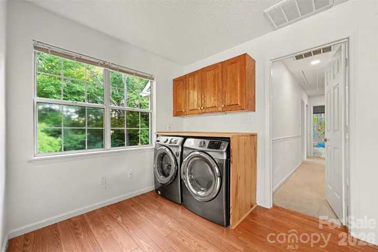
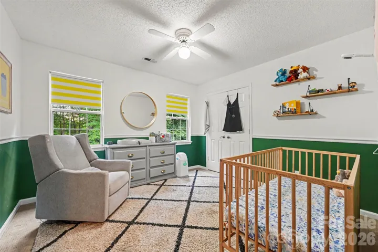
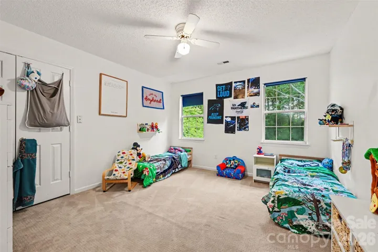
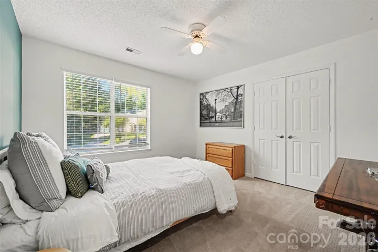
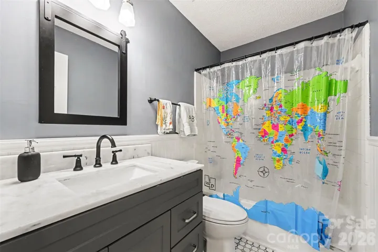
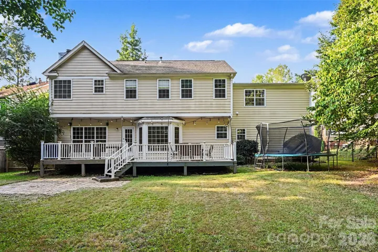
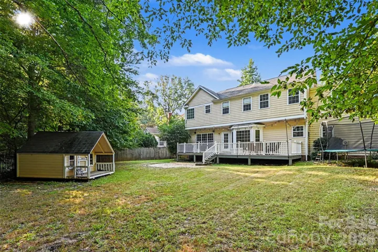
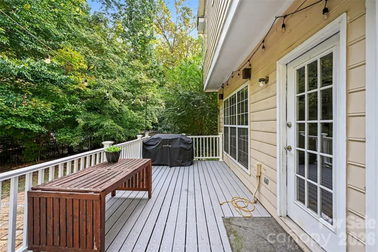
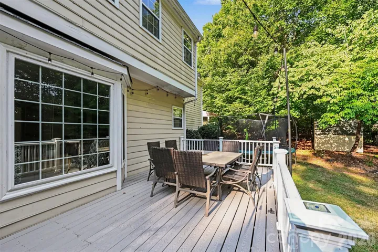
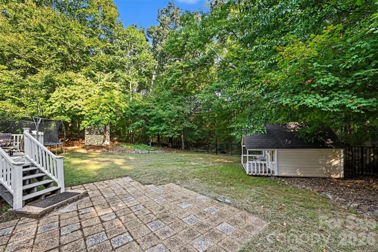
Welcome to this beautifully updated Brightmoor home, ideally situated on a quiet cul-de-sac with great curb appeal and a spacious backyard. Inside, white oak hardwoods and an open floorplan create a warm, inviting feel, with the kitchen flowing seamlessly into the living room, perfect for everyday living and entertaining. Upstairs, you’ll find a spacious primary suite with vaulted ceiling, ensuite bath, dual sinks, garden tub, separate shower, and large walk-in closet, along with three additional bedrooms and a generous bonus room. The laundry has been thoughtfully relocated upstairs to the bonus room, creating more functional space and convenience while transforming the downstairs area into a true mudroom just off the garage. Enjoy the outdoors from the back deck overlooking the large backyard, with plenty of room to relax, entertain, or play. A wood-burning fireplace, attached two-car garage, and custom playhouse add even more functionality and charm. Located in the desirable Brightmoor community with amenities including a pool, tennis courts, playground, walking trails, and recreation areas.
Address
Open on Google Maps-
Address: 3524 Crescent Knoll Drive, Matthews, North Carolina 28105
-
City: Matthews
-
State/county: NC
-
Zip/Postal Code: 28105
-
Area: Brightmoor
Details
Updated on October 9, 2026 at 7:52 pm-
Property ID 4423549
-
Price $600,000
-
Bedrooms 4
-
Bathrooms 3
-
Garages 2
-
Year Built 1992
-
Property Type Single Family Residence, Residential
-
Property Status Active, For Sale
Additional details
-
Listing Terms Cash, Conventional, VA Loan
-
Association Fee 186.45
-
Sewer Public Sewer
-
Cooling Central Air
-
Heating Central
-
Flooring Wood
-
County Mecklenburg
-
Property Type Residential
-
Parking Attached Garage
-
Elementary School Matthews
-
Middle School Crestdale
-
High School Butler
Features
Mortgage Calculator
-
Down Payment
-
Loan Amount
-
Monthly Mortgage Payment
-
Property Tax
-
Home Insurance
Contact Information
View ListingsSimilar Listings

206 Cedar Street, Belmont, North Carolina 28012
206 Cedar Street, Belmont, North Carolina 28012, Belmont, NC- Beds: 2
- Baths: 2
- Single Family Residence, Residential

3014 Dodsworth Drive, Cramerton, North Carolina 28032
3014 Dodsworth Drive, Cramerton, North Carolina 28032, Cramerton, NC- Beds: 4
- Baths: 5
- Single Family Residence, Residential

1259 Dorchester Road, Gastonia, North Carolina 28056
1259 Dorchester Road, Gastonia, North Carolina 28056, Gastonia, NC- Beds: 5
- Baths: 4
- Single Family Residence, Residential

2643 Swamp Chestnut Oak Drive, Gastonia, North Carolina 28056
2643 Swamp Chestnut Oak Drive, Gastonia, North Carolina 28056, Gastonia, NC- Beds: 5
- Baths: 4
- Single Family Residence, Residential

- The Simpson Group Realty

