


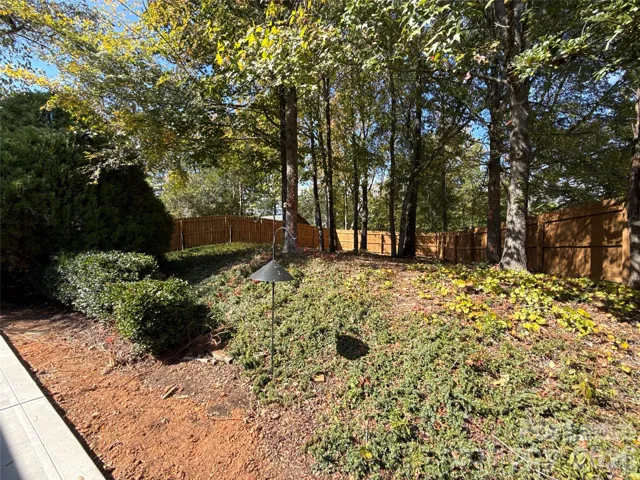

- Single Family Residence, Residential Lease
- 3
- 2
- 1989
Description
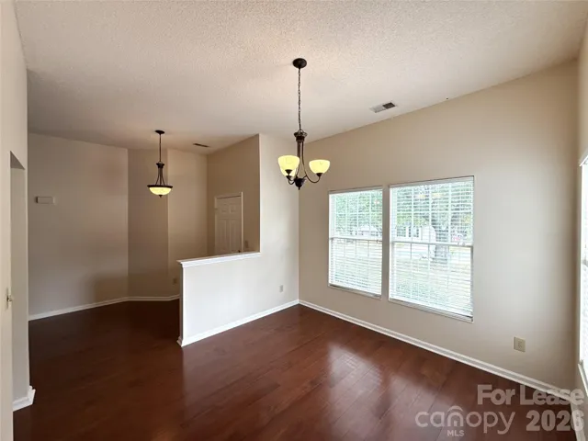
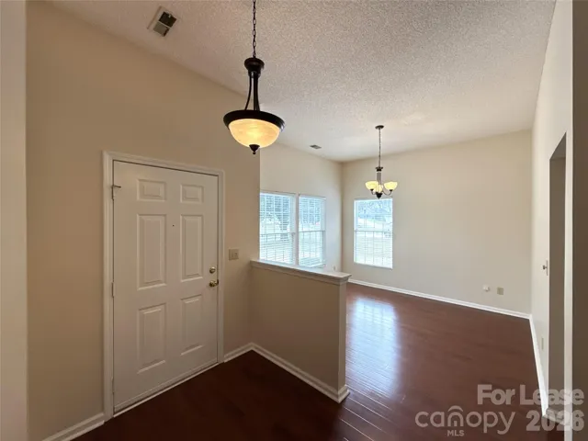
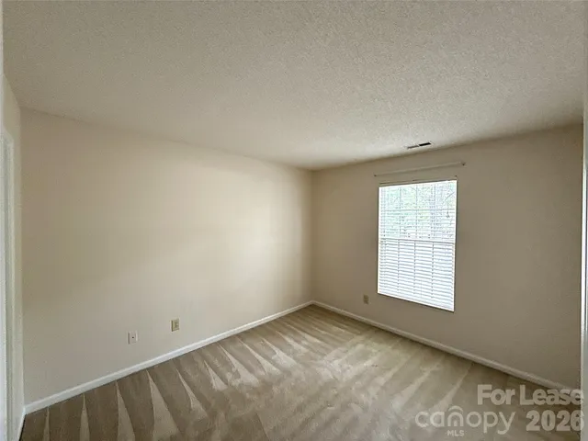
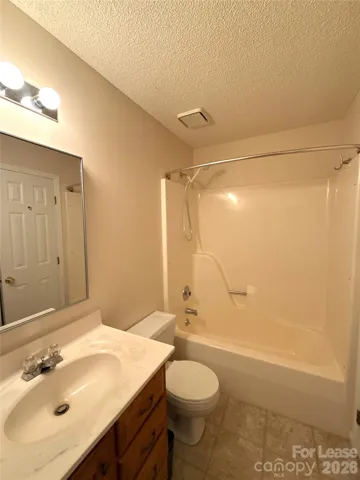
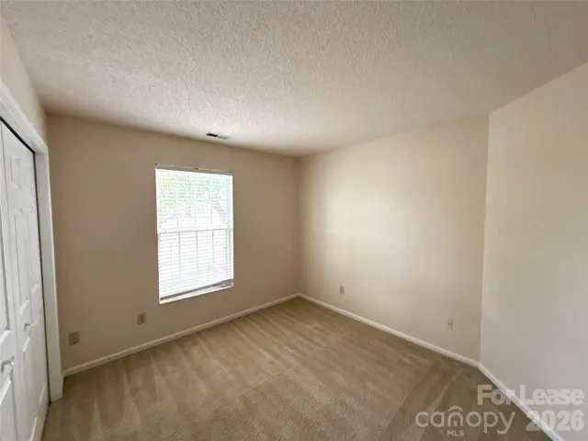
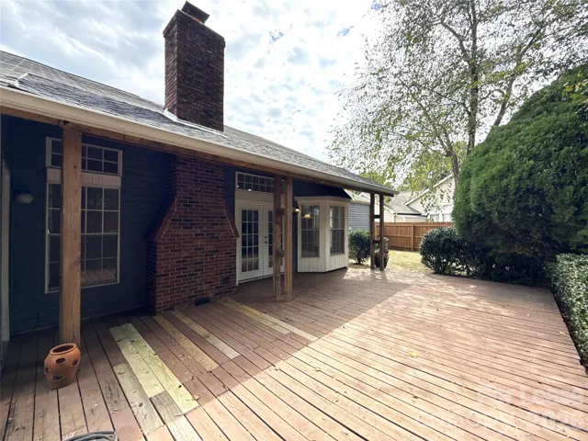
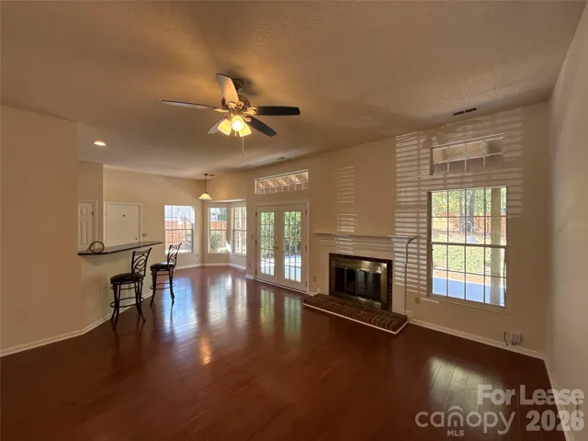
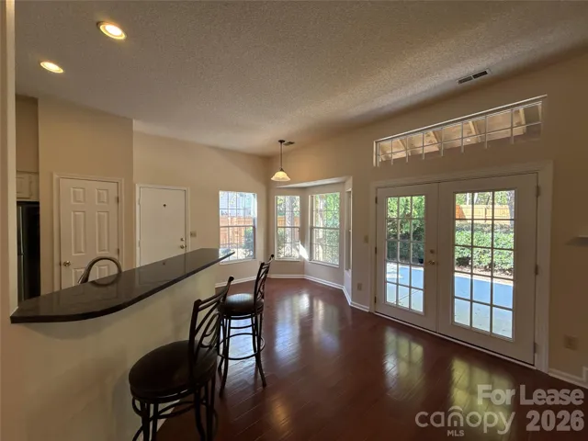
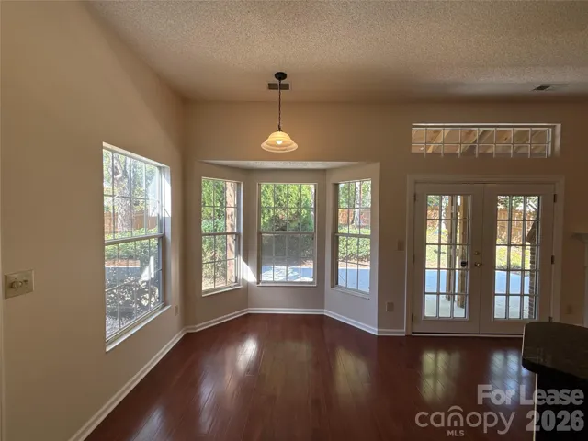
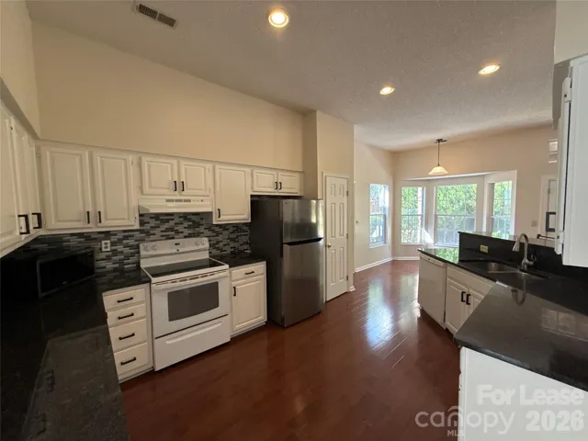
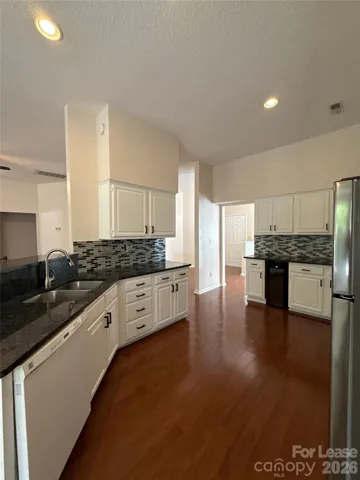
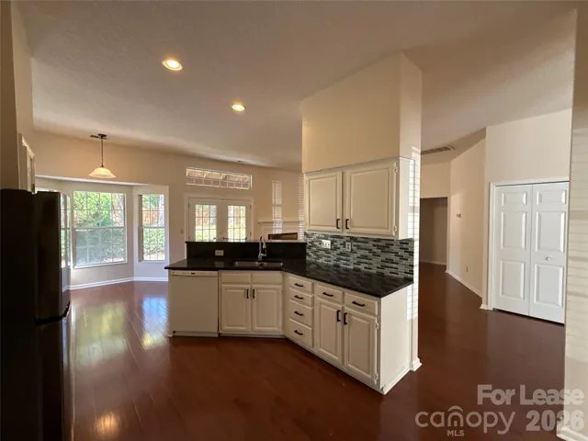
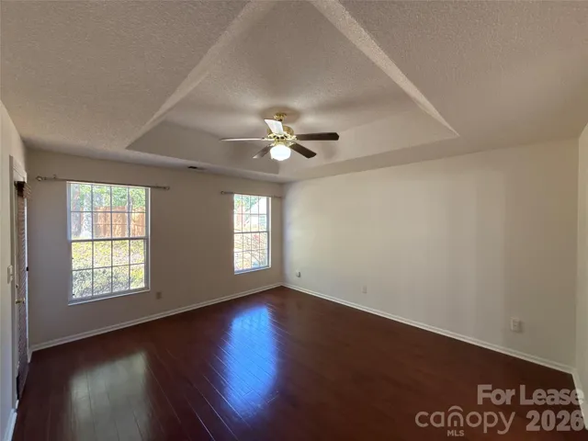
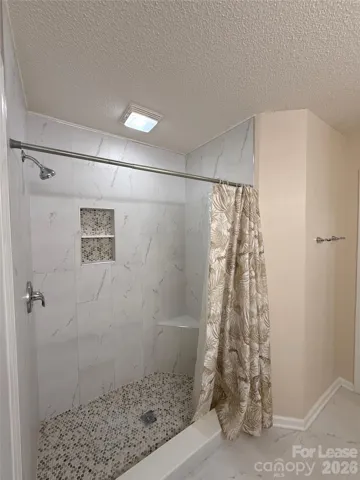
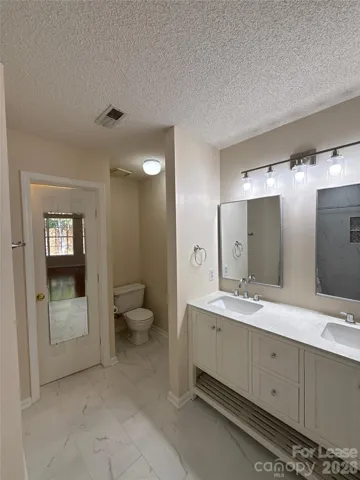
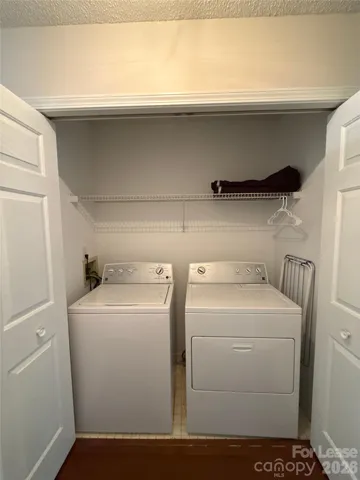
Great 3 bedroom house with magnificent hardwood floors throughout. Living room has accented fireplace with beautiful french doors leading to the back yard and brand new patio. Kitchen offers great space with a bar and all major appliances. Great master bedroom with french door access to your dual vanity on suite with walk-in shower and garden tub with step entry. Other bedrooms are spacious in size and share a hall bath with shower/tub and single vanity. Great front and fenced back yard. Attached 2-Car garage. You don’t want to miss this one. Come view it today! Open to a lease longer than 12 months for qualified applicants as well. Please note the washer/dryer and the wine cooler are provided “As Is”. Any repairs/replacement will be tenant responsibility. We strive to provide an experience that is cost-effective and convenient. That’s why we provide a Resident Benefits Package (RBP) to address common headaches for our residents. Our program handles pest control, air filter changes, utility set up, credit building and more at a rate of $40/month, added to every property as a required program. More details upon application. In addition to RBP, we provide access to liability insurance that meets your needs. Please note Renters Insurance is required.
Address
Open on Google Maps-
Address: 14520 Sapphire Lane, Pineville, North Carolina 28134
-
City: Pineville
-
State/county: NC
-
Zip/Postal Code: 28134
-
Area: Woodside Falls
Details
Updated on October 29, 2026 at 8:17 pm-
Property ID 4423562
-
Price $2,195
-
Bedrooms 3
-
Bathrooms 2
-
Garages 2
-
Year Built 1989
-
Property Type Single Family Residence, Residential Lease
-
Property Status Active, For Rent
Additional details
-
Sewer Public Sewer, County Sewer
-
Cooling Ceiling Fan(s)
-
Flooring Tile, Wood
-
County Mecklenburg
-
Property Type Residential Lease
-
Parking Driveway, Attached Garage
-
Elementary School Unspecified
-
Middle School Unspecified
-
High School Unspecified
-
Community Features Other
-
Architectural Style Ranch
Features
Mortgage Calculator
-
Down Payment
-
Loan Amount
-
Monthly Mortgage Payment
-
Property Tax
-
Home Insurance
Contact Information
View ListingsSimilar Listings
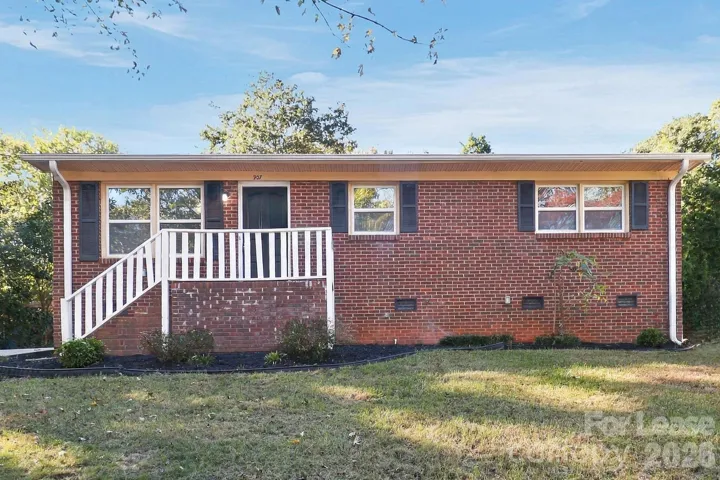
907 Newcastle Road, Gastonia, North Carolina 28052
907 Newcastle Road, Gastonia, North Carolina 28052, Gastonia, NC- Beds: 3
- Bath: 1
- Single Family Residence, Residential Lease
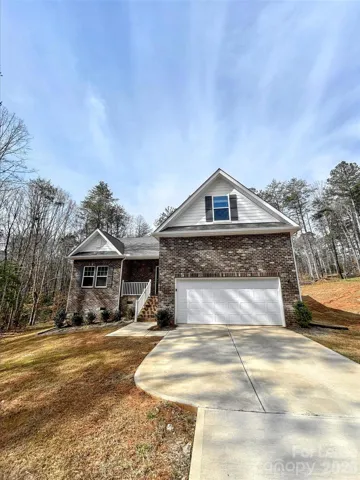
1393 Karriker Lane, Catawba, North Carolina 28609
1393 Karriker Lane, Catawba, North Carolina 28609, Catawba, NC- Beds: 4
- Baths: 3
- Single Family Residence, Residential Lease
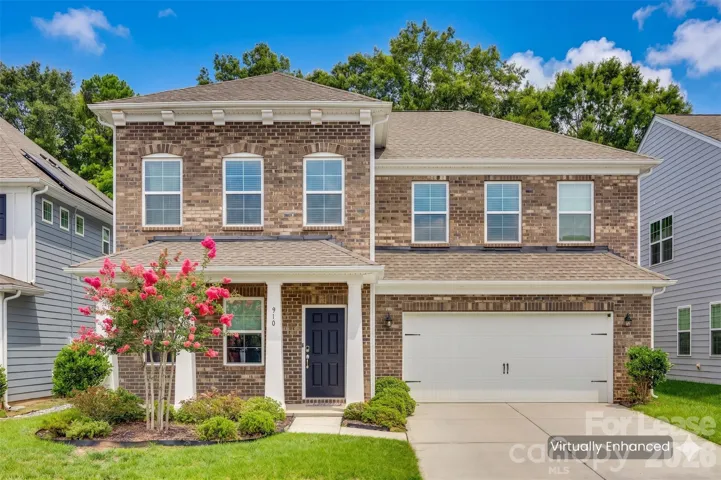
910 Ashton Oak Court, Fort Mill, South Carolina 29715
910 Ashton Oak Court, Fort Mill, South Carolina 29715, Fort Mill, SC- Beds: 5
- Baths: 5
- Single Family Residence, Residential Lease

3942 Tillman Road, Charlotte, North Carolina 28208
3942 Tillman Road, Charlotte, North Carolina 28208, Charlotte, NC- Beds: 3
- Bath: 1
- Single Family Residence, Residential Lease

- The Simpson Group Realty

