
Description
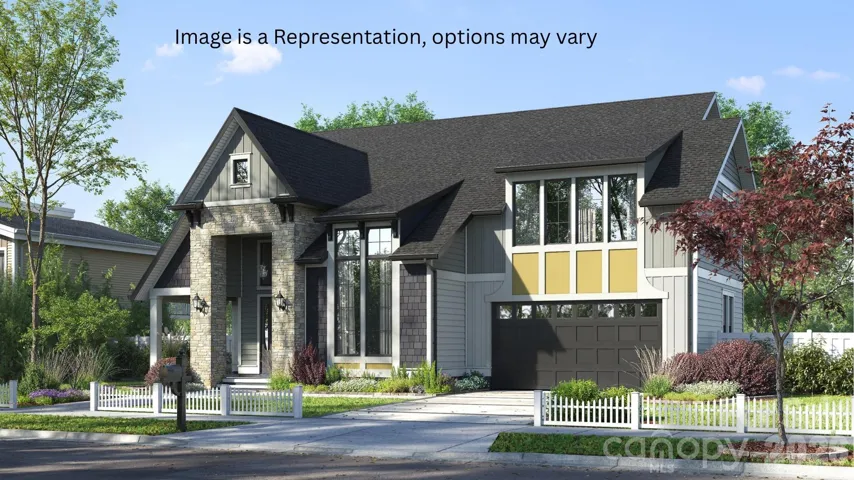
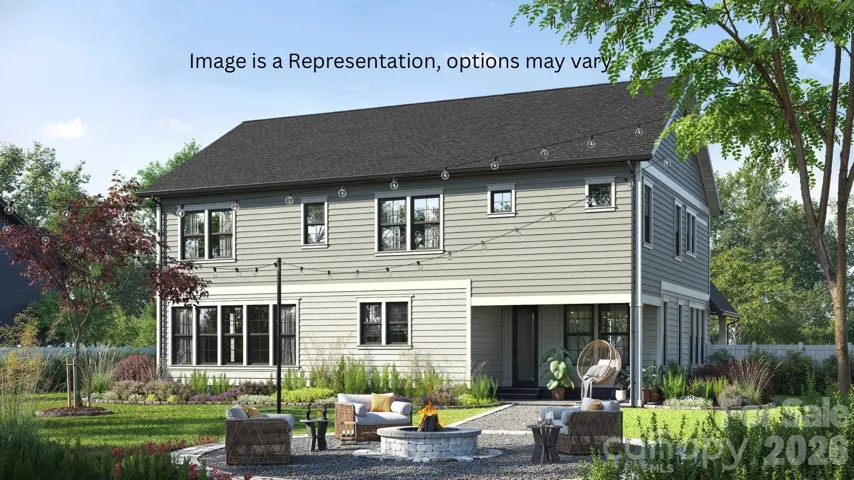
Welcome to Riverwalk, one of the area’s premier master-planned communities, where luxury living meets resort style amenities. This stunning Halifax Contemporary Craftsman offers the perfect blend of elegance, functionality, and modern design with 4 bedrooms, 3.5 baths, a dedicated home office, and a spacious 2-car garage. The thoughtfully designed open concept layout is ideal for both everyday living and entertaining. At the heart of this exceptional home, the gourmet kitchen is sure to impress with upgraded cabinetry, quartz countertops, a designer tile backsplash, premium appliances, a farmhouse sink, and a large center island that overlooks the spacious family room. A cozy fireplace creates the perfect gathering space, while abundant natural light fills the open-concept living areas. The luxurious owner’s suite offers a true retreat, featuring a spa-inspired bath with an upgraded layout, soaking tub, oversized tiled shower, and designer finishes. An additional upstairs suite, complete with a large walk-in closet and private full bath, provides the ideal space for guests or multigenerational living. Need even more flexibility? This home includes a dedicated office perfect for working remotely with impressive, vaulted ceilings and architectural windows. Luxury flooring throughout the main living areas, upgraded fixtures, and carefully selected designer finishes add elegance and style to every space. Enjoy Carolina outdoor living year-round from the charming wraparound front porch or the spacious rear porch overlooking the beautifully landscaped homesite.
Address
Open on Google Maps-
Address: 676 Digby Road Unit 485, Rock Hill, South Carolina 29730
-
City: Rock Hill
-
State/county: SC
-
Zip/Postal Code: 29730
-
Area: Riverwalk
Details
Updated on September 22, 2026 at 9:02 am-
Property ID 4423568
-
Price $674,174
-
Bedrooms 4
-
Bathrooms 4
-
Garages 2
-
Year Built 2026
-
Property Type Single Family Residence, Residential
-
Property Status Active, For Sale
Additional details
-
Listing Terms Cash, Conventional, VA Loan
-
Association Fee 1293.24
-
Roof Architectural Shingle
-
Utilities Fiber Optics, Natural Gas, Underground Power Lines, Underground Utilities
-
Sewer Public Sewer
-
Cooling Central Air
-
Heating Forced Air, Natural Gas
-
Flooring Carpet, Tile, Vinyl
-
County York
-
Property Type Residential
-
Parking Attached Garage
-
Elementary School Unspecified
-
Middle School Unspecified
-
High School Unspecified
-
Community Features Clubhouse, Outdoor Pool, Playground, Sidewalks, Street Lights, Walking Trails
-
Waterfront Paddlesport Launch Site - Community
-
Architectural Style Transitional
Mortgage Calculator
-
Down Payment
-
Loan Amount
-
Monthly Mortgage Payment
-
Property Tax
-
Home Insurance
Contact Information
View ListingsSimilar Listings

206 Cedar Street, Belmont, North Carolina 28012
206 Cedar Street, Belmont, North Carolina 28012, Belmont, NC- Beds: 2
- Baths: 2
- Single Family Residence, Residential

3014 Dodsworth Drive, Cramerton, North Carolina 28032
3014 Dodsworth Drive, Cramerton, North Carolina 28032, Cramerton, NC- Beds: 4
- Baths: 5
- Single Family Residence, Residential

1259 Dorchester Road, Gastonia, North Carolina 28056
1259 Dorchester Road, Gastonia, North Carolina 28056, Gastonia, NC- Beds: 5
- Baths: 4
- Single Family Residence, Residential

2643 Swamp Chestnut Oak Drive, Gastonia, North Carolina 28056
2643 Swamp Chestnut Oak Drive, Gastonia, North Carolina 28056, Gastonia, NC- Beds: 5
- Baths: 4
- Single Family Residence, Residential

- The Simpson Group Realty

