
- Single Family Residence, Residential
- 5
- 4
- 2014
Description
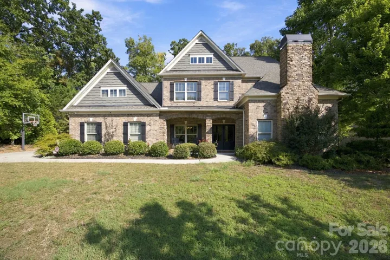
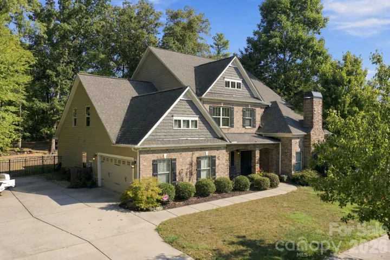
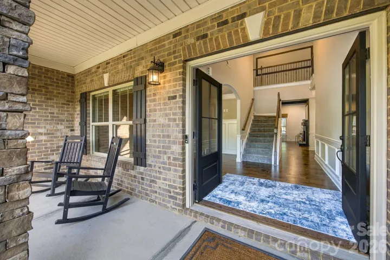
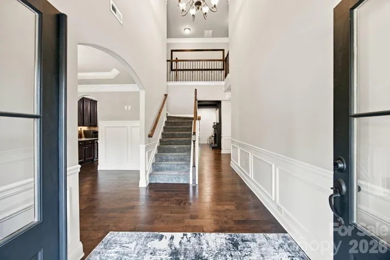
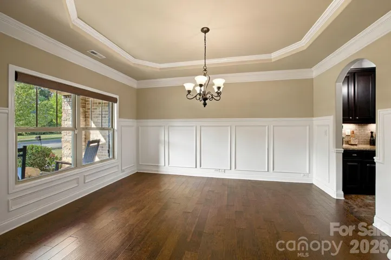
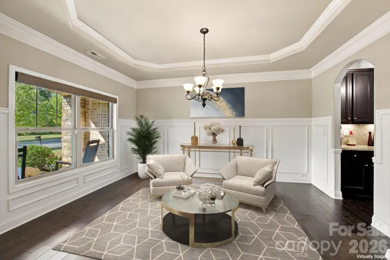
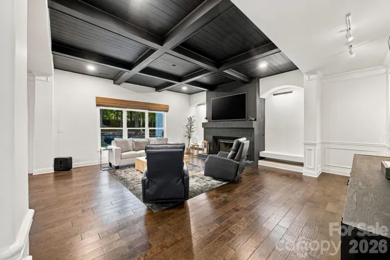
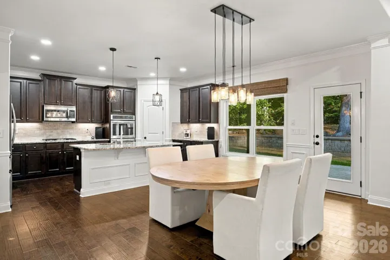
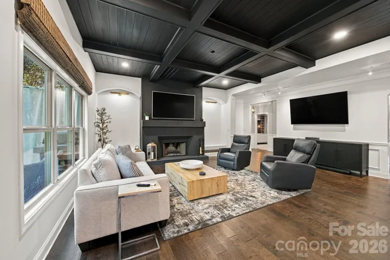
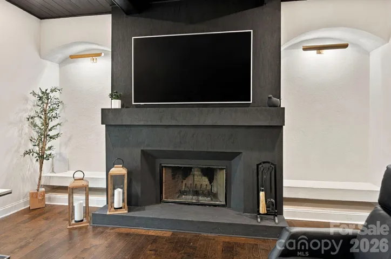
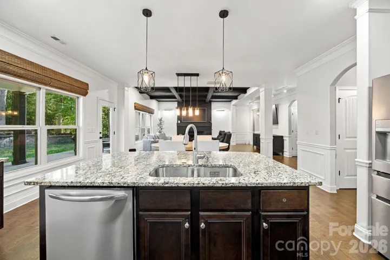
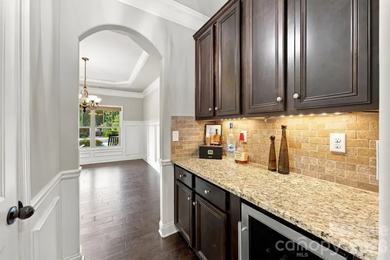
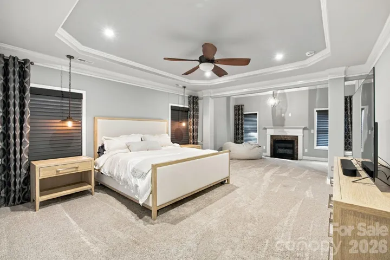
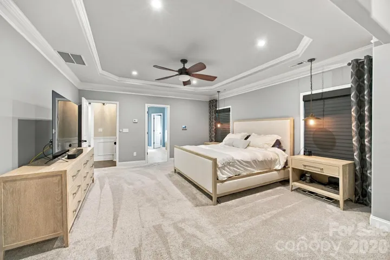
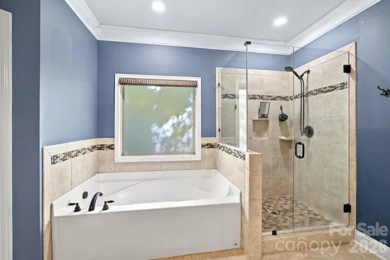
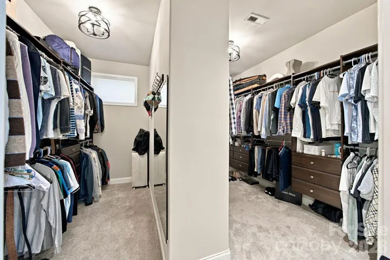
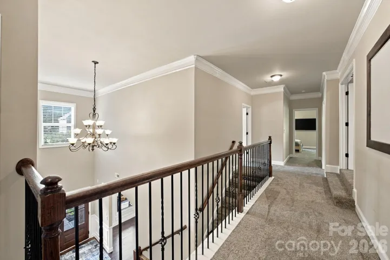
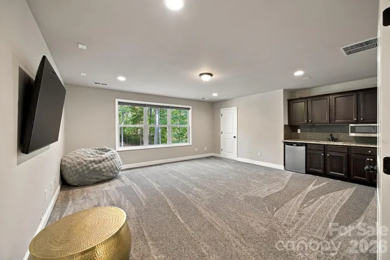
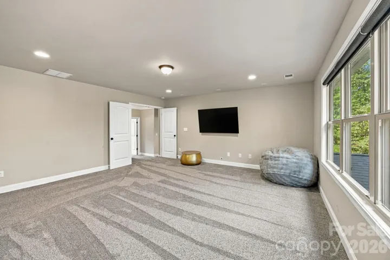
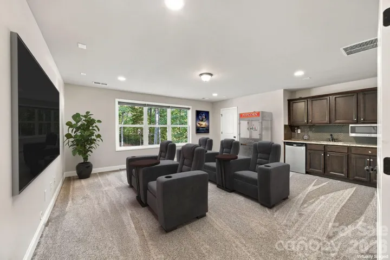
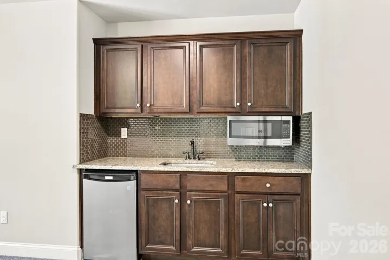
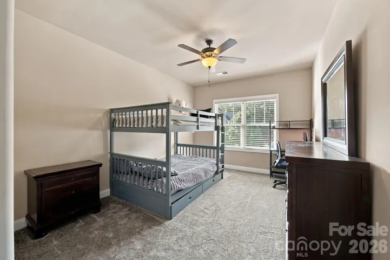
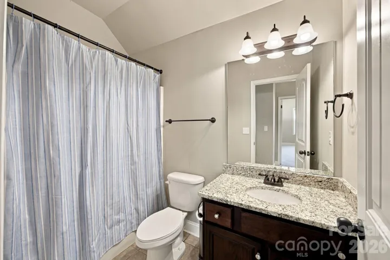
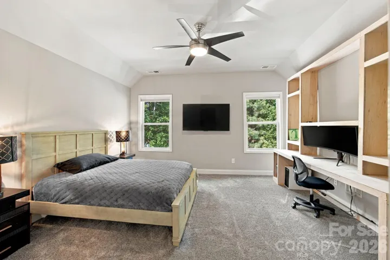
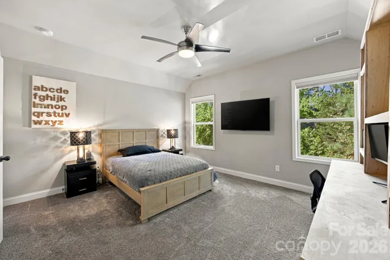
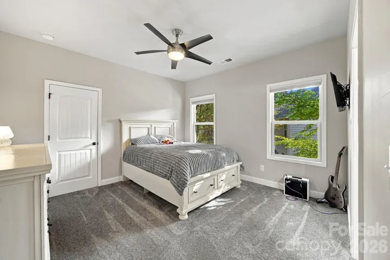
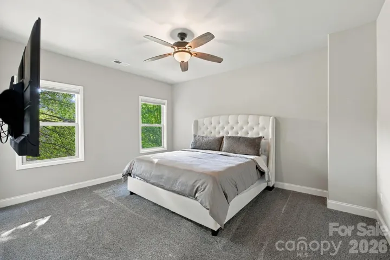
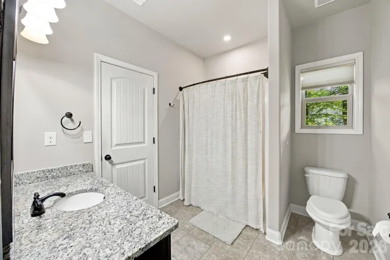
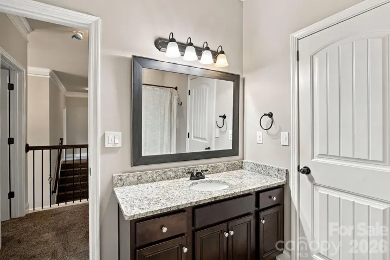
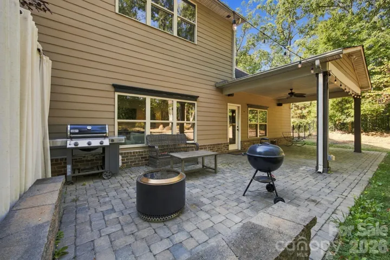
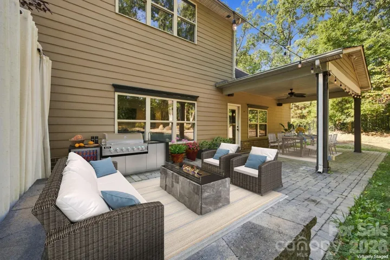
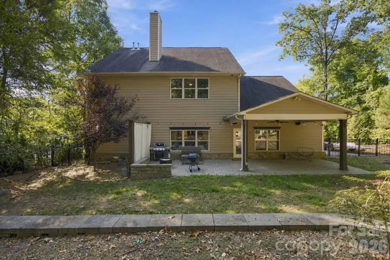
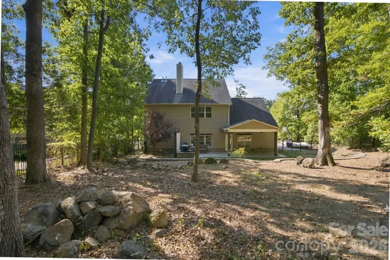
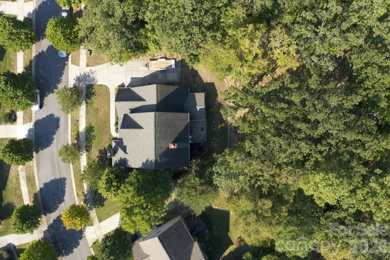
Stunning 5-Bedroom Rustic Retreat Welcome to this exceptional, meticulously maintained 5-bedroom, 3.5-bath home that perfectly blends rustic charm with thoughtful modern upgrades. The open-concept floor plan creates an inviting flow ideal for both everyday living and entertaining. The main-level primary suite is a true sanctuary, featuring a separate sitting area, a cozy gas fireplace, and a spa-inspired bathroom with a frameless glass shower and custom his-and-hers walk-in closets. Throughout the home you’ll find distinctive details including rounded drywall corners, soaring 9-foot-plus ceilings, and extensive custom trim work. The expansive family room centers around a striking wood-burning fireplace, complemented by lighted custom art niches. Upstairs, the media room offers its own kitchenette and is fully pre-wired for a complete home theater experience. The gourmet kitchen impresses with a double oven, granite countertops, and a custom pantry designed for both style and function. Two of the four secondary bedrooms include walk-in closets for added convenience. Step outside to a private, deep wooded lot and oversized patio, perfect for relaxing or hosting gatherings. Additional thoughtful features include a Lutron lighting system, motorized window treatments, in-ground irrigation, fresh custom interior paint, recent exterior paint, and three attic storage areas. This well-appointed retreat is ready to welcome its next owners.
Address
Open on Google Maps-
Address: 11915 Red Sorrell Lane, Huntersville, North Carolina 28078
-
City: Huntersville
-
State/county: NC
-
Zip/Postal Code: 28078
-
Area: Latta Springs
Details
Updated on October 7, 2026 at 1:30 pm-
Property ID 4423597
-
Price $849,900
-
Bedrooms 5
-
Bathrooms 4
-
Garages 2
-
Year Built 2014
-
Property Type Single Family Residence, Residential
-
Property Status Active, For Sale
Additional details
-
Association Fee 460
-
Sewer Public Sewer
-
Cooling Central Air
-
Heating Central, Heat Pump, Natural Gas
-
County Mecklenburg
-
Property Type Residential
-
Parking Driveway, Attached Garage
-
Elementary School Barnette
-
Middle School Bradley
-
High School Hopewell
Mortgage Calculator
-
Down Payment
-
Loan Amount
-
Monthly Mortgage Payment
-
Property Tax
-
Home Insurance
Contact Information
View ListingsSimilar Listings

206 Cedar Street, Belmont, North Carolina 28012
206 Cedar Street, Belmont, North Carolina 28012, Belmont, NC- Beds: 2
- Baths: 2
- Single Family Residence, Residential

3014 Dodsworth Drive, Cramerton, North Carolina 28032
3014 Dodsworth Drive, Cramerton, North Carolina 28032, Cramerton, NC- Beds: 4
- Baths: 5
- Single Family Residence, Residential

1259 Dorchester Road, Gastonia, North Carolina 28056
1259 Dorchester Road, Gastonia, North Carolina 28056, Gastonia, NC- Beds: 5
- Baths: 4
- Single Family Residence, Residential

2643 Swamp Chestnut Oak Drive, Gastonia, North Carolina 28056
2643 Swamp Chestnut Oak Drive, Gastonia, North Carolina 28056, Gastonia, NC- Beds: 5
- Baths: 4
- Single Family Residence, Residential

- The Simpson Group Realty

