

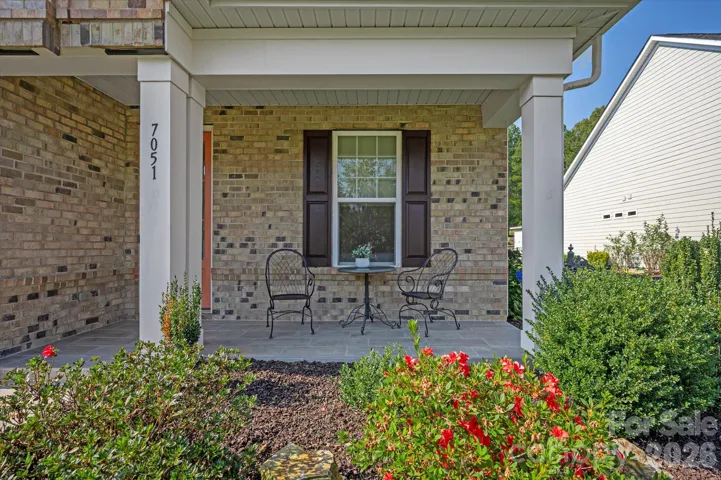
- Single Family Residence, Residential
- 3
- 4
- 2018
Description
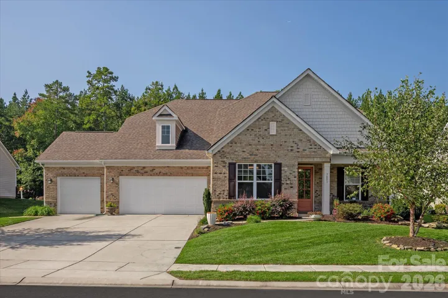
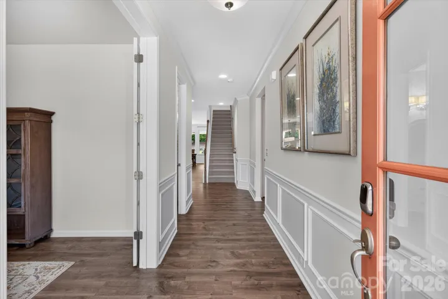
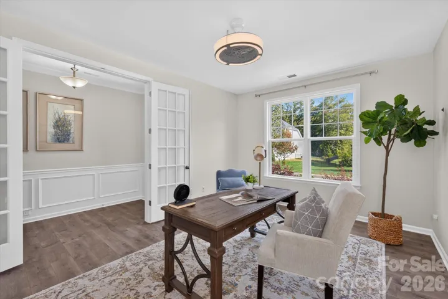
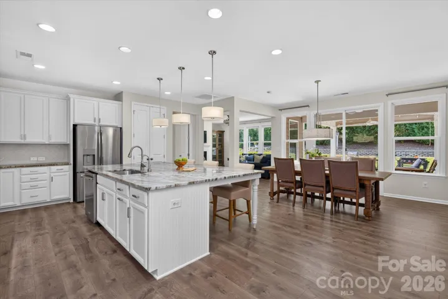
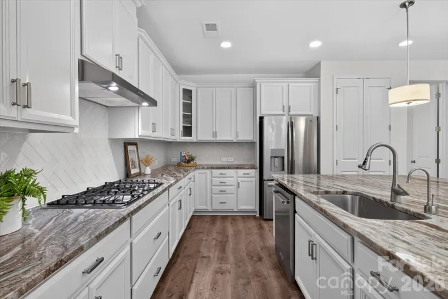
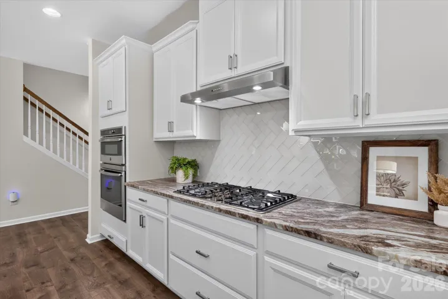
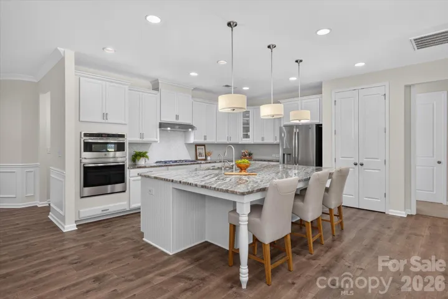
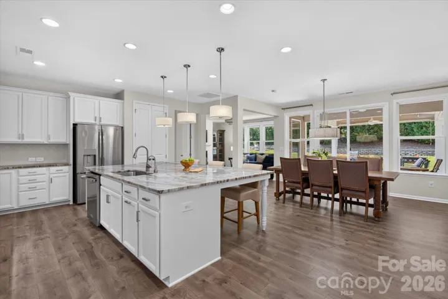
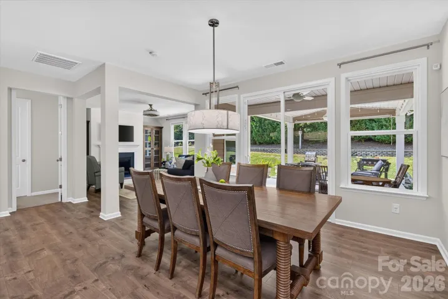
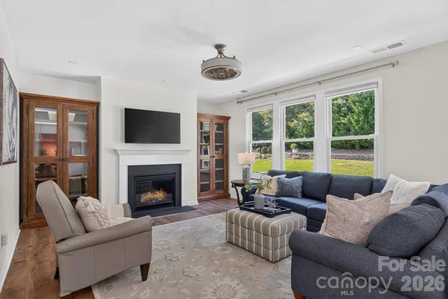
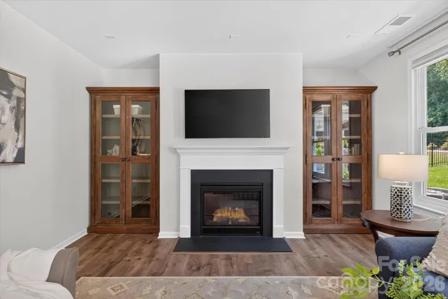
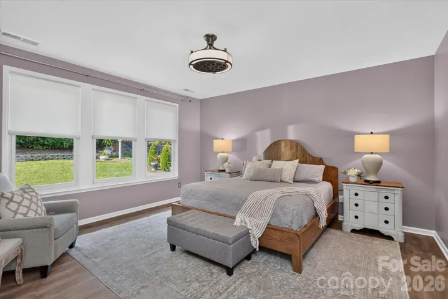
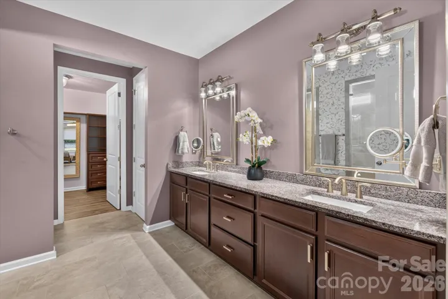
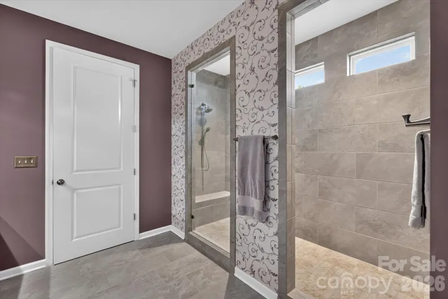
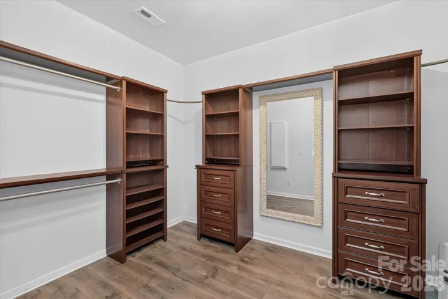
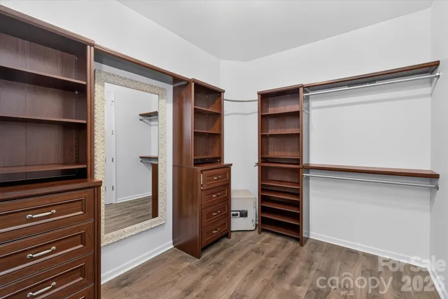
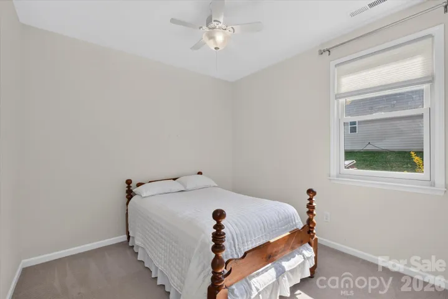
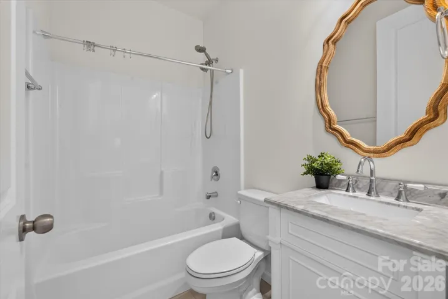
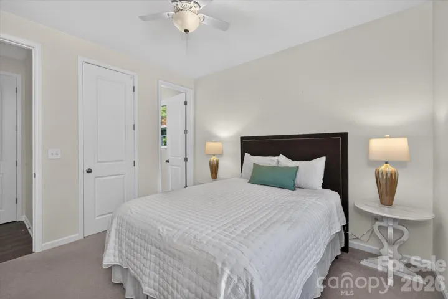
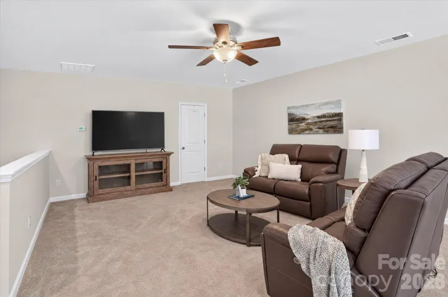
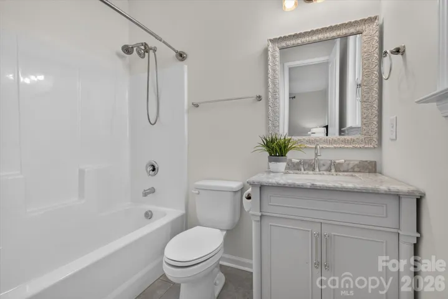
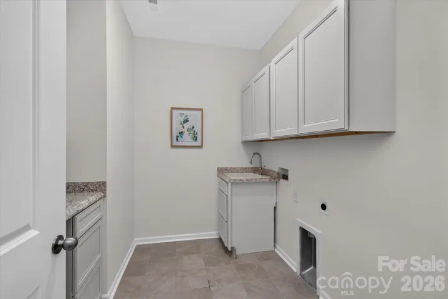
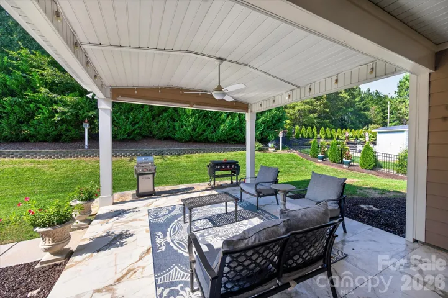
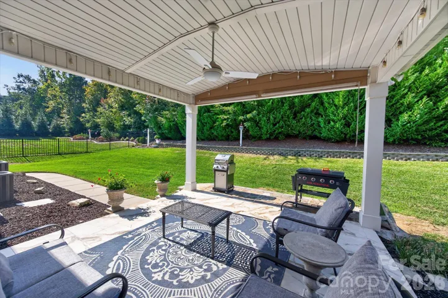
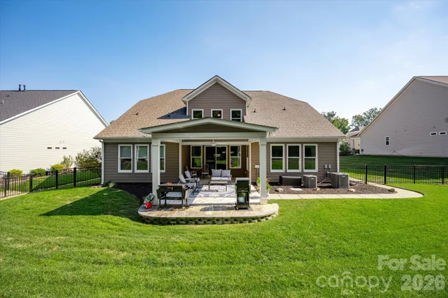
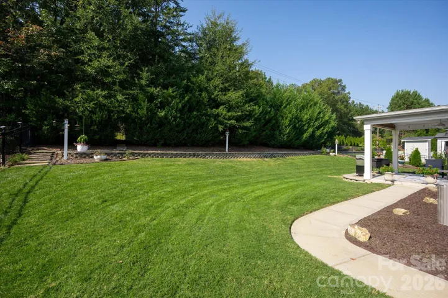
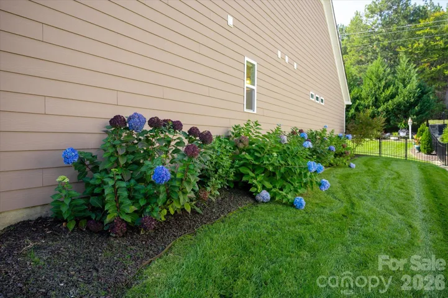
Lovely home in popular Bent Creek featuring the primary suite plus two secondary bedrooms on the main, a covered back porch, and an expansive 3 car garage! Great floor plan offers easy, mostly one-story living, just 8 minutes to downtown Waxhaw and minutes to Indian Land shopping and restaurants. Designer lighting, wainscoting, and lots of natural light throughout the main level. Lovely kitchen features a spacious counter-height island with seating, white cabinetry, herringbone tile backsplash, a large pantry, and a stainless appliance package including a five-burner gas cooktop, wall oven with microwave combo, refrigerator, and dishwasher, plus an instant hot water dispenser at the sink. The kitchen opens to a spacious dining area with a wall of windows overlooking the backyard, and to the living room with a gas fireplace. French doors lead to the private office at the front of the home. Lovely primary suite overlooks the backyard and features a spa-like bath with dual vanities and an oversized tiled walk-in shower, plus a large walk-in closet with custom closet organizers. Both secondary bedrooms have their own full bath, perfect for visiting family and guests. Upstairs, the 25′ x 15′ bonus room is ideal for a media room, hobby room, or home gym. Convenient laundry room and half bath off the garage entry. Outside, enjoy the great Carolina weather on the 14′ x 22′ covered porch with tile flooring, ceiling fan, and string lights, which extends to an open stone patio with plenty of room for grilling. Fenced backyard with a retaining wall, manicured landscaping, and a mature evergreen privacy screen provides a great retreat! The 3 car garage offers plenty of room for vehicles, storage, and a workshop. Low South Carolina property taxes, and only minutes to the new Costco. Don’t miss this one!
Address
Open on Google Maps-
Address: 7051 Wyngate Place, Lancaster, South Carolina 29720
-
City: Lancaster
-
State/county: SC
-
Zip/Postal Code: 29720
-
Area: Bent Creek
Details
Updated on October 23, 2026 at 10:47 pm-
Property ID 4423621
-
Price $720,000
-
Bedrooms 3
-
Bathrooms 4
-
Garages 3
-
Year Built 2018
-
Property Type Single Family Residence, Residential
-
Property Status Active, For Sale
Additional details
-
Listing Terms Cash, Conventional
-
Association Fee 610
-
Roof Architectural Shingle
-
Utilities Natural Gas
-
Sewer County Sewer
-
Cooling Central Air
-
Heating Central
-
Flooring Carpet, Tile, Wood
-
County Lancaster
-
Property Type Residential
-
Parking Attached Garage, Garage Faces Front
-
Elementary School Van Wyck
-
Middle School Indian Land
-
High School Indian Land
-
Community Features Clubhouse, Outdoor Pool, Sidewalks
Mortgage Calculator
-
Down Payment
-
Loan Amount
-
Monthly Mortgage Payment
-
Property Tax
-
Home Insurance
Video
360° Virtual Tour
Contact Information
View ListingsSimilar Listings

206 Cedar Street, Belmont, North Carolina 28012
206 Cedar Street, Belmont, North Carolina 28012, Belmont, NC- Beds: 2
- Baths: 2
- Single Family Residence, Residential

15 Circle Drive, Belmont, North Carolina 28012
15 Circle Drive, Belmont, North Carolina 28012, Belmont, NC- Beds: 5
- Baths: 6
- Single Family Residence, Residential

2013 Lexington Street, Belmont, North Carolina 28012
2013 Lexington Street, Belmont, North Carolina 28012, Belmont, NC- Beds: 4
- Baths: 3
- Single Family Residence, Residential

3014 Dodsworth Drive, Cramerton, North Carolina 28032
3014 Dodsworth Drive, Cramerton, North Carolina 28032, Cramerton, NC- Beds: 4
- Baths: 5
- Single Family Residence, Residential

- The Simpson Group Realty

