
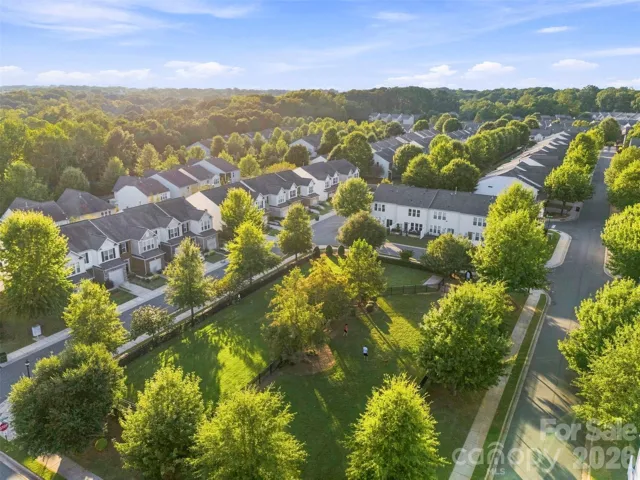
- Condominium, Residential
- 2
- 2
- 2010
Description
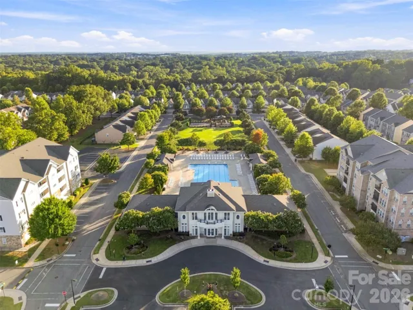
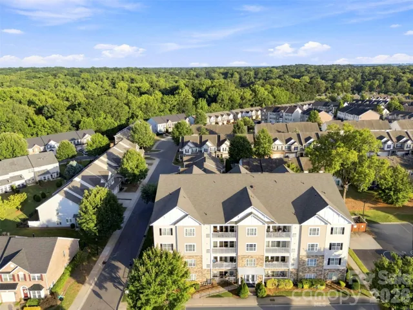
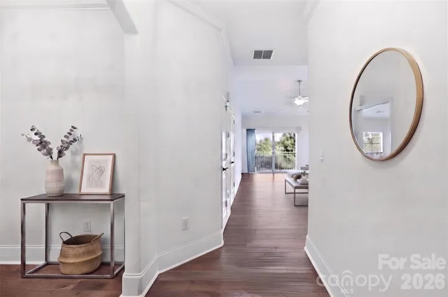
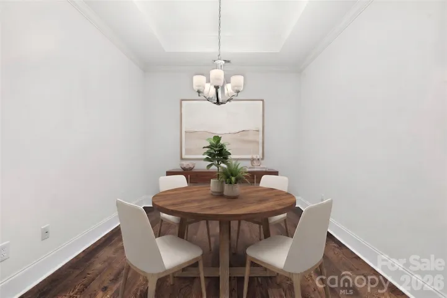
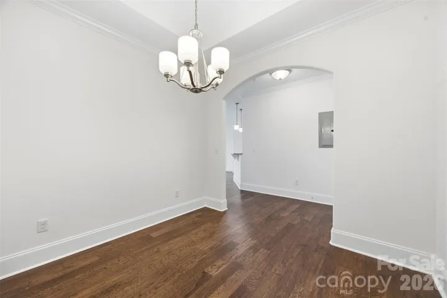
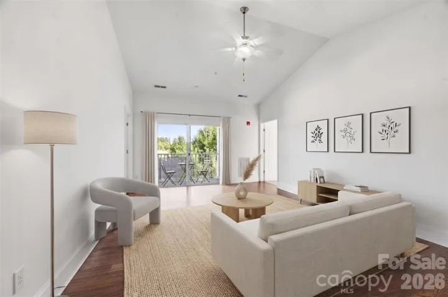
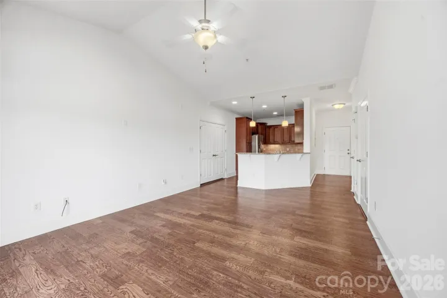
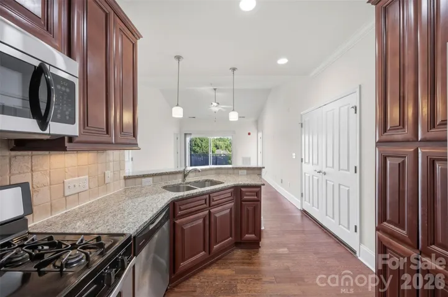
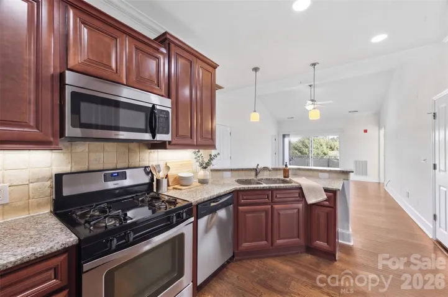
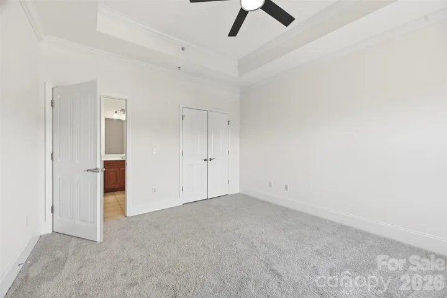
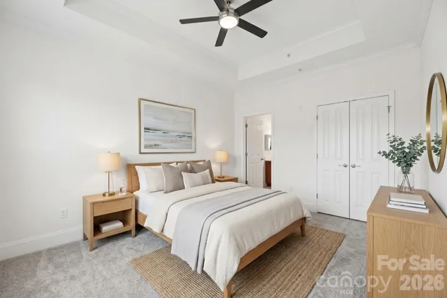
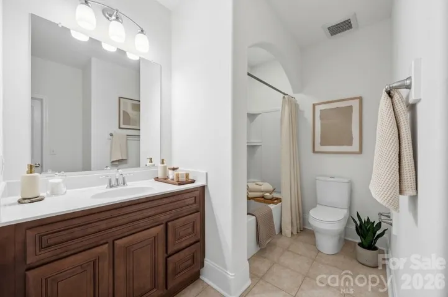
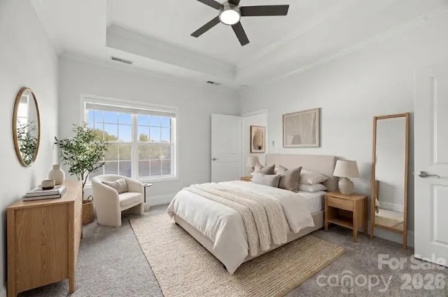
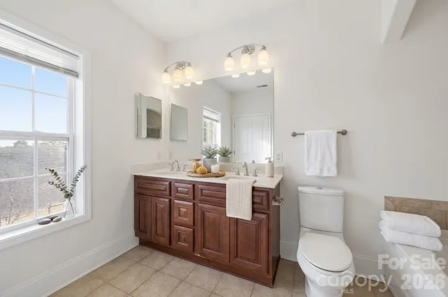
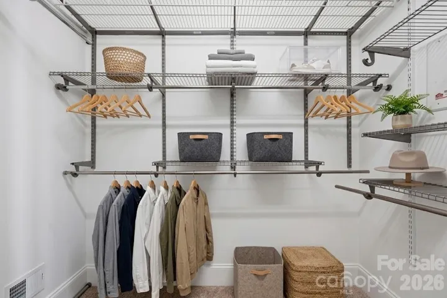
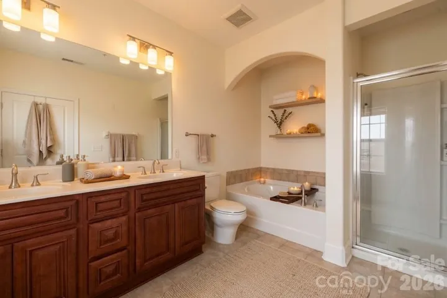
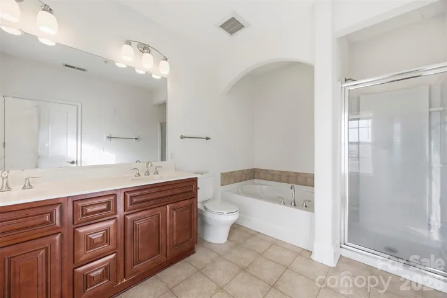
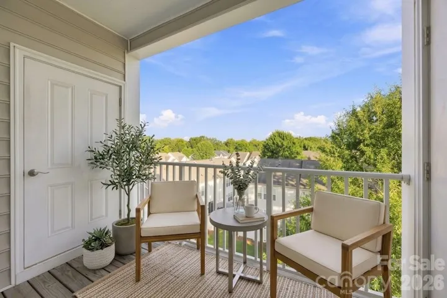
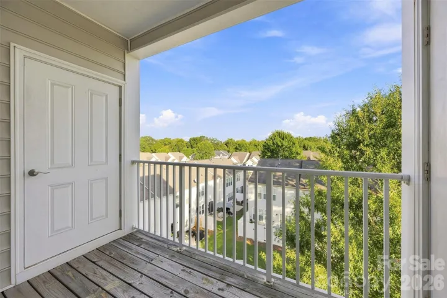
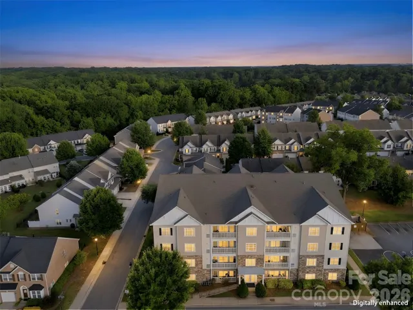
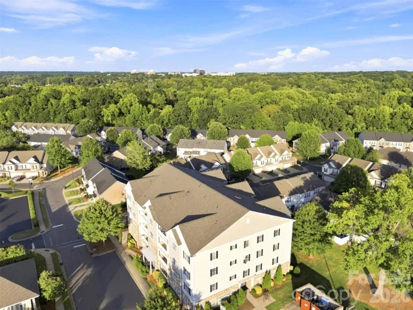
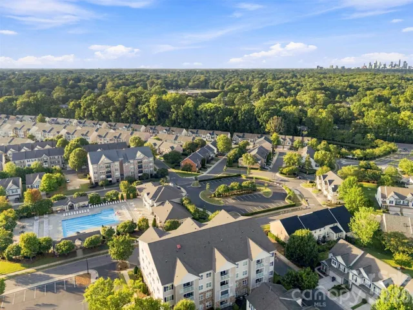
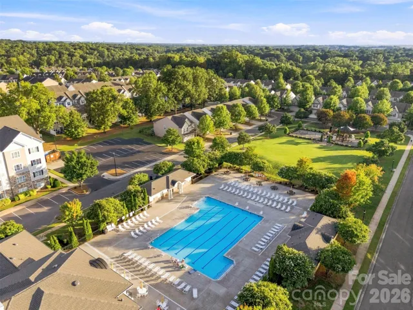
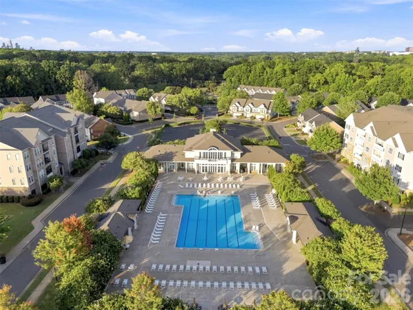
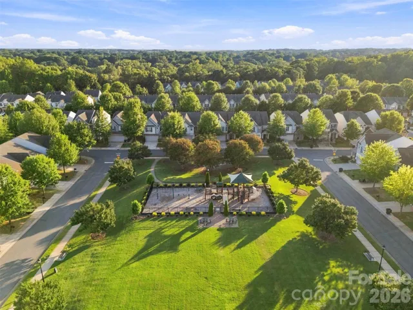
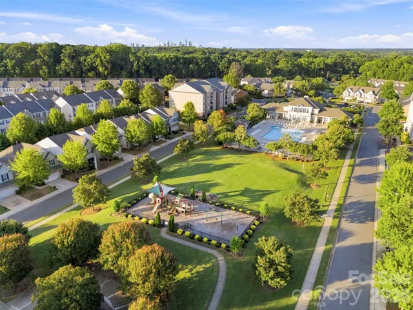
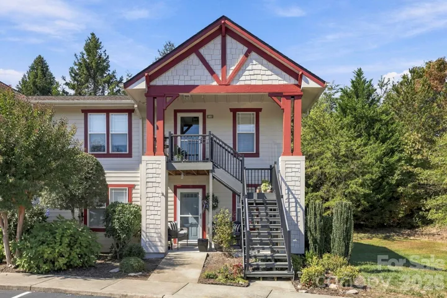
Location, Location, Location! Perfectly positioned just minutes from SouthPark’s premier shopping, dining, and everyday conveniences and only 10 minutes from Uptown with easy access to the greenway. Step inside this condo and feel at home. From the front door throughout main areas you have beautiful engineered wood flooring, freshly painted walls, vaulted ceilings and doors to a covered patio. The kitchen has rich warm cabintry, tile backsplash and bar area open to living area, granite countertops and a gas stove! New carpet in both bedrooms as well as trey ceilings in both bedrooms. Tile floors in both bathrooms. One full bath connects the 2nd bedroom and also has a door open to guest. The owner’s bedroom is spacious with double windows for extra natural light- custom shelving in the primary closet, dual vanity in bath with garden tub/shower combo. The open-concept layout, paired with soaring vaulted ceilings, fills the home with natural light and creates a bright, airy atmosphere—perfect for everyday living. Just a short walk out the front entracne to the clubhouse and enjoy the community’s exceptional amenities, you really can feel like you are on vacation year round! Residents enjoy access to a clubhouse, resort-style pool, fitness center, playground, amphitheatre, tennis courts, dog park, walking trails and sidewalks throughout.
Address
Open on Google Maps-
Address: 6605 Central Pacific Avenue, Charlotte, North Carolina 28210
-
City: Charlotte
-
State/county: NC
-
Zip/Postal Code: 28210
-
Area: Park South Station
Details
Updated on October 3, 2026 at 3:28 pm-
Property ID 4423685
-
Price $350,000
-
Bedrooms 2
-
Bathrooms 2
-
Year Built 2010
-
Property Type Condominium, Residential
-
Property Status Active, For Sale
Additional details
-
Listing Terms Cash, Conventional, FHA, VA Loan
-
Association Fee 122
-
Roof Architectural Shingle
-
Utilities Cable Available, Natural Gas
-
Sewer Public Sewer
-
Cooling Central Air
-
Heating Forced Air, Natural Gas
-
Flooring Carpet, Tile, Wood
-
County Mecklenburg
-
Property Type Residential
-
Parking Assigned, Parking Space(s)
-
Elementary School Huntingtowne Farms
-
Middle School Carmel
-
High School South Mecklenburg
-
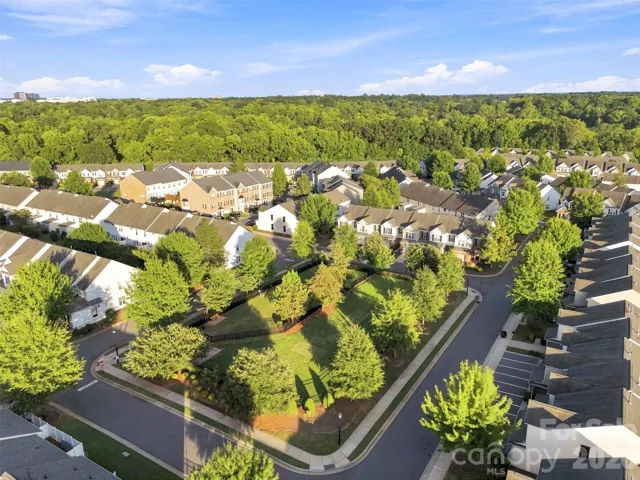
Community Features Clubhouse, Dog Park, Fitness Center, Gated, Outdoor Pool, Picnic Area, Playground, Recreation Area, Sidewalks, Street Lights, Tennis Court(s), Walking Trails
-
Architectural Style Transitional
Features
Mortgage Calculator
-
Down Payment
-
Loan Amount
-
Monthly Mortgage Payment
-
Property Tax
-
Home Insurance
Contact Information
View ListingsSimilar Listings
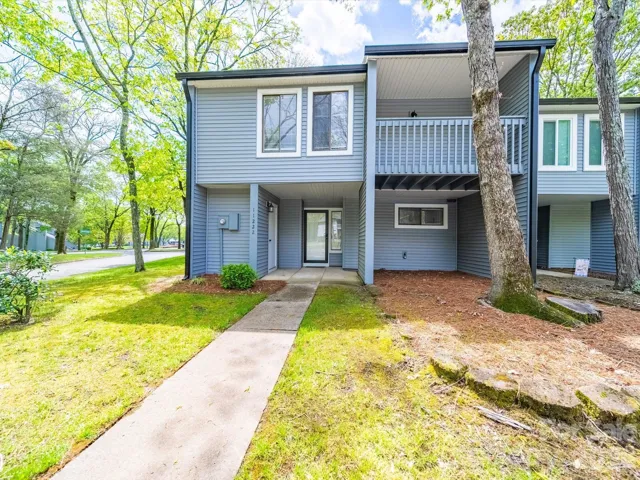
11222 Carmel Chace Drive, Charlotte, North Carolina 28226
11222 Carmel Chace Drive, Charlotte, North Carolina 28226, Charlotte, NC- Beds: 2
- Baths: 3
- Condominium, Residential
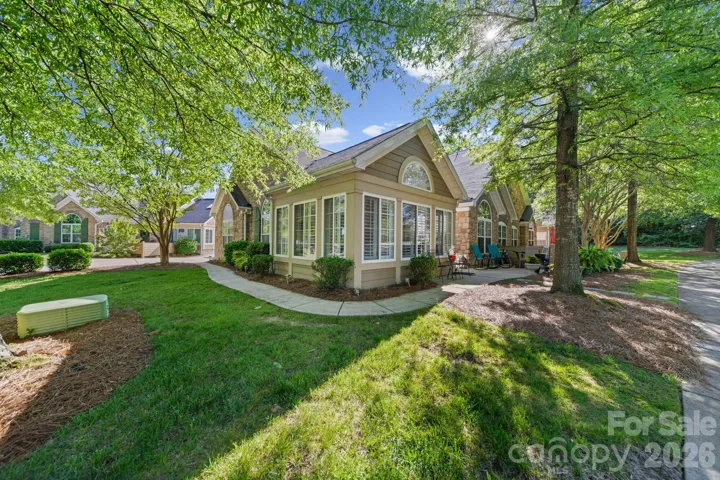
5418 Prosperity View Drive, Charlotte, North Carolina 28269
5418 Prosperity View Drive, Charlotte, North Carolina 28269, Charlotte, NC- Beds: 2
- Baths: 2
- Condominium, Residential
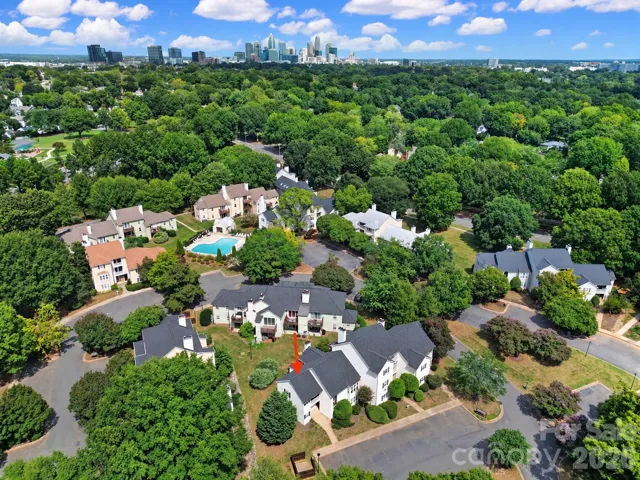
3208 Selwyn Farms Lane Unit 6, Charlotte, North Carolina 28209
3208 Selwyn Farms Lane Unit 6, Charlotte, North Carolina 28209, Charlotte, NC- Beds: 2
- Baths: 2
- Condominium, Residential
1406 Deermouse Way Unit 475, Hendersonville, North Carolina 28792
1406 Deermouse Way Unit 475, Hendersonville, North Carolina 28792, Hendersonville, NC- Beds: 2
- Baths: 2
- Condominium, Residential

- The Simpson Group Realty

