
Description
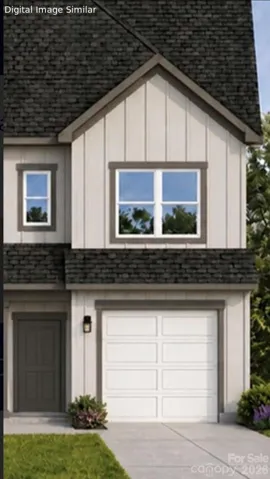
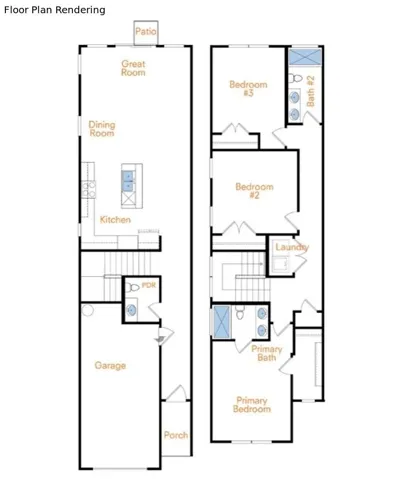
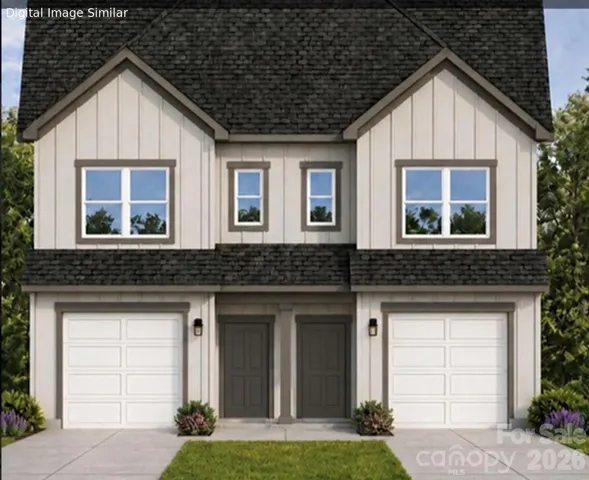
The Westerly Townhome brings the roominess of a traditional home into a smart, low-maintenance townhome design. With 3 bedrooms, 2.5 bathrooms, and an attached 1-car garage, this plan offers generous living space, thoughtful flow, and everyday convenience across two levels. The main level is designed with daily life in mind. A covered front porch and private entry welcome you inside, with garage access and a convenient powder room near the front of the home. Beyond the entry, the kitchen opens to the dining room and great room, creating a spacious, connected layout for cooking, gathering, and relaxing. A rear patio extends the living space outdoors, offering an easy place to enjoy fresh air without the upkeep of a larger yard. Upstairs, the Westerly creates a comfortable separation between shared living areas and private bedroom spaces. The primary bedroom features a private bathroom and closet space, while two additional bedrooms offer flexibility for family, guests, work-from-home needs, or hobbies. A second full bathroom and upstairs laundry area add convenience to the second floor. With generous square footage, open main-level living, an attached garage, and a low-maintenance townhome footprint, the Westerly delivers everyday comfort and exceptional value! Disclaimer: Photos may not represent the actual home. They are for illustrative purposes only and may depict a similar home with the same floorplan.
Address
Open on Google Maps-
Address: 2430 Westerly Hills Drive, Charlotte, North Carolina 28208
-
City: Charlotte
-
State/county: NC
-
Zip/Postal Code: 28208
-
Area: Westerly Hills
Details
Updated on September 18, 2026 at 3:27 pm-
Property ID 4423700
-
Price $324,990
-
Bedrooms 3
-
Bathrooms 3
-
Garage 1
-
Year Built 2026
-
Property Type Townhouse, Residential
-
Property Status Active, For Sale
Additional details
-
Listing Terms Cash, Conventional, FHA, VA Loan
-
Sewer Public Sewer
-
Cooling Central Air, Electric
-
Heating Electric, Heat Pump
-
County Mecklenburg
-
Property Type Residential
-
Parking Attached Garage
-
Elementary School Westerly Hills
-
Middle School Wilson STEM Academy
-
High School Harding University
Mortgage Calculator
-
Down Payment
-
Loan Amount
-
Monthly Mortgage Payment
-
Property Tax
-
Home Insurance
Contact Information
View ListingsSimilar Listings

1117 Township Parkway, Belmont, North Carolina 28012
1117 Township Parkway, Belmont, North Carolina 28012, Belmont, NC- Beds: 3
- Baths: 3
- Townhouse, Residential

7962 Camden Hollow Road, Huntersville, North Carolina 28078
7962 Camden Hollow Road, Huntersville, North Carolina 28078, Huntersville, NC- Beds: 2
- Baths: 3
- Townhouse, Residential
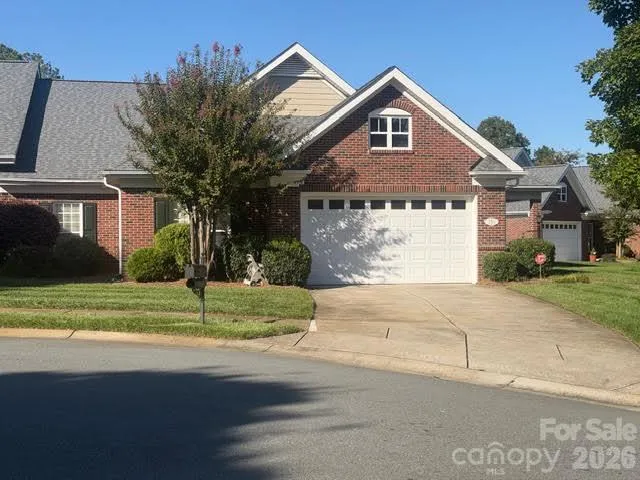
3511 Winter View Court, Charlotte, North Carolina 28269
3511 Winter View Court, Charlotte, North Carolina 28269, Charlotte, NC- Beds: 3
- Baths: 2
- Townhouse, Residential
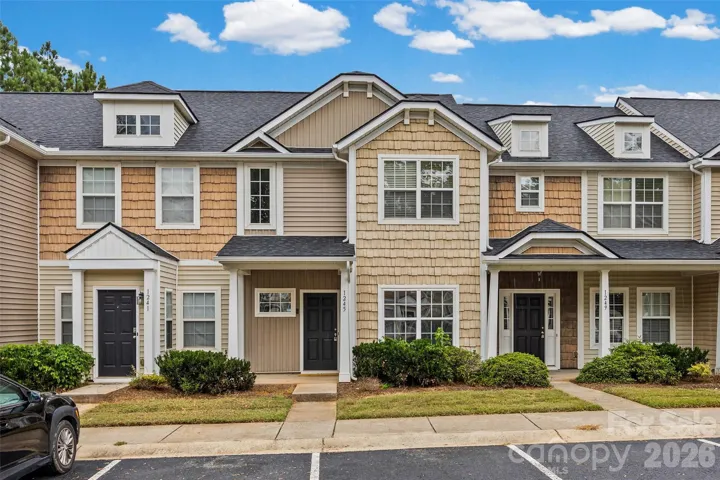
1245 Liberty Bell Court, Rock Hill, South Carolina 29732
1245 Liberty Bell Court, Rock Hill, South Carolina 29732, Rock Hill, SC- Beds: 3
- Baths: 3
- Townhouse, Residential

- The Simpson Group Realty

