
- Single Family Residence, Residential
- 3
- 2
- 1996
Description
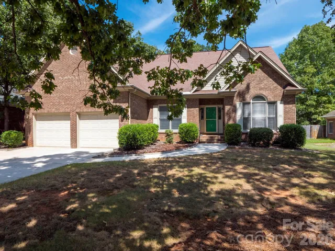
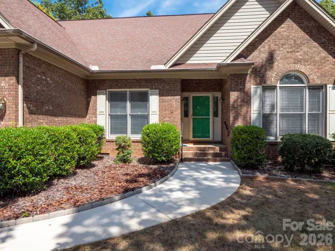
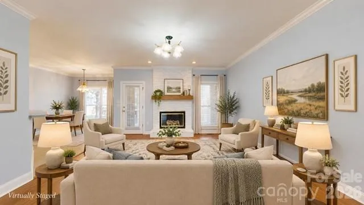
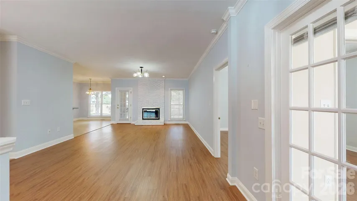
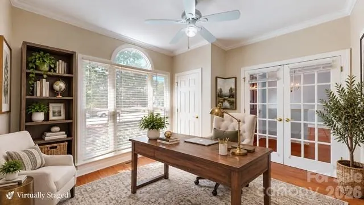
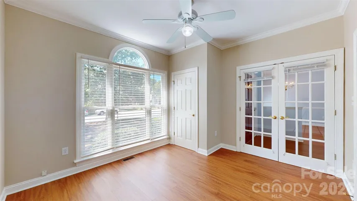
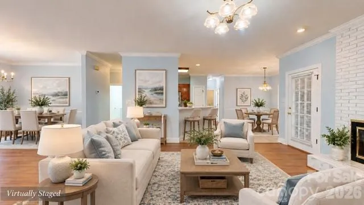
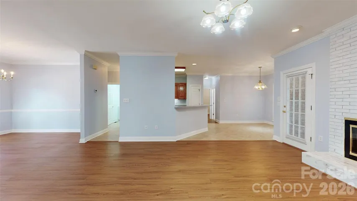
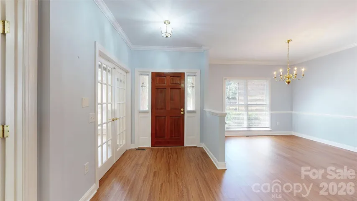
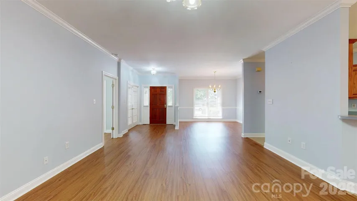
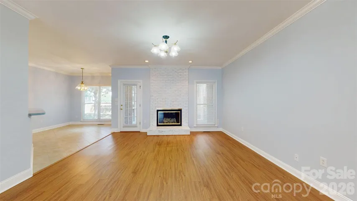
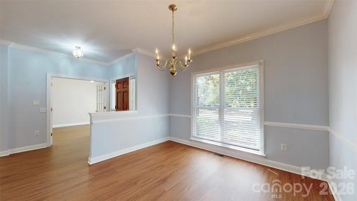
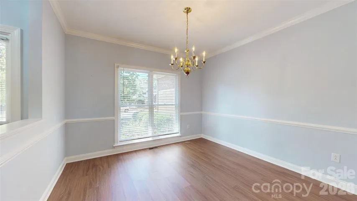
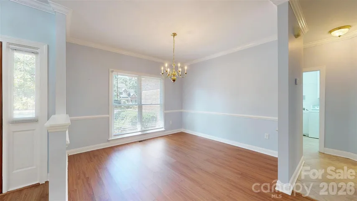
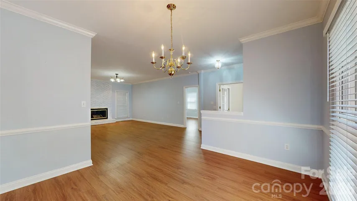
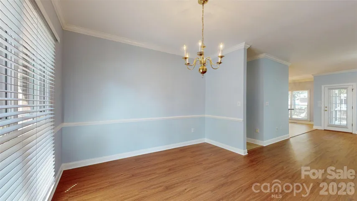
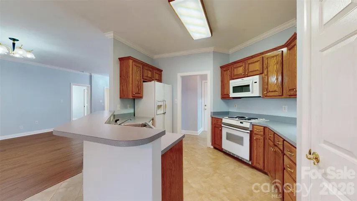
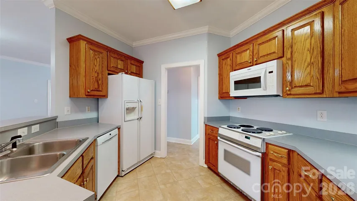
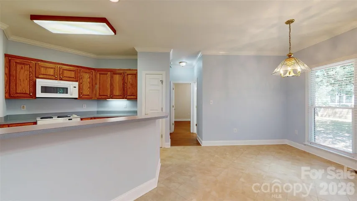
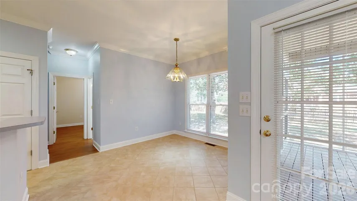
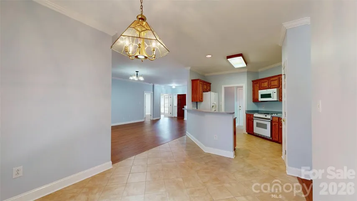
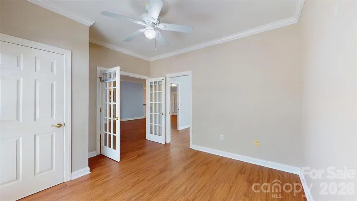
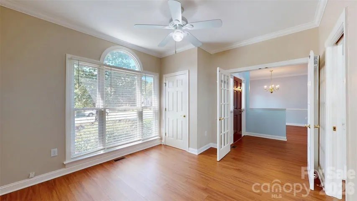
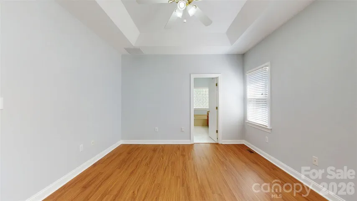
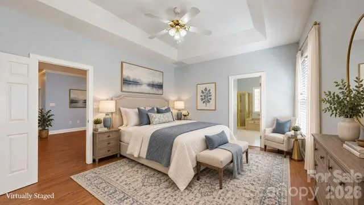
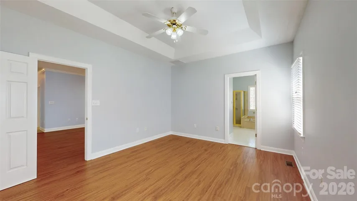
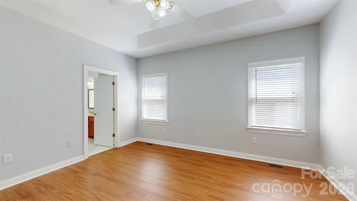
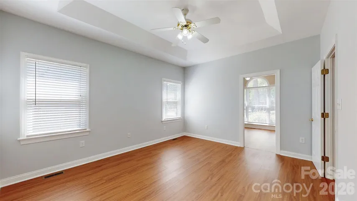
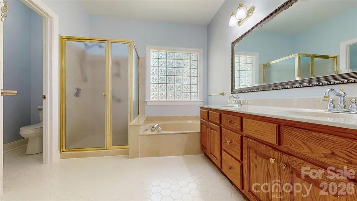
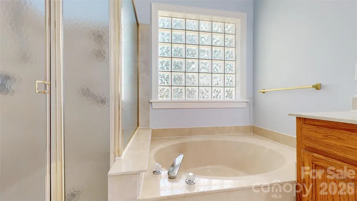
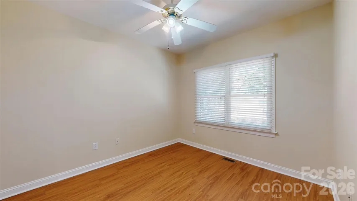
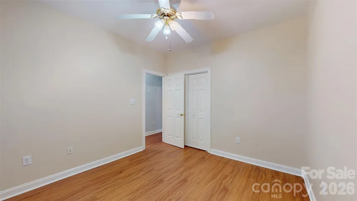
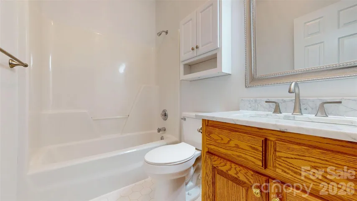
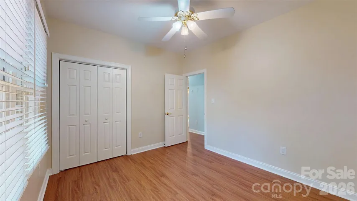
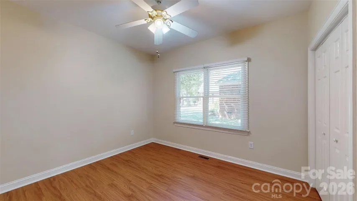
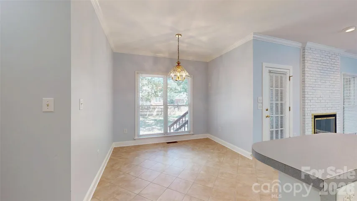
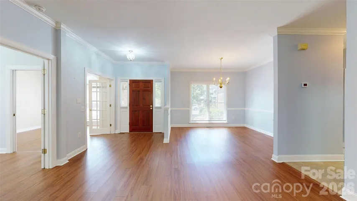
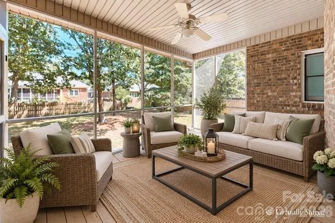
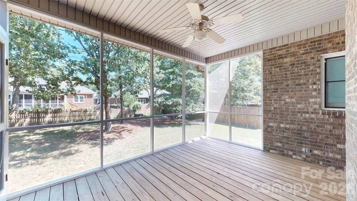
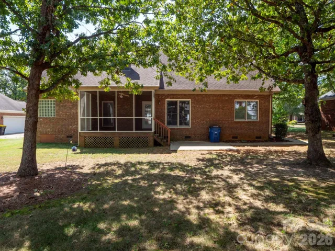
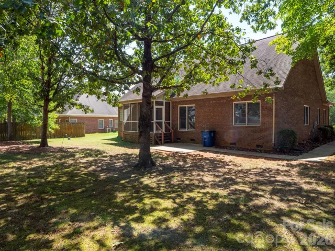
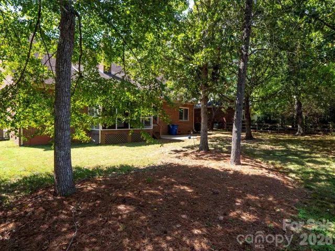
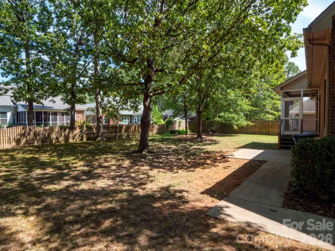
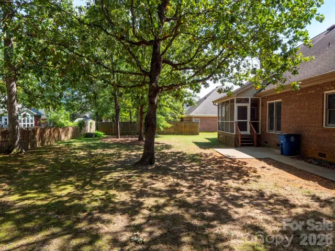
Lovingly maintained full brick ranch home in much sought after Steven’s Mill community! Beautiful wood floors in all living spaces This masterfully designed layout provides privacy and ease of entertaining. French door home office just inside the entrance with abundant natural lighting makes working from home a pleasure. Formal dining area slightly separated from living room gives intimate vibe when entertaining. Gas fireplace in living room with direct access to large screened porch and breakfast room! Kitchen has pantry with all white appliances. Ready for your personal touches, bar height breakfast bar. Huge primary on main, with private en suite bath and walk in closet. Split bedroom plan has two good size bedrooms with easy accessibility to hall bath. This large level yard makes maintenance a breeze, not to mention the lovely shade trees. Bring your hammock and a good book for a delightful afternoon. Backyard enjoys fencing on three sides. Attached double garage houses the central house vacuum system and a large work table. Make your appointment today!
Address
Open on Google Maps-
Address: 1137 Millwright Lane, Matthews, North Carolina 28104
-
City: Matthews
-
State/county: NC
-
Zip/Postal Code: 28104
-
Area: Stevens Mill
Details
Updated on October 5, 2026 at 8:14 pm-
Property ID 4423723
-
Price $485,000
-
Bedrooms 3
-
Bathrooms 2
-
Garages 2
-
Year Built 1996
-
Property Type Single Family Residence, Residential
-
Property Status Active, For Sale
Additional details
-
Listing Terms Cash, Conventional, FHA, VA Loan
-
Roof Architectural Shingle, Composition
-
Sewer County Sewer
-
Cooling Central Air
-
Heating Forced Air
-
Flooring Tile, Wood
-
County Union
-
Property Type Residential
-
Parking Attached Garage
-
Elementary School Unspecified
-
Middle School Unspecified
-
High School Unspecified
-
Architectural Style Ranch
Mortgage Calculator
-
Down Payment
-
Loan Amount
-
Monthly Mortgage Payment
-
Property Tax
-
Home Insurance
Video
360° Virtual Tour
Contact Information
View ListingsSimilar Listings

206 Cedar Street, Belmont, North Carolina 28012
206 Cedar Street, Belmont, North Carolina 28012, Belmont, NC- Beds: 2
- Baths: 2
- Single Family Residence, Residential

3014 Dodsworth Drive, Cramerton, North Carolina 28032
3014 Dodsworth Drive, Cramerton, North Carolina 28032, Cramerton, NC- Beds: 4
- Baths: 5
- Single Family Residence, Residential

1259 Dorchester Road, Gastonia, North Carolina 28056
1259 Dorchester Road, Gastonia, North Carolina 28056, Gastonia, NC- Beds: 5
- Baths: 4
- Single Family Residence, Residential

2643 Swamp Chestnut Oak Drive, Gastonia, North Carolina 28056
2643 Swamp Chestnut Oak Drive, Gastonia, North Carolina 28056, Gastonia, NC- Beds: 5
- Baths: 4
- Single Family Residence, Residential

- The Simpson Group Realty

