
- Single Family Residence, Residential
- 4
- 3
- 2019
Description
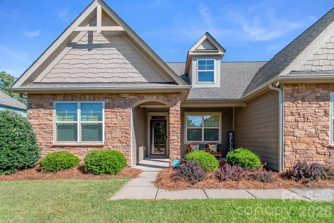
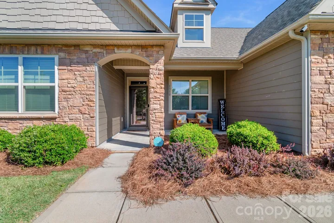
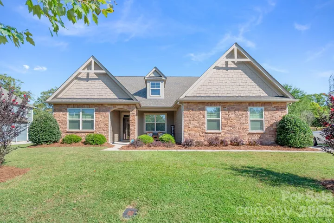
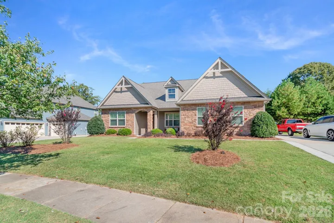
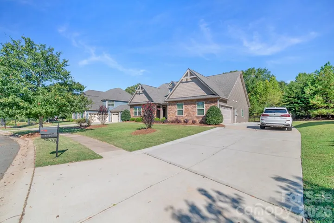
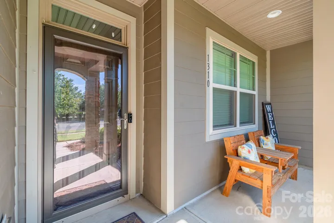
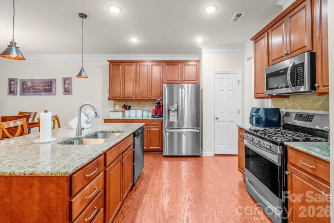
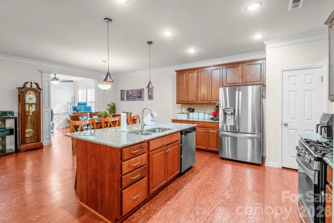
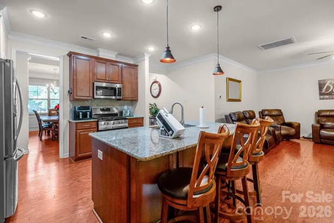
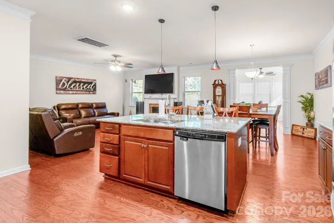
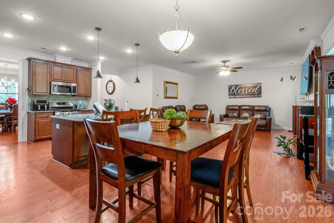
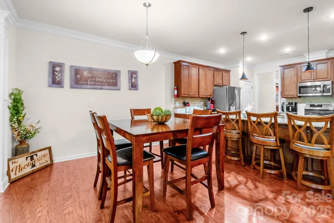
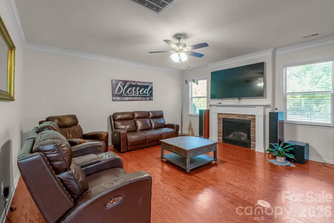
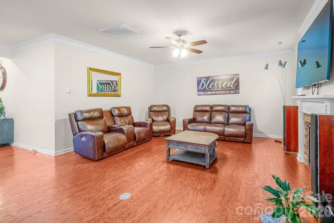
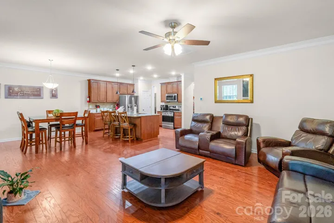
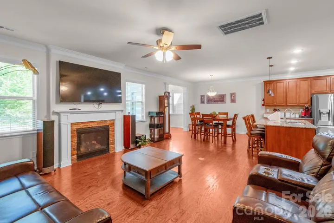
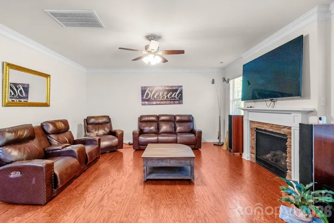
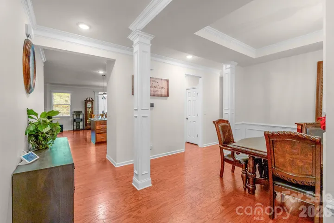
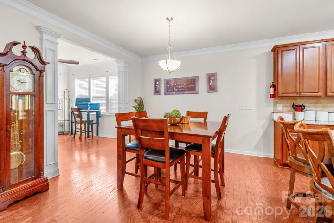
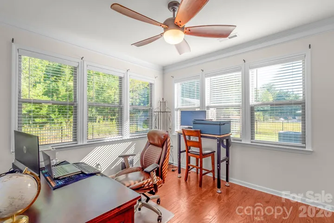
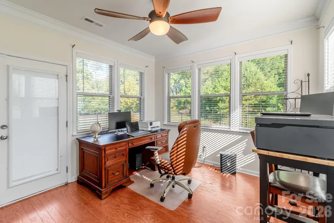
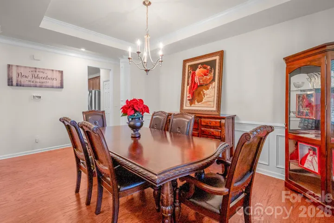
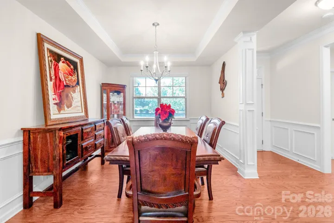
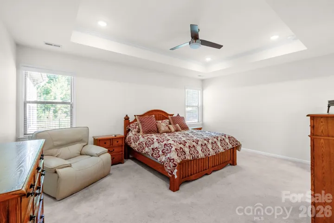
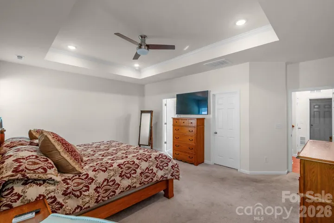
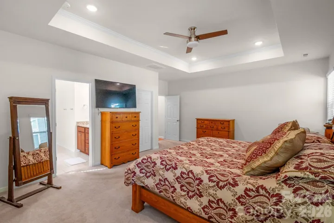
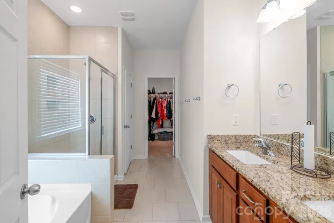
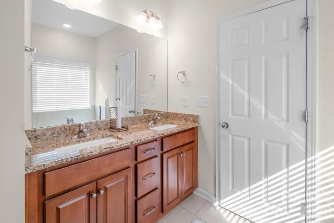
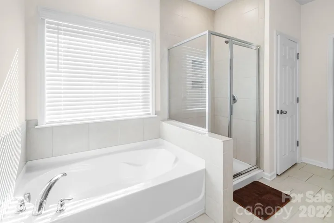
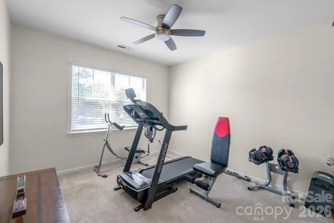
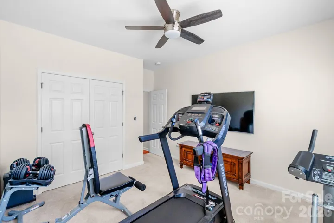
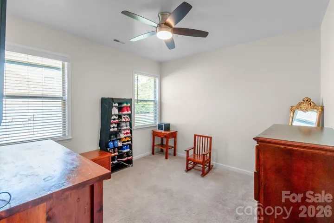
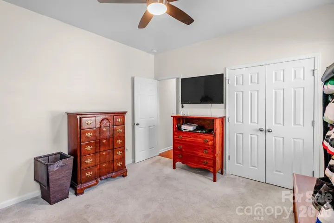
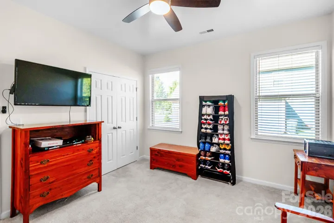
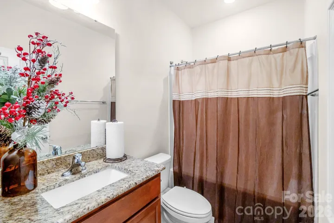
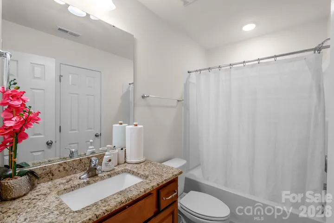
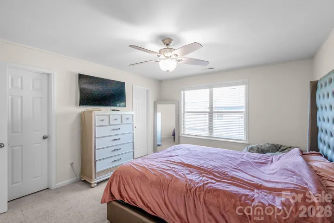
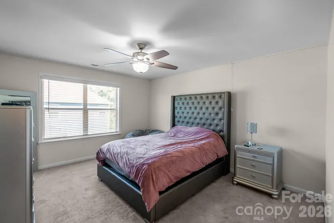
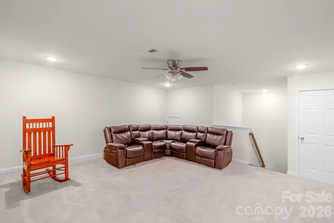
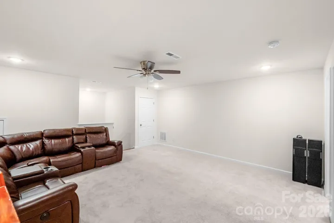
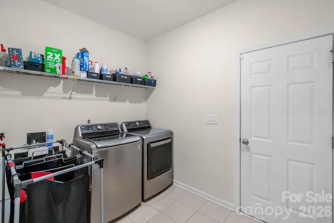
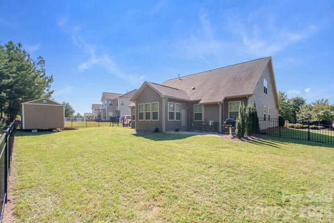
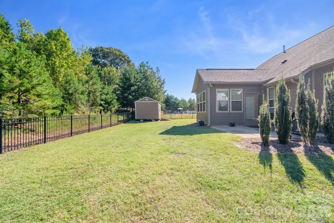
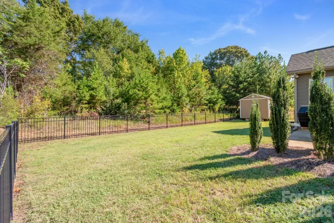
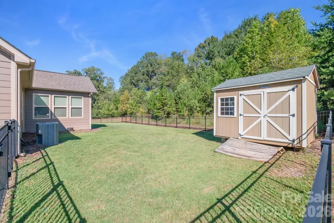
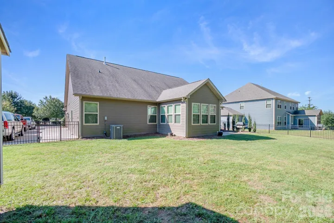
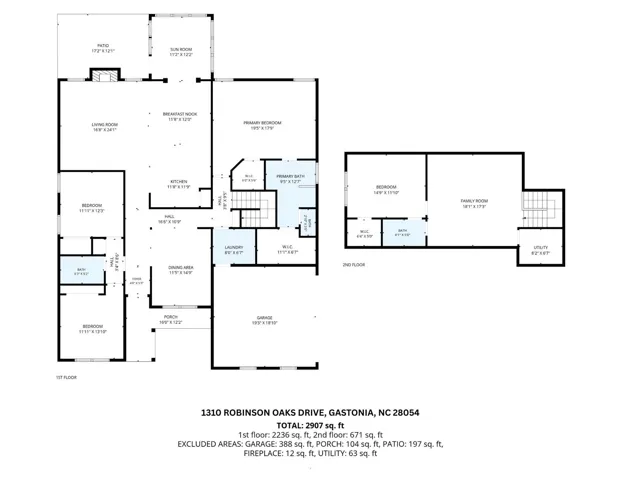
Discover refined comfort and modern sophistication in this beautifully appointed one-and-a-half-story home offering just over 2, 900 square feet of thoughtfully designed living space. With 4 spacious bedrooms and 3 full bathrooms, this residence offers an ideal blend of elegance, functionality, and everyday luxury. The inviting kitchen is designed for both entertaining and culinary enjoyment, featuring a gas range, granite countertops, large island, and a well-appointed layout. Modern convenience takes center stage with Bluetooth-enabled smart-home features, allowing you to seamlessly integrate technology into your lifestyle. Outside, the impressive extra-wide and extended driveway provides an abundance of parking and creates a welcoming approach to the home. The fully fenced backyard offers a private outdoor retreat, perfect for relaxing, entertaining, or enjoying time with family and pets. From its generous proportions and stylish amenities to its smart-home convenience and private outdoor space, this exceptional residence delivers a sophisticated lifestyle with the comfort and functionality today’s discerning buyer desires.
Address
Open on Google Maps-
Address: 1310 Robinson Oaks Drive, Gastonia, North Carolina 28054
-
City: Gastonia
-
State/county: NC
-
Zip/Postal Code: 28054
-
Area: Robinson Oaks
Details
Updated on September 12, 2026 at 9:02 am-
Property ID 4423733
-
Price $550,000
-
Bedrooms 4
-
Bathrooms 3
-
Garages 2
-
Year Built 2019
-
Property Type Single Family Residence, Residential
-
Property Status Active, For Sale
Additional details
-
Listing Terms Cash, Conventional, FHA, VA Loan
-
Roof Architectural Shingle
-
Utilities Natural Gas
-
Sewer Public Sewer
-
Cooling ENERGY STAR Qualified Equipment
-
Heating ENERGY STAR Qualified Equipment
-
Flooring Carpet, Wood
-
County Gaston
-
Property Type Residential
-
Parking Attached Garage
-
Elementary School Sherwood
-
Middle School Grier
-
High School Ashbrook
-
Architectural Style Traditional
Features
Mortgage Calculator
-
Down Payment
-
Loan Amount
-
Monthly Mortgage Payment
-
Property Tax
-
Home Insurance
Contact Information
View ListingsSimilar Listings

206 Cedar Street, Belmont, North Carolina 28012
206 Cedar Street, Belmont, North Carolina 28012, Belmont, NC- Beds: 2
- Baths: 2
- Single Family Residence, Residential

3014 Dodsworth Drive, Cramerton, North Carolina 28032
3014 Dodsworth Drive, Cramerton, North Carolina 28032, Cramerton, NC- Beds: 4
- Baths: 5
- Single Family Residence, Residential

1259 Dorchester Road, Gastonia, North Carolina 28056
1259 Dorchester Road, Gastonia, North Carolina 28056, Gastonia, NC- Beds: 5
- Baths: 4
- Single Family Residence, Residential

2643 Swamp Chestnut Oak Drive, Gastonia, North Carolina 28056
2643 Swamp Chestnut Oak Drive, Gastonia, North Carolina 28056, Gastonia, NC- Beds: 5
- Baths: 4
- Single Family Residence, Residential

- The Simpson Group Realty

