
- Single Family Residence, Residential
- 4
- 3
- 1997
Description
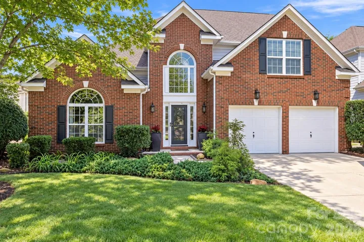
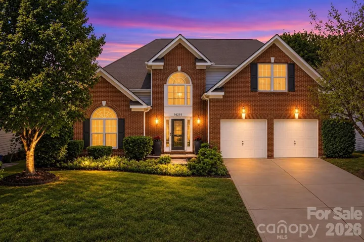
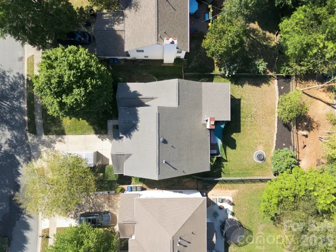
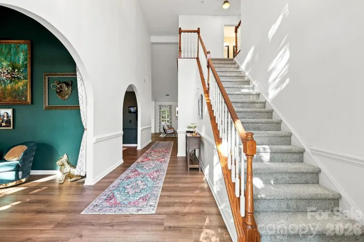
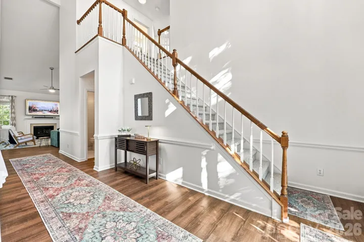
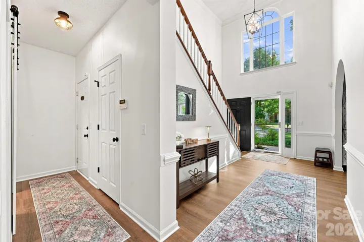
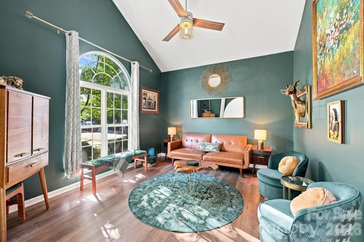
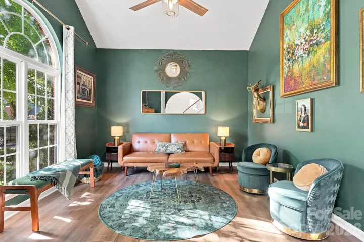
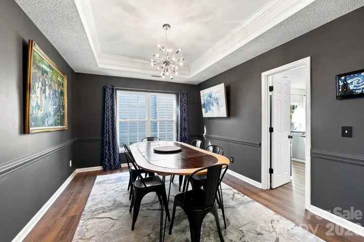
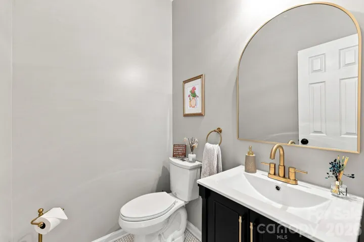
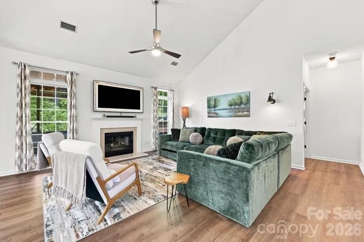
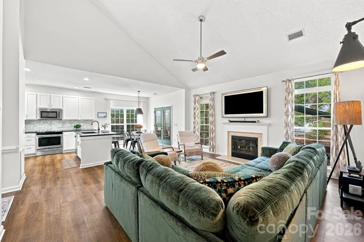
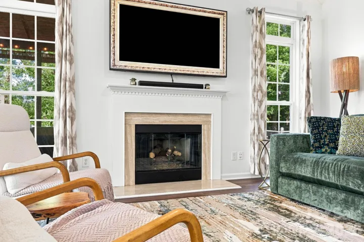
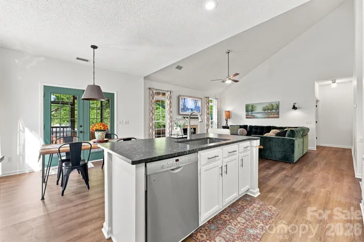
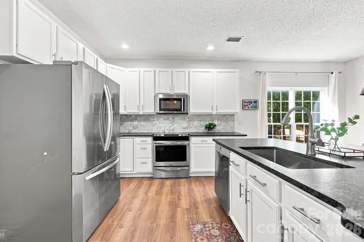
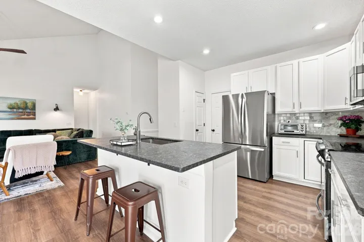
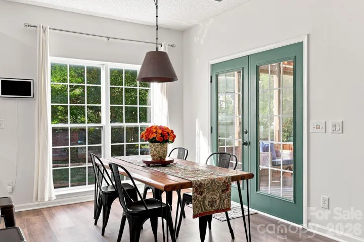
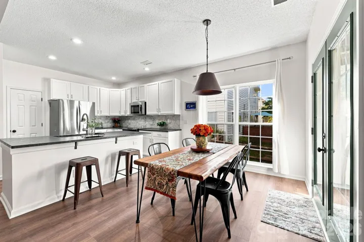
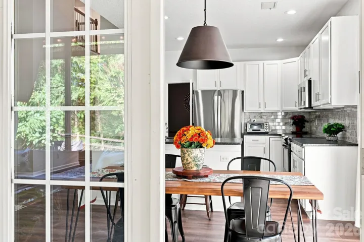
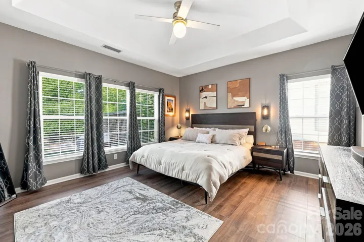
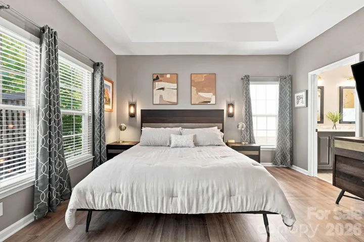
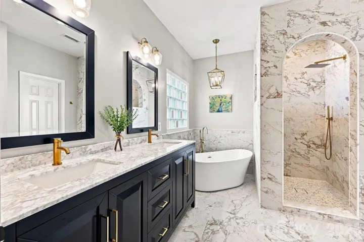
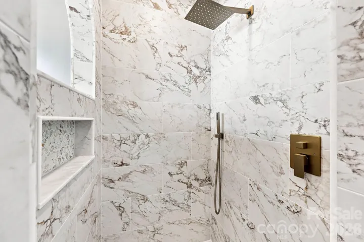
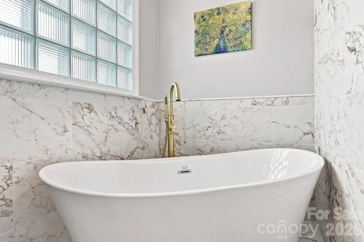
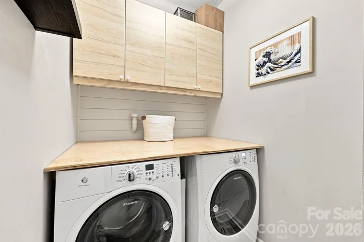
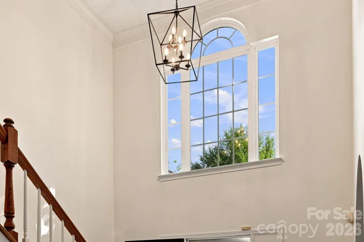
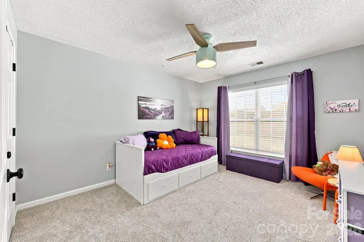
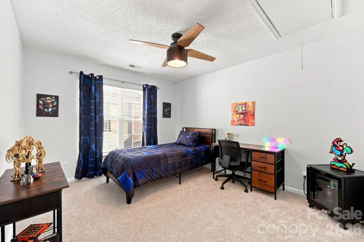
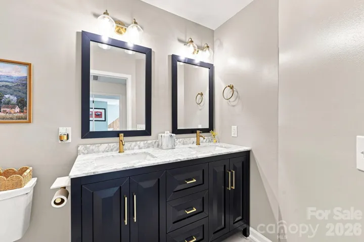
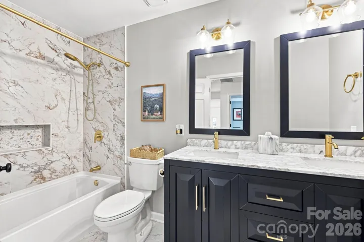
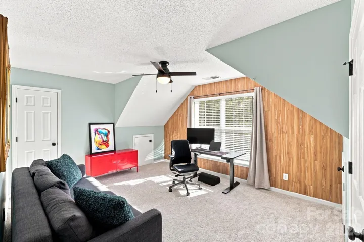
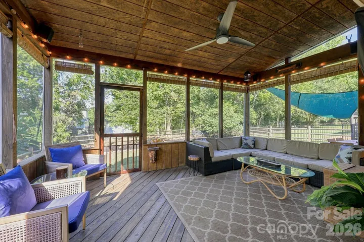
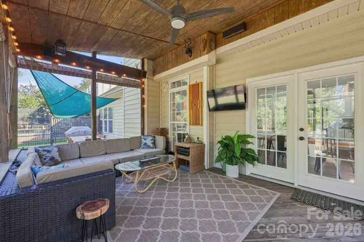
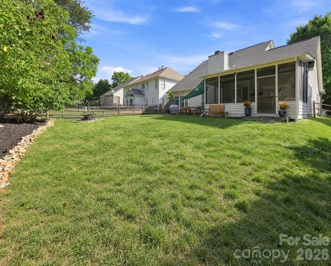
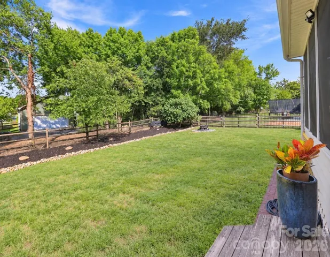
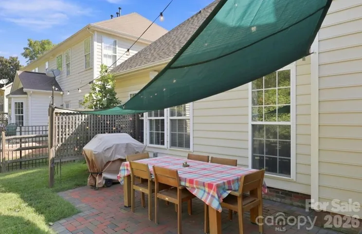
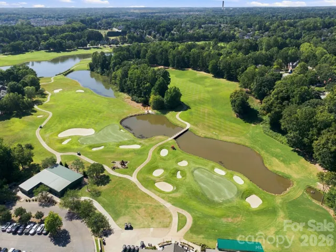
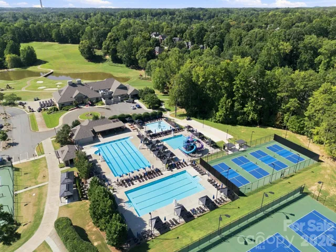
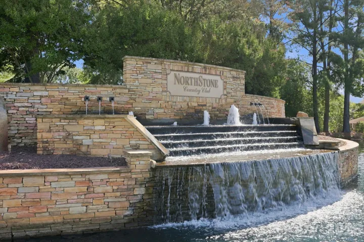
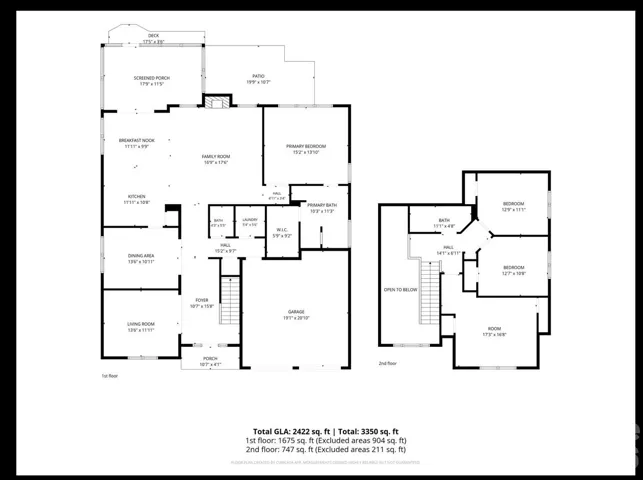
Welcome to 16215 Hollingbourne Road, a beautifully renovated home in the highly sought-after NorthStone community of Huntersville. Thoughtfully updated throughout, this home offers timeless finishes, flexible living spaces and an exceptional country club lifestyle. A soaring two-story foyer opens to a light-filled interior with brand-new luxury vinyl plank flooring throughout the main level and fresh neutral paint. A flexible front room is ideal for a private office. The updated kitchen features professionally painted Chantilly Lace cabinetry, new tile backsplash and striking leathered granite countertops, all flowing seamlessly into the main living areas. The spacious main-level primary suite features a fully renovated spa-inspired bath with large-format Calacatta porcelain tile, navy vanity with brushed gold hardware, new countertops, updated lighting, custom arched walk-in shower with floor-to-ceiling tile, rainfall and handheld shower heads, built-in niches and decorative mosaic accents, plus a freestanding soaking tub with gold filler. Upstairs offers brand-new plush carpeting and a beautifully renovated secondary bath with new tile flooring, navy vanity, updated lighting and tiled tub/shower surround with decorative mosaic niche. The main-level powder room has also been refreshed. Enjoy outdoor living on the spacious screened porch overlooking the refreshed, professionally landscaped and fenced backyard with fresh mulch, stone edging and a generous level lawn. NorthStone Country Club is located within the community and offers optional memberships with an 18-hole P.B. Dye signature golf course, tennis, pickleball, aquatic complex, fitness facilities, dining and social events. Extensive recent renovations, a main-level primary suite and a premier NorthStone location make this home truly move-in ready.
Address
Open on Google Maps-
Address: 16215 Hollingbourne Road, Huntersville, North Carolina 28078
-
City: Huntersville
-
State/county: NC
-
Zip/Postal Code: 28078
-
Area: Northstone
Details
Updated on October 1, 2026 at 3:15 pm-
Property ID 4423813
-
Price $679,900
-
Bedrooms 4
-
Bathrooms 3
-
Garages 2
-
Year Built 1997
-
Property Type Single Family Residence, Residential
-
Property Status Active, For Sale
Additional details
-
Listing Terms Cash, Conventional, FHA, VA Loan
-
Association Fee 400
-
Roof Architectural Shingle
-
Utilities Cable Available, Cable Connected, Electricity Connected, Fiber Optics, Wired Internet Available
-
Sewer Public Sewer
-
Cooling Central Air
-
Heating Forced Air, Heat Pump
-
Flooring Carpet, Vinyl
-
County Mecklenburg
-
Property Type Residential
-
Parking Driveway, Attached Garage
-
Elementary School Huntersville
-
Middle School Bailey
-
High School William Amos Hough
-
Community Features Clubhouse, Fitness Center, Game Court, Golf, Lake Access, Outdoor Pool, Playground, Putting Green, Recreation Area, Sidewalks, Sport Court, Tennis Court(s), Walking Trails
-
Architectural Style Traditional
Features
Mortgage Calculator
-
Down Payment
-
Loan Amount
-
Monthly Mortgage Payment
-
Property Tax
-
Home Insurance
Video
360° Virtual Tour
Contact Information
View ListingsSimilar Listings

206 Cedar Street, Belmont, North Carolina 28012
206 Cedar Street, Belmont, North Carolina 28012, Belmont, NC- Beds: 2
- Baths: 2
- Single Family Residence, Residential

3014 Dodsworth Drive, Cramerton, North Carolina 28032
3014 Dodsworth Drive, Cramerton, North Carolina 28032, Cramerton, NC- Beds: 4
- Baths: 5
- Single Family Residence, Residential

1259 Dorchester Road, Gastonia, North Carolina 28056
1259 Dorchester Road, Gastonia, North Carolina 28056, Gastonia, NC- Beds: 5
- Baths: 4
- Single Family Residence, Residential

2643 Swamp Chestnut Oak Drive, Gastonia, North Carolina 28056
2643 Swamp Chestnut Oak Drive, Gastonia, North Carolina 28056, Gastonia, NC- Beds: 5
- Baths: 4
- Single Family Residence, Residential

- The Simpson Group Realty

