
- Single Family Residence, Residential
- 4
- 3
- 1993
Description
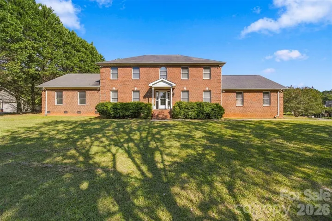
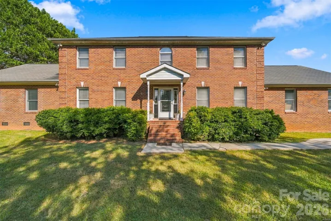
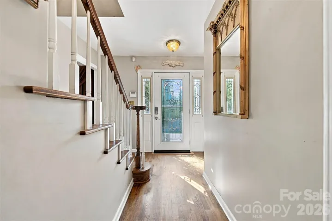
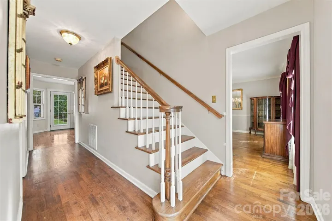
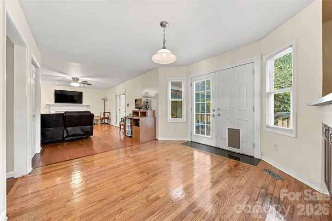
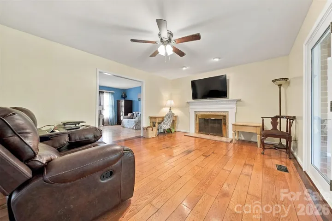
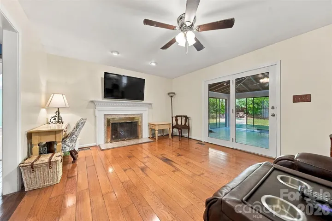
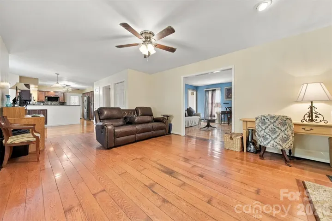
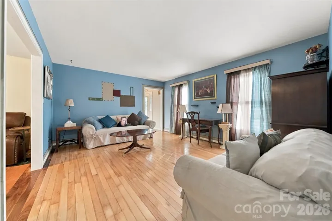
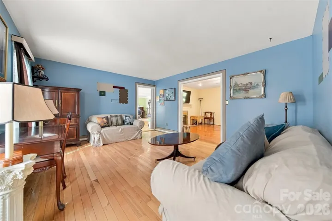
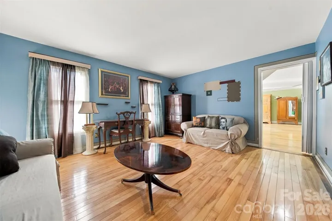
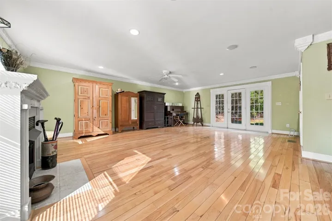
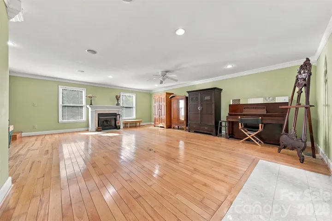
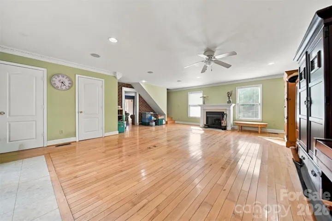
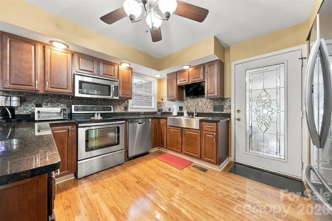
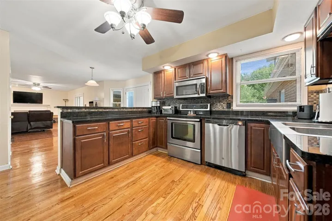
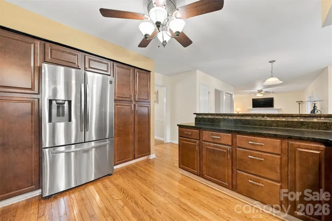
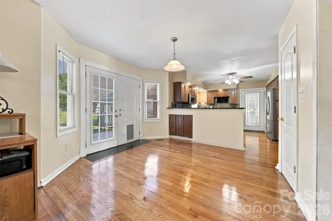
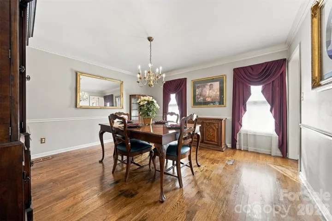
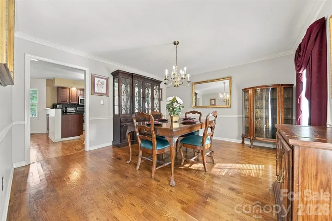
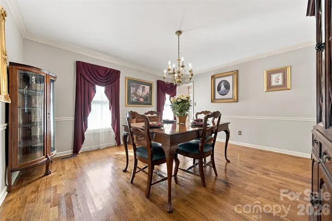
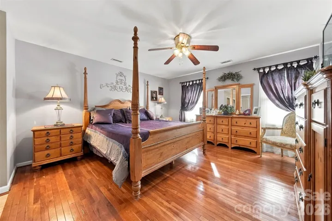
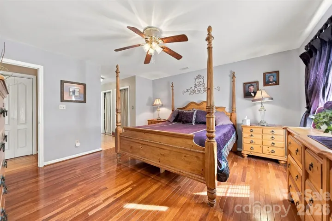
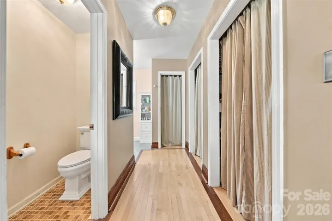
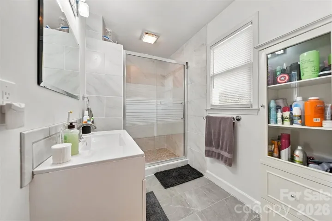
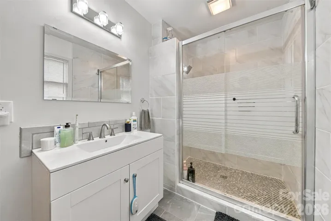
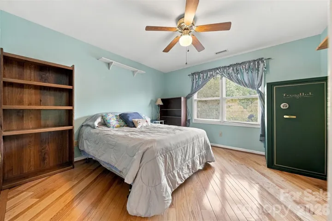
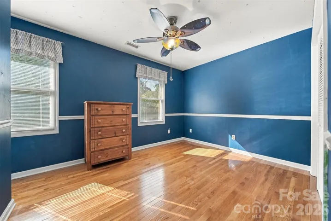
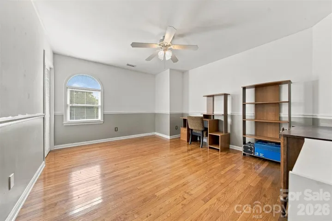
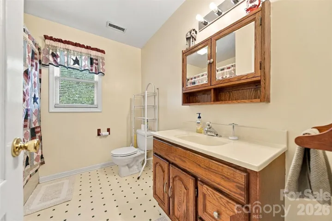
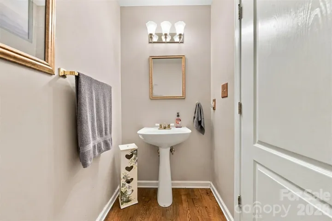
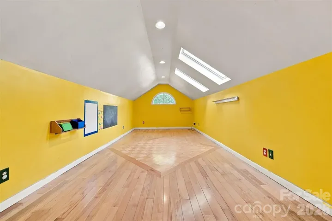
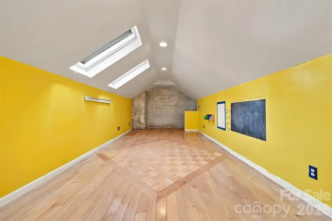
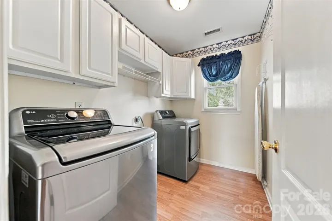
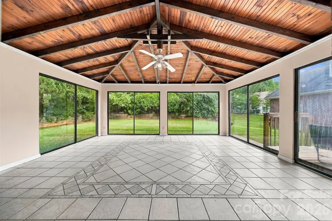
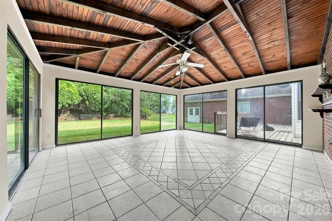
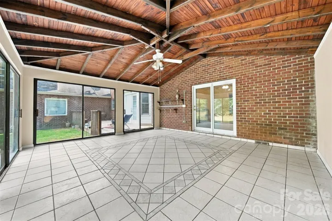
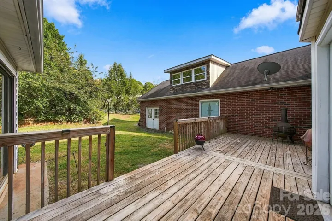
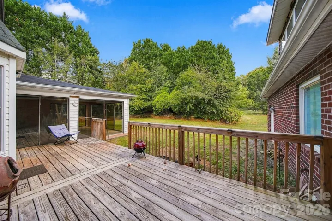
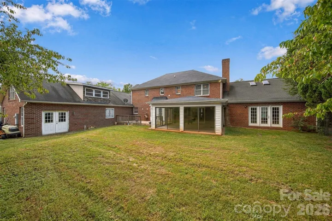
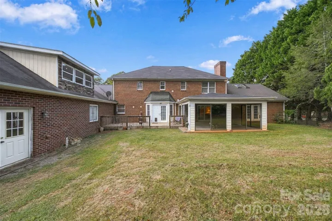
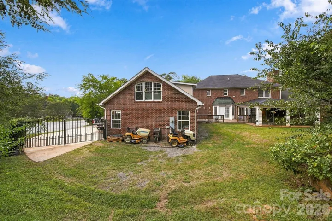
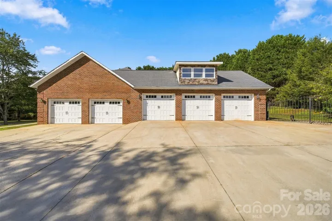
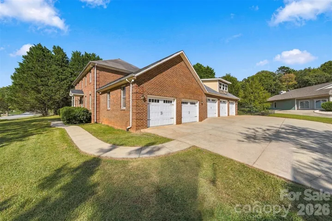
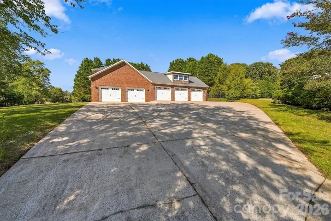
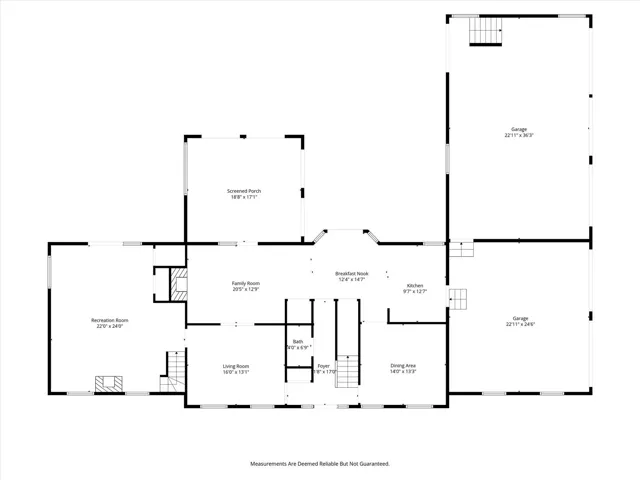
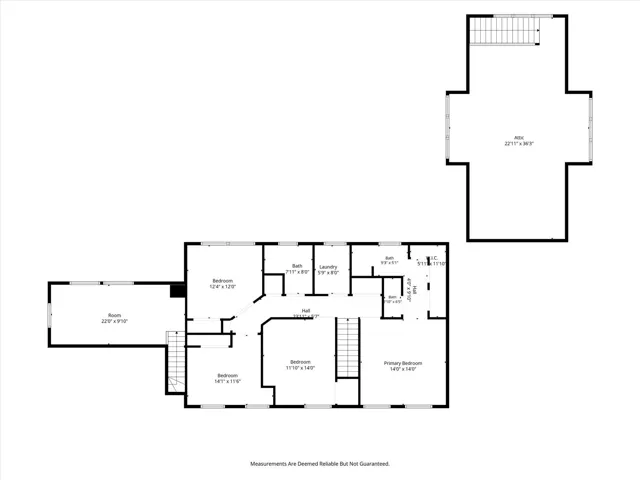
Exceptional space and character await in this stately 4-bedroom, 2.5-bath brick home. Beautiful wood floors flow through the main living areas, while fireplaces in both the family room and recreation room create warm, inviting spaces for gathering. The kitchen features granite countertops, a decorative tile backsplash, abundant cabinetry, stainless-steel appliances, an apron-front sink, and a pantry. A separate dining room provides the perfect setting for meals and special occasions. Upstairs offers four bedrooms, a versatile bonus room, and a large laundry room conveniently located near the bedrooms. The primary suite includes a beautifully remodeled bath with a spacious tiled shower. One of the home’s most impressive features is the light-filled sunroom, showcasing a soaring tongue-and-groove wood ceiling, exposed beams, tile flooring, and walls of windows overlooking the backyard. Enjoy the outdoors from the large rear deck or expansive lawn. The remarkable five-car garage provides exceptional space for vehicles, hobbies, or a workshop, while the large unfinished room above offers excellent potential for additional living space.
Address
Open on Google Maps-
Address: 4131 Wandering Ne Lane, Hickory, North Carolina 28601
-
City: Hickory
-
State/county: NC
-
Zip/Postal Code: 28601
-
Area: Catawba Springs
Details
Updated on September 22, 2026 at 3:43 pm-
Property ID 4423823
-
Price $579,900
-
Bedrooms 4
-
Bathrooms 3
-
Garages 5
-
Year Built 1993
-
Property Type Single Family Residence, Residential
-
Property Status Active, For Sale
Additional details
-
Listing Terms Cash, Conventional, FHA, VA Loan
-
Association Fee 100
-
Roof Fiberglass
-
Sewer Public Sewer
-
Cooling Heat Pump
-
Heating Heat Pump
-
Flooring Laminate, Tile, Wood
-
County Catawba
-
Property Type Residential
-
Parking Attached Garage, Garage Faces Side
-
Elementary School Snow Creek
-
Middle School Arndt
-
High School St. Stephens
-
Waterfront None
Mortgage Calculator
-
Down Payment
-
Loan Amount
-
Monthly Mortgage Payment
-
Property Tax
-
Home Insurance
Contact Information
View ListingsSimilar Listings

206 Cedar Street, Belmont, North Carolina 28012
206 Cedar Street, Belmont, North Carolina 28012, Belmont, NC- Beds: 2
- Baths: 2
- Single Family Residence, Residential

3014 Dodsworth Drive, Cramerton, North Carolina 28032
3014 Dodsworth Drive, Cramerton, North Carolina 28032, Cramerton, NC- Beds: 4
- Baths: 5
- Single Family Residence, Residential

1259 Dorchester Road, Gastonia, North Carolina 28056
1259 Dorchester Road, Gastonia, North Carolina 28056, Gastonia, NC- Beds: 5
- Baths: 4
- Single Family Residence, Residential

2643 Swamp Chestnut Oak Drive, Gastonia, North Carolina 28056
2643 Swamp Chestnut Oak Drive, Gastonia, North Carolina 28056, Gastonia, NC- Beds: 5
- Baths: 4
- Single Family Residence, Residential

- The Simpson Group Realty

