
- Single Family Residence, Residential
- 3
- 4
- 2026
Description
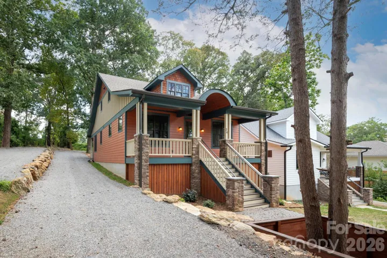
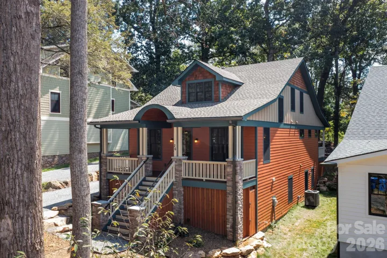
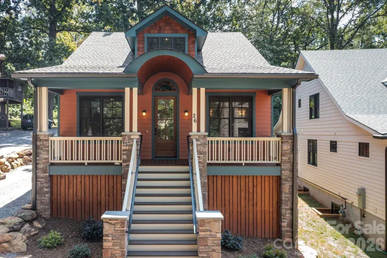
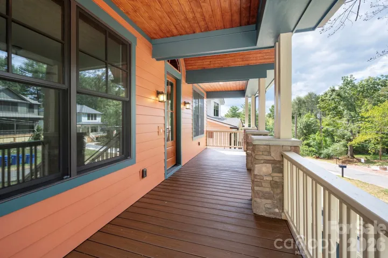
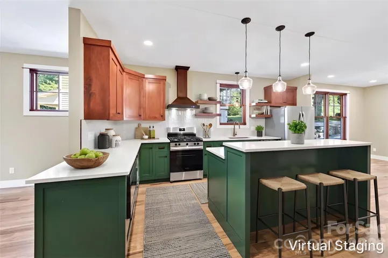
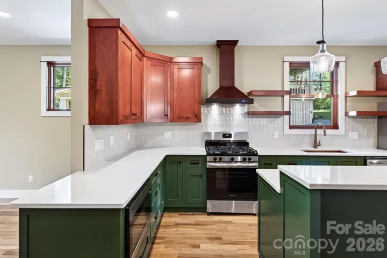
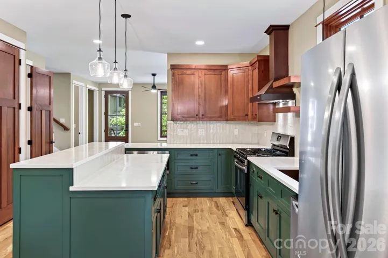
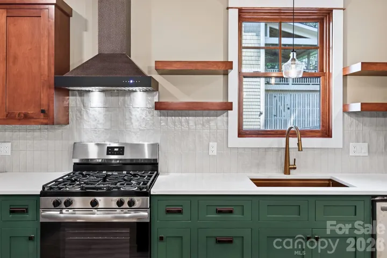
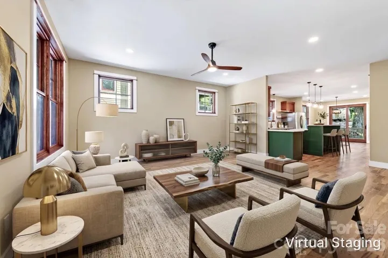
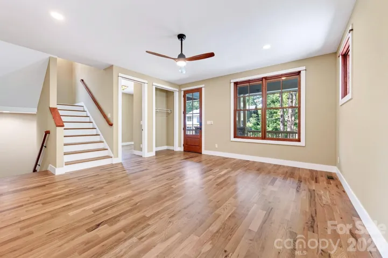
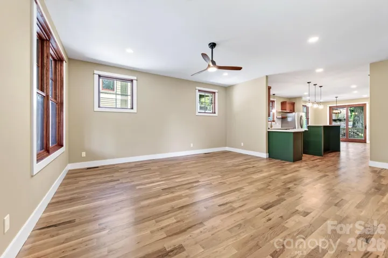
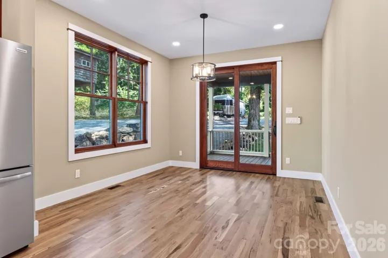
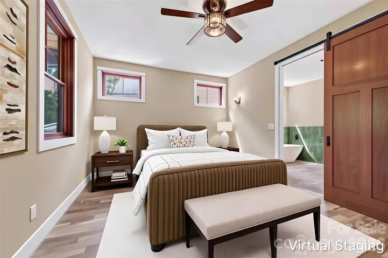
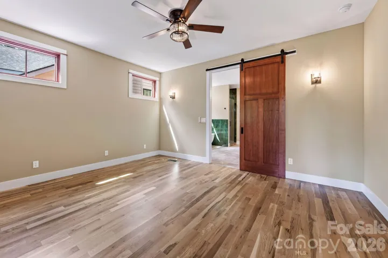
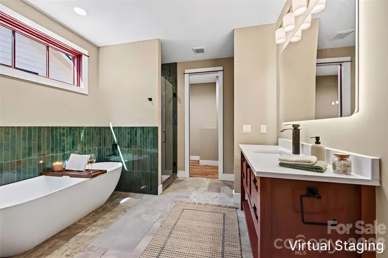
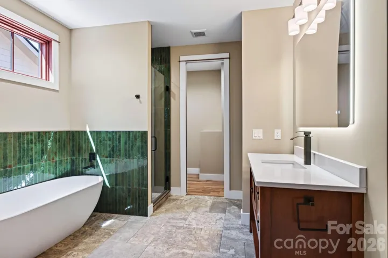
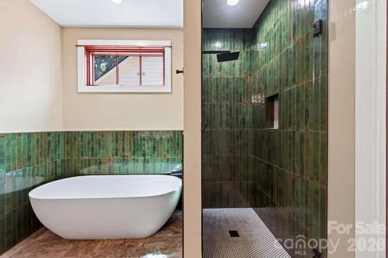
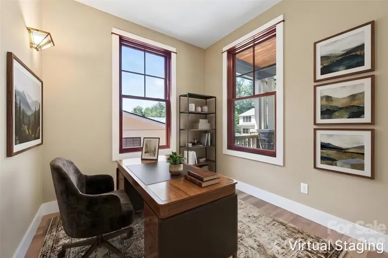
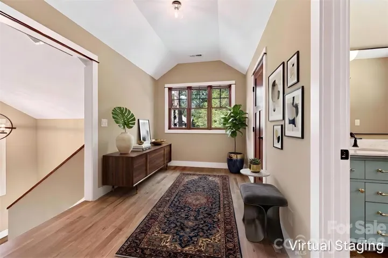
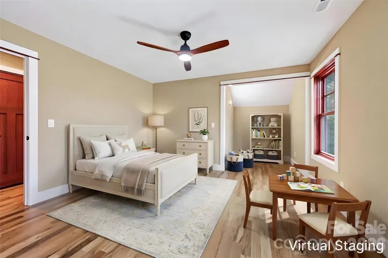
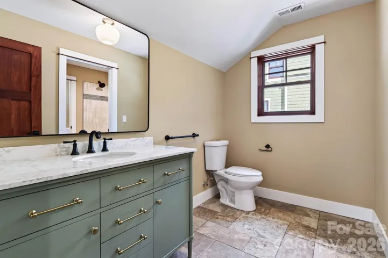
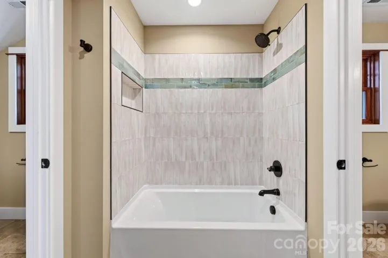
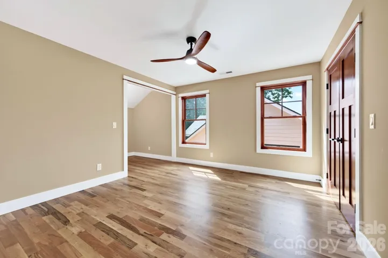
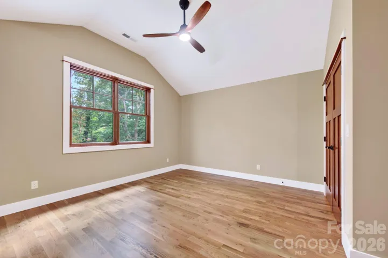
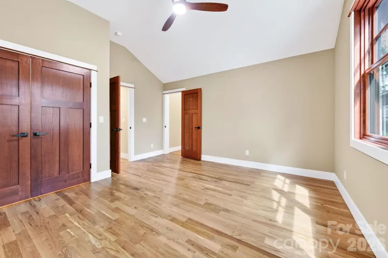
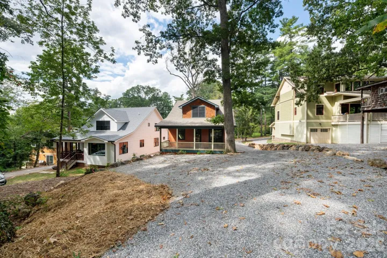
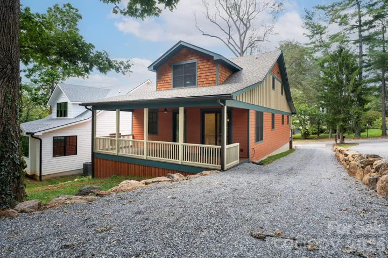
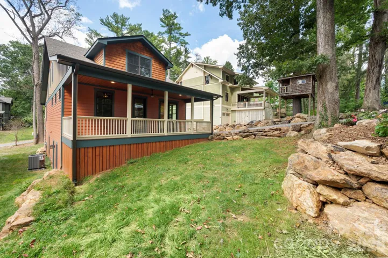
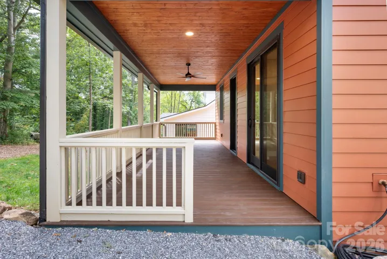
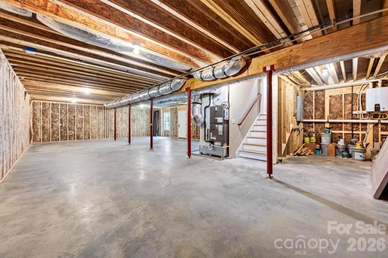
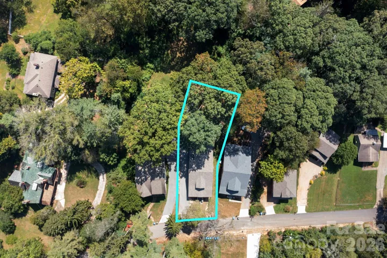
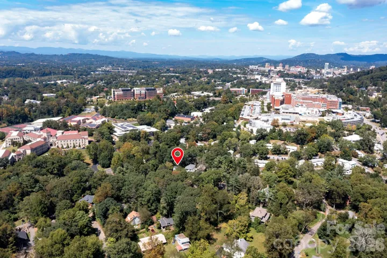
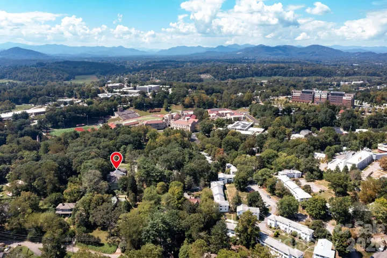
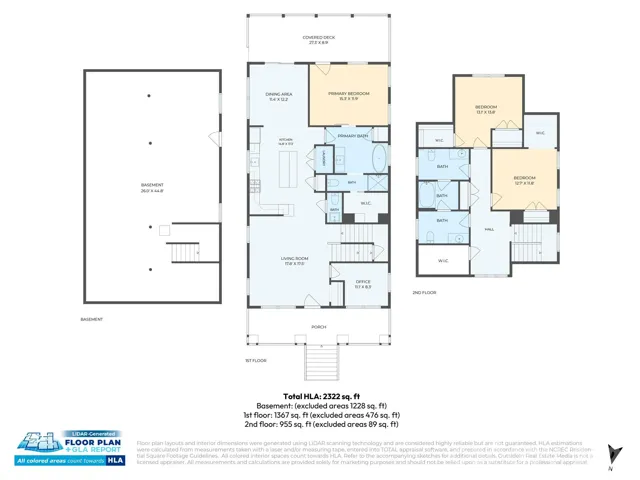
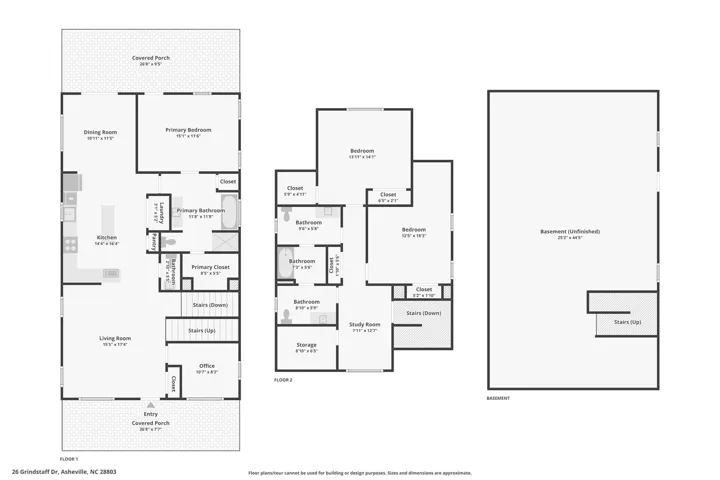
New construction in the heart of Asheville, thoughtfully designed with quality finishes, modern technology, and an exceptionally convenient location. This 3-bedroom, 2.5-bath home offers 2, 322 square feet of finished living space, including a main-level primary suite, just minutes from Mission Hospital, downtown Asheville, Biltmore Village, and with Asheville High School only a block away. The interior combines warmth and functionality with solid wood flooring and cabinetry, quartz countertops, and carefully selected finishes throughout. The main-level primary suite offers everyday convenience and privacy, with a beautifully appointed bath featuring a lighted, defogging mirror. Modern conveniences include dual-zone thermostats, an on-demand hot water system, programmable RGB lighting throughout the first floor and porches, a Ring 2K video doorbell, and keypad entry. Built with energy efficiency and long-term performance in mind, the home features 2×6 framing, spray foam insulation, and exterior ZIP System construction designed to create a tighter, quieter, more efficient home. Smart Siding provides a durable exterior with longer intervals between repainting, while Trex decking extends across the porches and steps for easy outdoor living. The basement also offers an opportunity to add additional finished space. For those wanting a garage, HRC-approved plans are already in place. Best of all, this home puts you close to nearly everything that makes Asheville desirable. Walkable to Asheville High and just minutes from downtown, Mission Hospital, Biltmore Village, restaurants, shops, and everyday conveniences, it offers the rare combination of brand-new construction, thoughtful finishes, a main-level primary suite, and true in-town location.
Address
Open on Google Maps-
Address: 26 Grindstaff Drive, Asheville, North Carolina 28803
-
City: Asheville
-
State/county: NC
-
Zip/Postal Code: 28803
-
Area: KENILWORTH
Details
Updated on October 9, 2026 at 5:39 pm-
Property ID 4423848
-
Price $1,050,000
-
Bedrooms 3
-
Bathrooms 4
-
Year Built 2026
-
Property Type Single Family Residence, Residential
-
Property Status Active, For Sale
Additional details
-
Listing Terms Cash, Conventional
-
Roof Architectural Shingle
-
Utilities Natural Gas
-
Sewer Public Sewer
-
Cooling Central Air, Heat Pump
-
Heating Heat Pump
-
Flooring Tile, Wood
-
County Buncombe
-
Property Type Residential
-
Parking Driveway
-
Elementary School Asheville City
-
Middle School Asheville
-
High School Asheville
-
Architectural Style Arts and Crafts
Mortgage Calculator
-
Down Payment
-
Loan Amount
-
Monthly Mortgage Payment
-
Property Tax
-
Home Insurance
Video
360° Virtual Tour
Contact Information
View ListingsSimilar Listings

206 Cedar Street, Belmont, North Carolina 28012
206 Cedar Street, Belmont, North Carolina 28012, Belmont, NC- Beds: 2
- Baths: 2
- Single Family Residence, Residential

3014 Dodsworth Drive, Cramerton, North Carolina 28032
3014 Dodsworth Drive, Cramerton, North Carolina 28032, Cramerton, NC- Beds: 4
- Baths: 5
- Single Family Residence, Residential

1259 Dorchester Road, Gastonia, North Carolina 28056
1259 Dorchester Road, Gastonia, North Carolina 28056, Gastonia, NC- Beds: 5
- Baths: 4
- Single Family Residence, Residential

2643 Swamp Chestnut Oak Drive, Gastonia, North Carolina 28056
2643 Swamp Chestnut Oak Drive, Gastonia, North Carolina 28056, Gastonia, NC- Beds: 5
- Baths: 4
- Single Family Residence, Residential

- The Simpson Group Realty

