
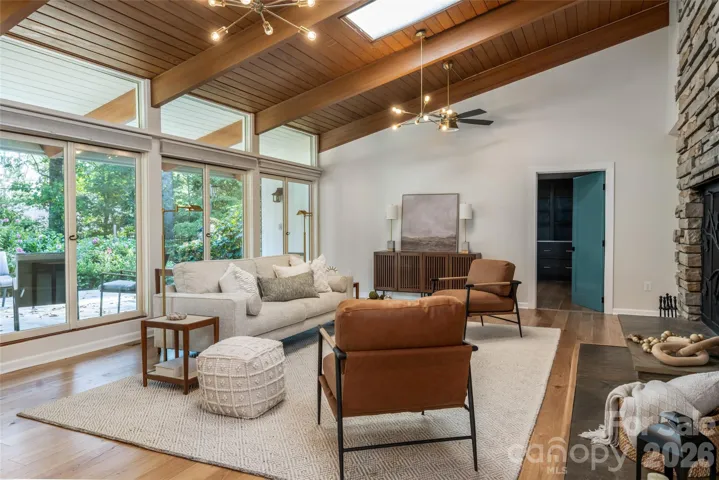
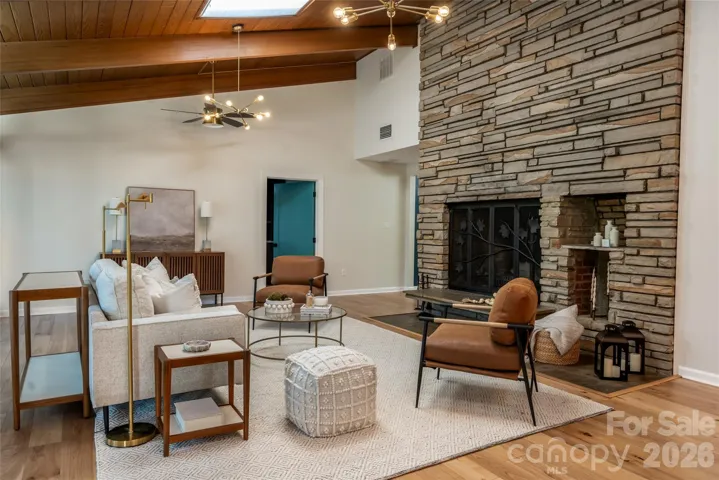
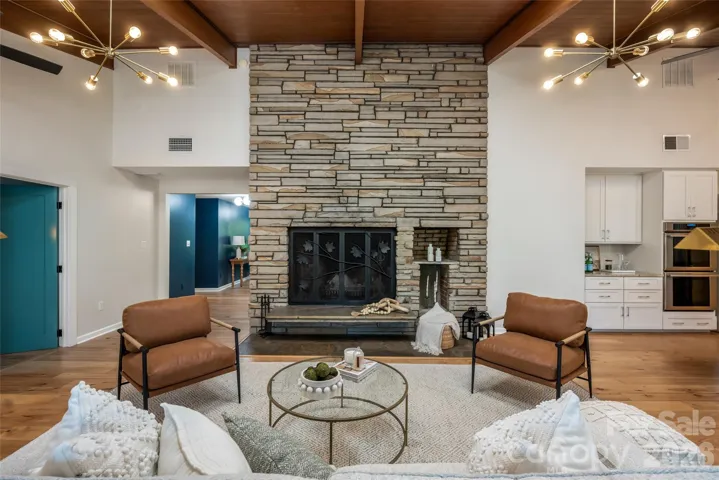
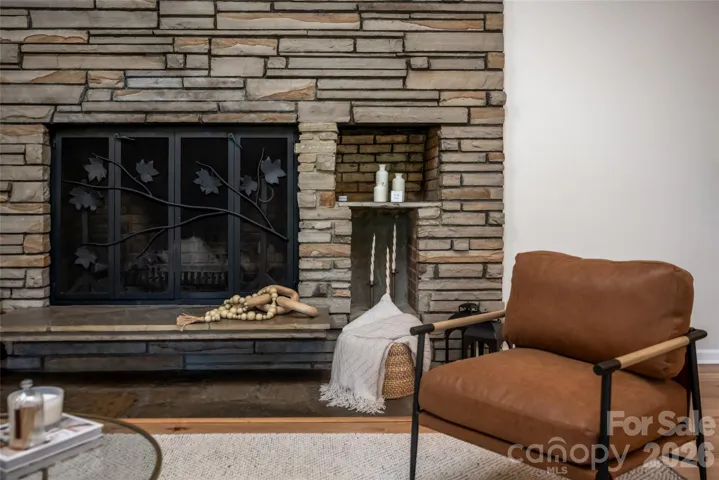
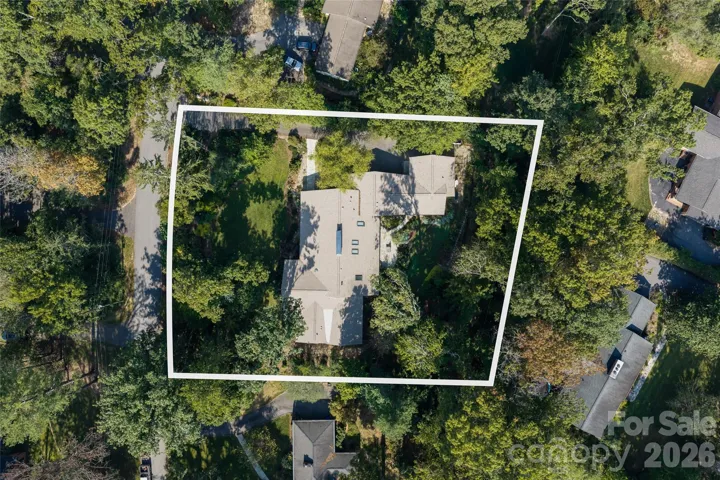
- Single Family Residence, Residential
- 4
- 4
- 1964
Description
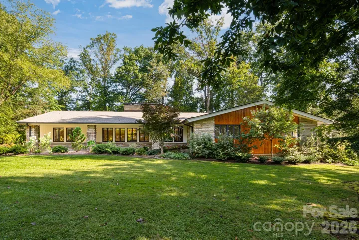
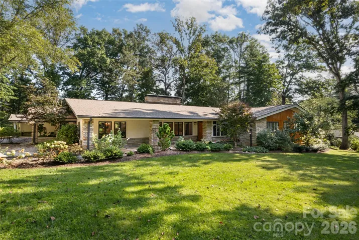
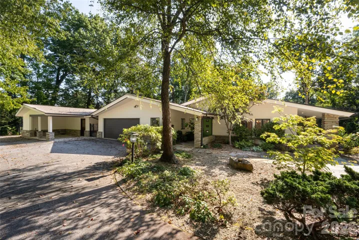
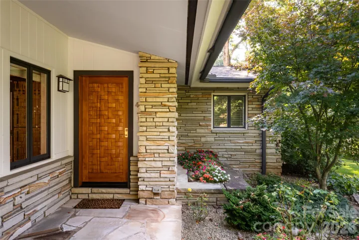
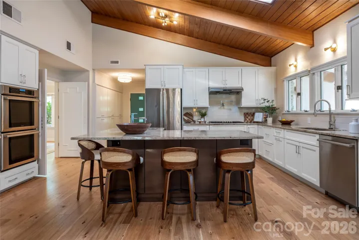
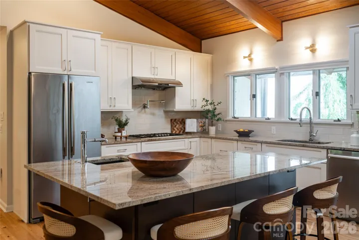
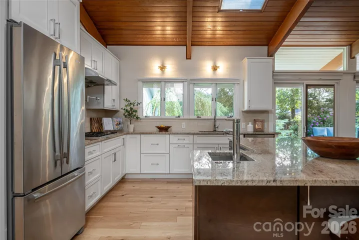
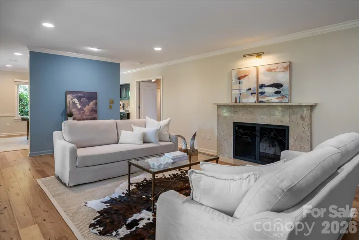
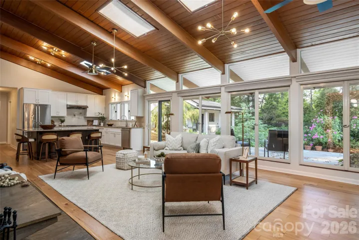
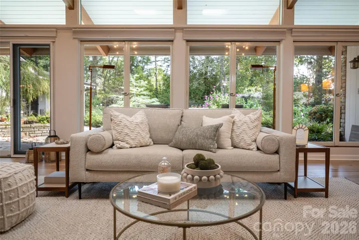
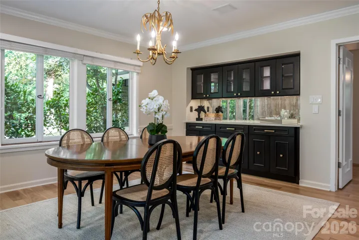
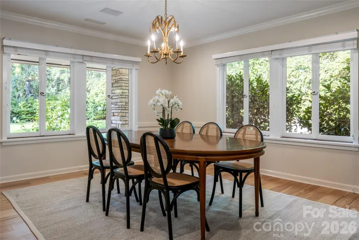
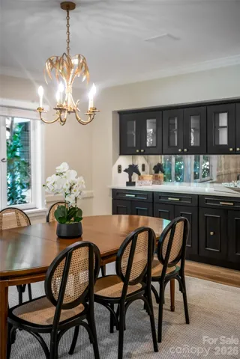
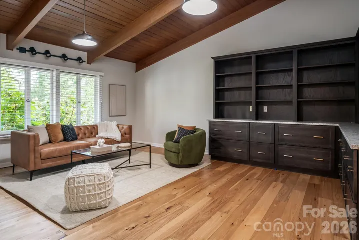
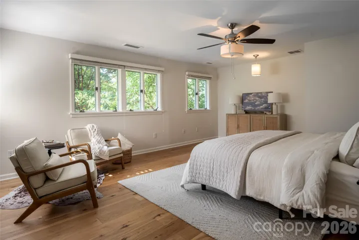
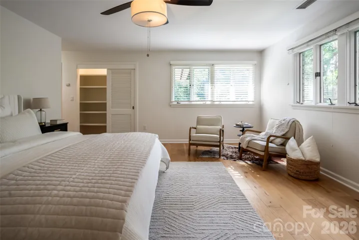
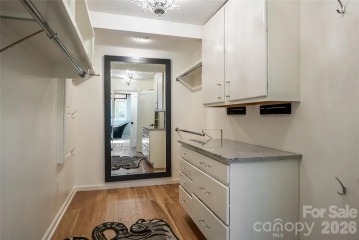
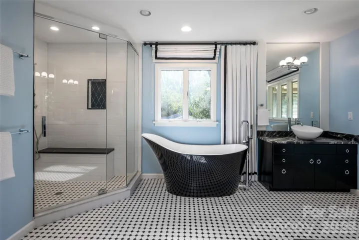
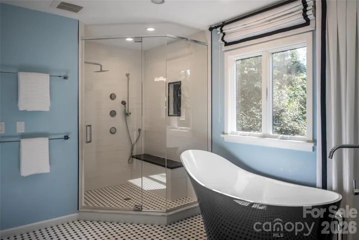
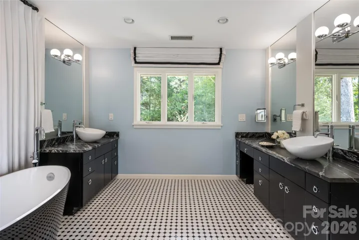
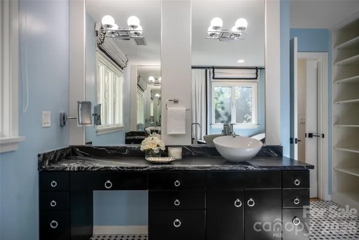
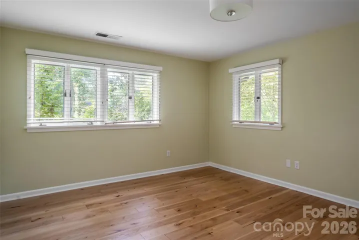
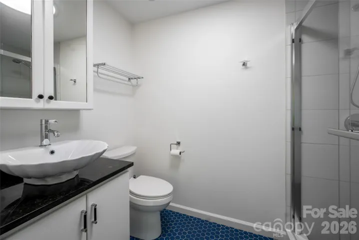
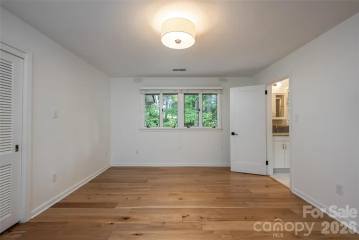
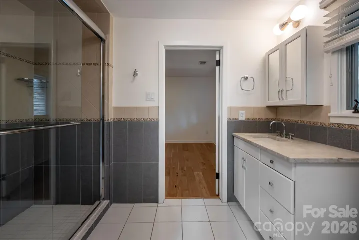
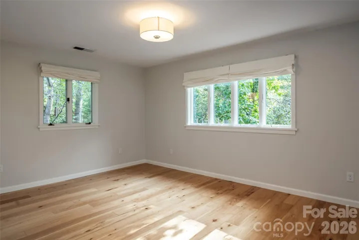
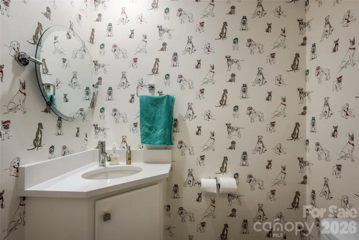
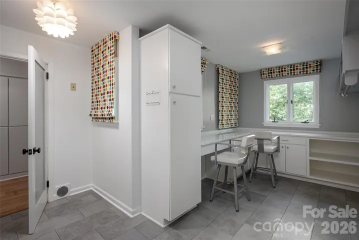
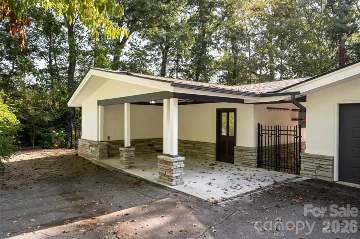
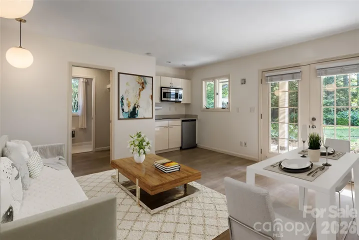
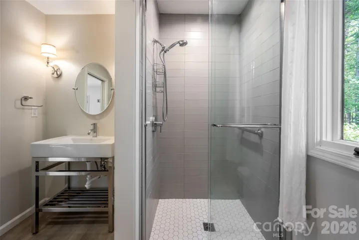
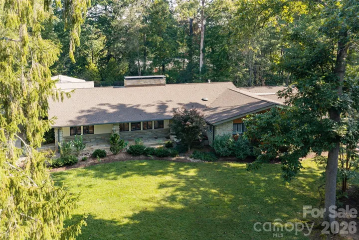
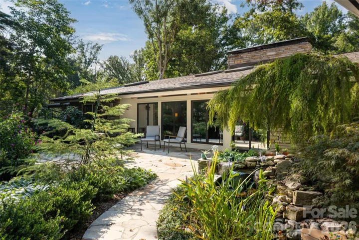
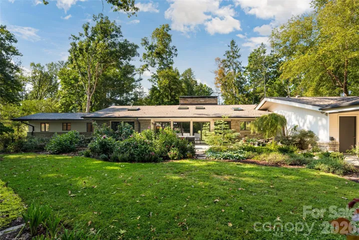
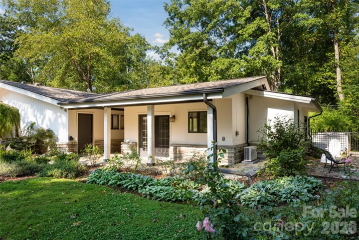
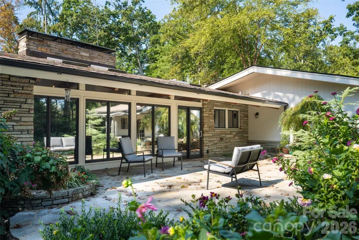
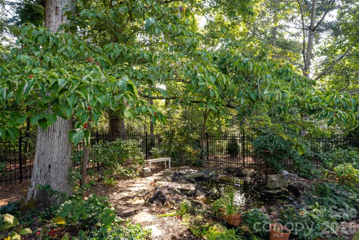
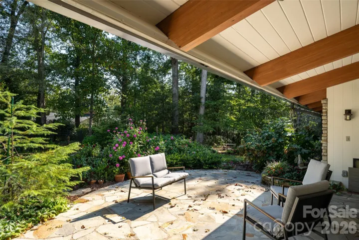
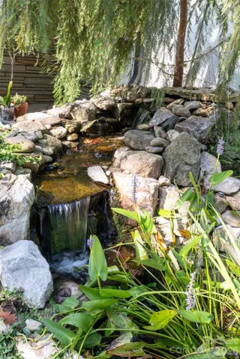
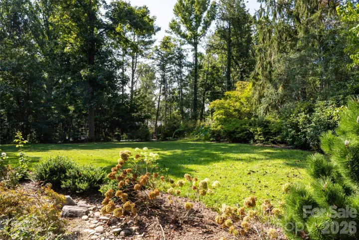
Set on a beautifully landscaped, level lot in the heart of Biltmore Forest, 6 Deerfield Road is a sophisticated residence where timeless character meets thoughtfully reimagined interiors. Extensively remodeled by the current owners, the home has been transformed for modern living while retaining the warmth and character that make established Biltmore Forest homes so distinctive. At the heart of the residence is a striking, beautifully appointed kitchen designed as much for gathering as it is for cooking. Generous proportions, abundant workspace and an effortless connection to the surrounding living areas create a natural setting for everything from relaxed mornings to memorable evenings with family and friends. Multiple living and entertaining spaces throughout the home offer both intimacy and scale, allowing the residence to adapt beautifully to everyday life and larger occasions. Beyond the interiors, the exceptional backyard is one of the property’s defining features. Expansive, flat and beautifully landscaped, it offers a rare sense of openness and usability—an idyllic backdrop for alfresco dining, garden parties, recreation or quiet afternoons at home. Adding another dimension to the property is a private guest apartment offering exceptional flexibility for extended family, guests or a dedicated work-from-home retreat. Currently utilized as an income-producing rental, it also presents the opportunity for continued rental income while remaining separate from the home’s primary living spaces. Thoughtfully renovated, remarkably versatile and designed for gracious living indoors and out, 6 Deerfield Road presents a compelling opportunity to enjoy one of Asheville’s most established and sought-after residential communities.
Address
Open on Google Maps-
Address: 6 Deerfield Road, Asheville, North Carolina 28803
-
City: Asheville
-
State/county: NC
-
Zip/Postal Code: 28803
-
Area: Biltmore Forest
Details
Updated on October 6, 2026 at 5:05 pm-
Property ID 4423858
-
Price $1,995,000
-
Bedrooms 4
-
Bathrooms 4
-
Garages 2
-
Year Built 1964
-
Property Type Single Family Residence, Residential
-
Property Status Active, For Sale
Additional details
-
Listing Terms Cash, Conventional
-
Roof Architectural Shingle
-
Utilities Cable Available
-
Sewer Public Sewer
-
Cooling Attic Fan, Central Air
-
Heating Electric
-
Flooring Tile, Wood
-
County Buncombe
-
Property Type Residential
-
Parking Driveway, Attached Garage
-
Elementary School Estes/Koontz
-
Middle School Valley Springs
-
High School T.C. Roberson
-
Architectural Style Contemporary, Ranch
Features
Mortgage Calculator
-
Down Payment
-
Loan Amount
-
Monthly Mortgage Payment
-
Property Tax
-
Home Insurance
Contact Information
View ListingsSimilar Listings

206 Cedar Street, Belmont, North Carolina 28012
206 Cedar Street, Belmont, North Carolina 28012, Belmont, NC- Beds: 2
- Baths: 2
- Single Family Residence, Residential

3014 Dodsworth Drive, Cramerton, North Carolina 28032
3014 Dodsworth Drive, Cramerton, North Carolina 28032, Cramerton, NC- Beds: 4
- Baths: 5
- Single Family Residence, Residential

1259 Dorchester Road, Gastonia, North Carolina 28056
1259 Dorchester Road, Gastonia, North Carolina 28056, Gastonia, NC- Beds: 5
- Baths: 4
- Single Family Residence, Residential

2643 Swamp Chestnut Oak Drive, Gastonia, North Carolina 28056
2643 Swamp Chestnut Oak Drive, Gastonia, North Carolina 28056, Gastonia, NC- Beds: 5
- Baths: 4
- Single Family Residence, Residential

- The Simpson Group Realty

