
- Single Family Residence, Residential
- 3
- 4
- 2019
Description
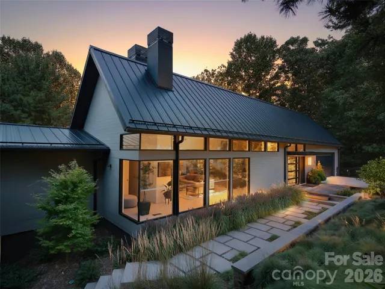
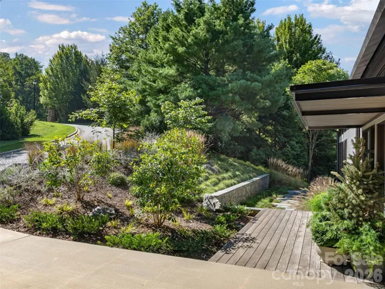
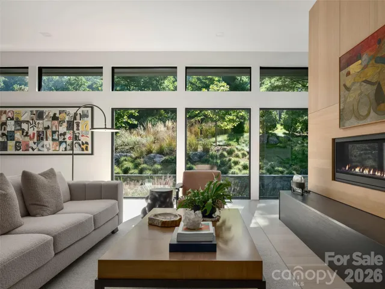
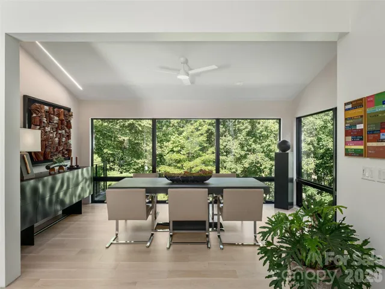
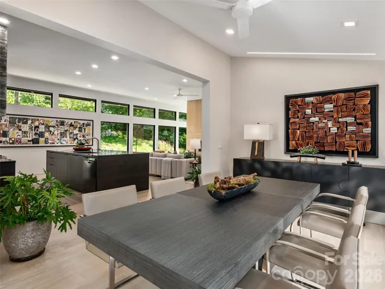
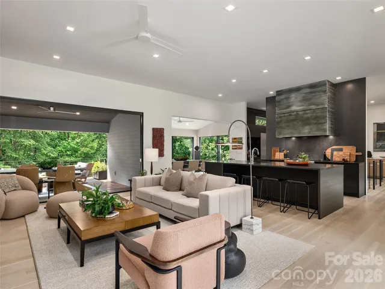
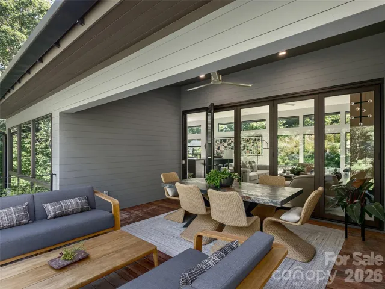
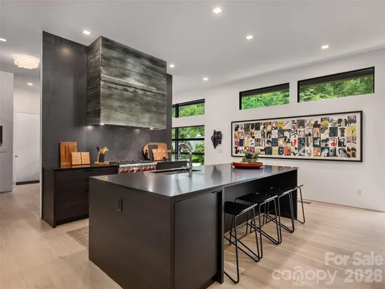
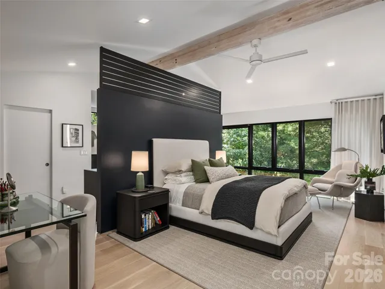
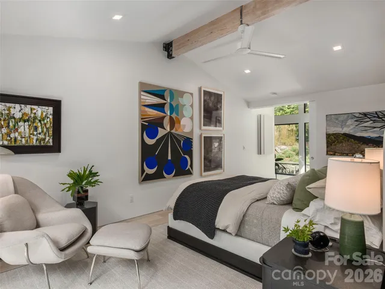
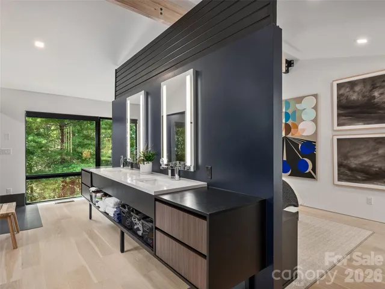
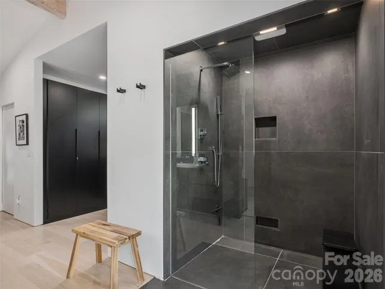
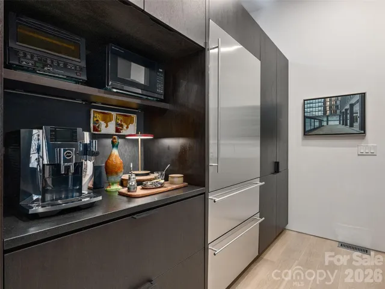
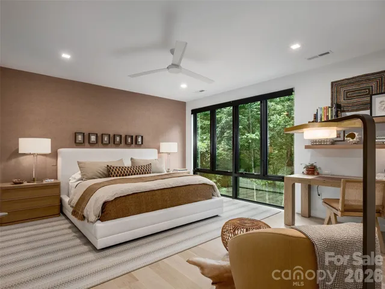
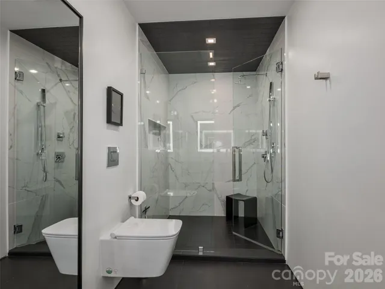
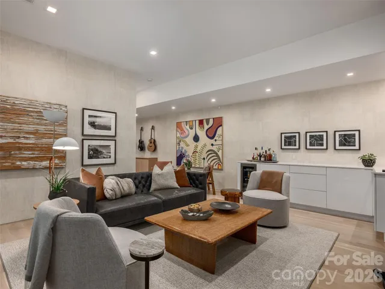
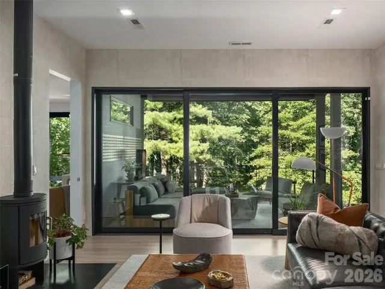
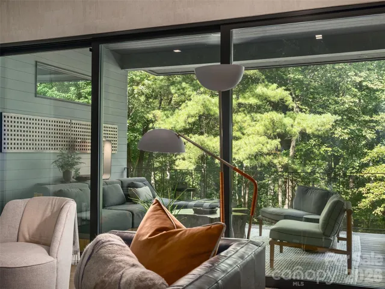
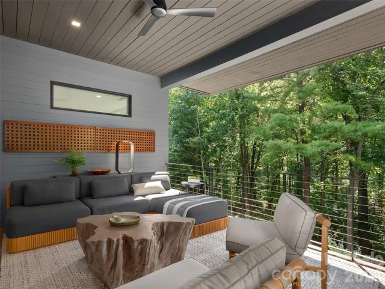
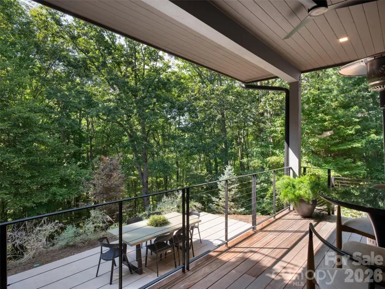
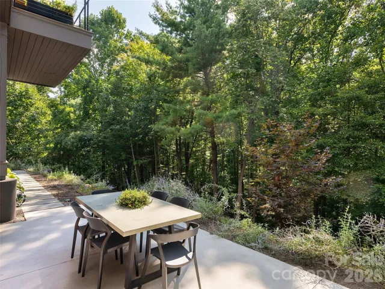
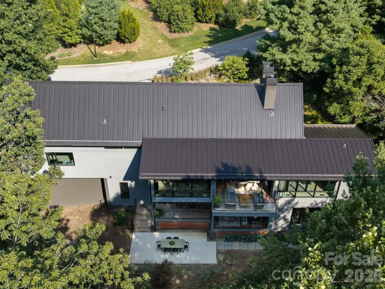
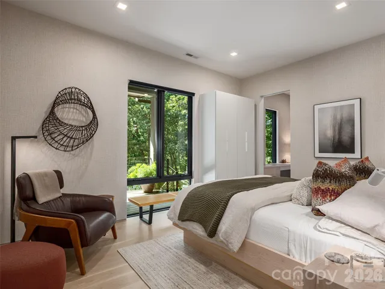
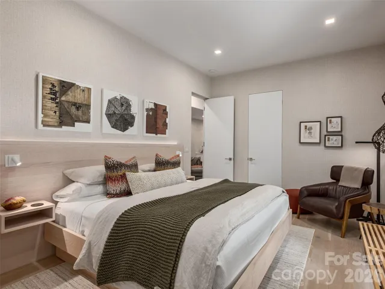
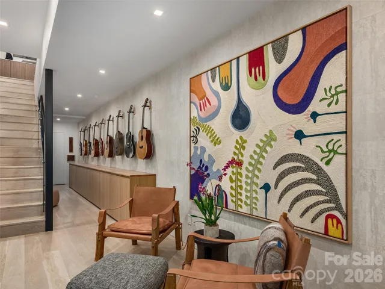
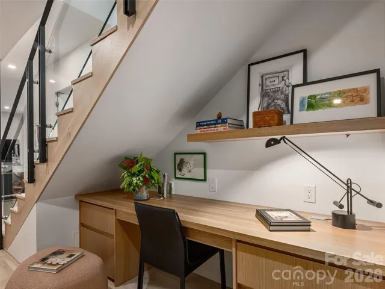
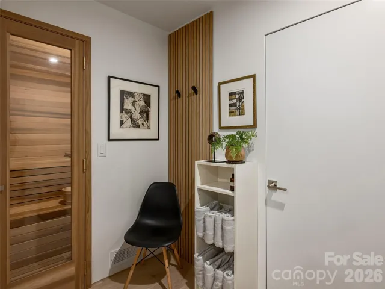
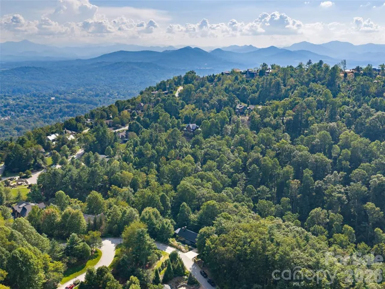
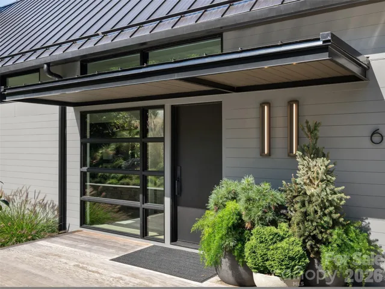
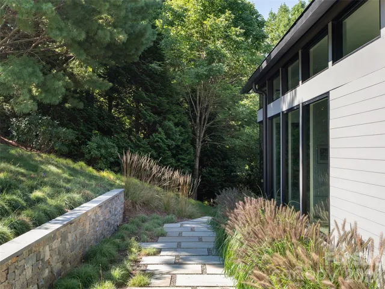
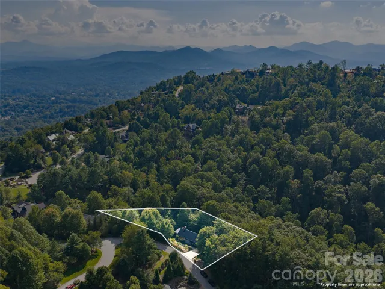
Designed by acclaimed Asheville architect Con Dameron and completed in 2020, 6 Waterside is a striking study in architecture, light and landscape. Set on .63 acres in Reynolds Mountain, this private treetop residence is surrounded by 15 protected acres and association-maintained green space, yet less than 10 minutes from downtown Asheville. Soaring glass, 11-foot ceilings, whitewashed oak floors and custom woodwork create interiors rich in warmth and natural light. Slide-and-stack glass doors open to Ipe decks and covered terraces that seem suspended within the canopy. The kitchen pairs Henrybuilt cabinetry with honed granite, Wolf, Liebherr and Bosch appliances. A wood-burning stove, traditional indoor sauna and GreaterScapes-designed landscape with Pennsylvania bluestone paths add to the experience. With only four homes on the cul-de-sac, privacy is exceptional. This isn’t a home that simply overlooks nature—it lives within it. Seclusion without isolation.
Address
Open on Google Maps-
Address: 6 Waterside Drive, Asheville, North Carolina 28804
-
City: Asheville
-
State/county: NC
-
Zip/Postal Code: 28804
-
Area: Reynolds Mountain
Details
Updated on October 8, 2026 at 5:49 pm-
Property ID 4423938
-
Price $2,195,000
-
Bedrooms 3
-
Bathrooms 4
-
Garages 2
-
Year Built 2019
-
Property Type Single Family Residence, Residential
-
Property Status Active, For Sale
Additional details
-
Association Fee 1800
-
Roof Metal
-
Utilities Natural Gas, Underground Power Lines
-
Sewer Public Sewer
-
Cooling Central Air, Zoned
-
Heating Forced Air, Heat Pump, Natural Gas, Wood Stove, Zoned
-
Flooring Stone, Tile, Wood
-
County Buncombe
-
Property Type Residential
-
Parking Driveway, Attached Garage
-
Elementary School Woodfin/Eblen
-
Middle School Clyde A Erwin
-
High School Clyde A Erwin
-
Community Features Picnic Area, Street Lights, Walking Trails
-
Architectural Style Modern
Mortgage Calculator
-
Down Payment
-
Loan Amount
-
Monthly Mortgage Payment
-
Property Tax
-
Home Insurance
Video
360° Virtual Tour
Contact Information
View ListingsSimilar Listings

206 Cedar Street, Belmont, North Carolina 28012
206 Cedar Street, Belmont, North Carolina 28012, Belmont, NC- Beds: 2
- Baths: 2
- Single Family Residence, Residential

3014 Dodsworth Drive, Cramerton, North Carolina 28032
3014 Dodsworth Drive, Cramerton, North Carolina 28032, Cramerton, NC- Beds: 4
- Baths: 5
- Single Family Residence, Residential

1259 Dorchester Road, Gastonia, North Carolina 28056
1259 Dorchester Road, Gastonia, North Carolina 28056, Gastonia, NC- Beds: 5
- Baths: 4
- Single Family Residence, Residential

2643 Swamp Chestnut Oak Drive, Gastonia, North Carolina 28056
2643 Swamp Chestnut Oak Drive, Gastonia, North Carolina 28056, Gastonia, NC- Beds: 5
- Baths: 4
- Single Family Residence, Residential

- The Simpson Group Realty

