
- Townhouse, Residential
- 3
- 5
- 2021
Description
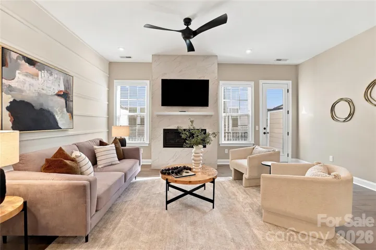
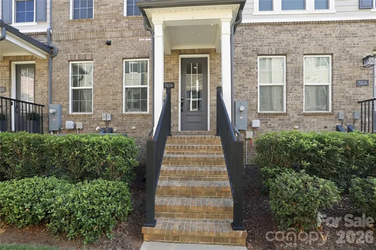
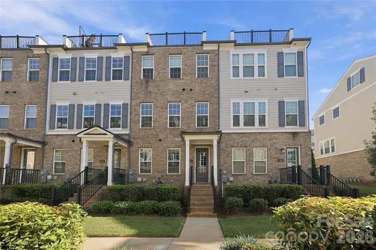
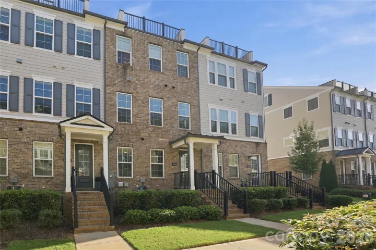
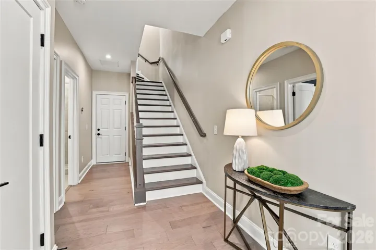
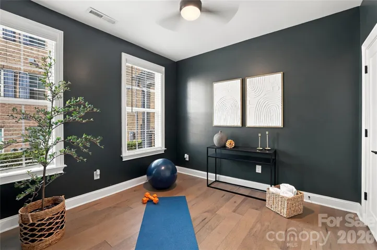
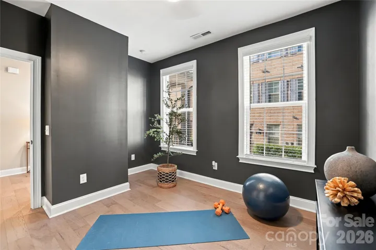
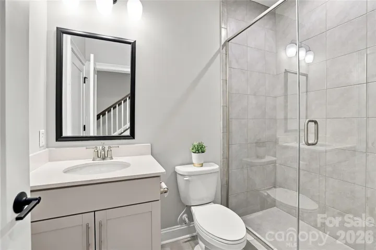
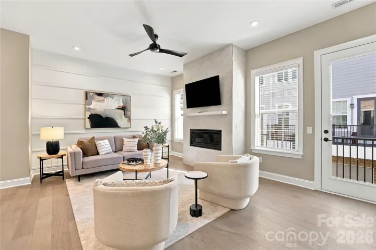
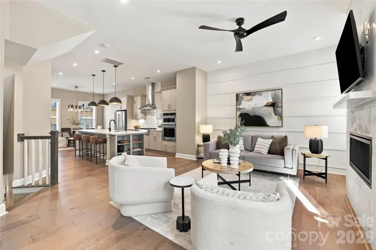
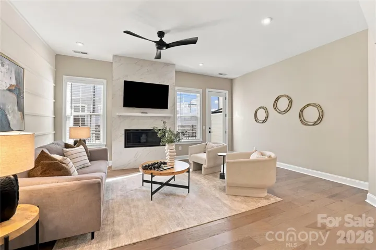
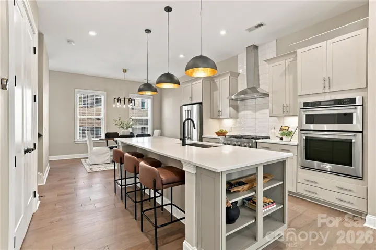
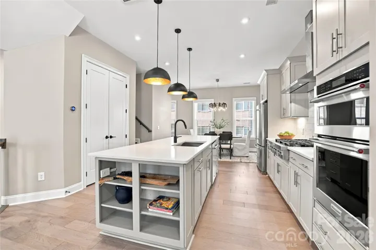
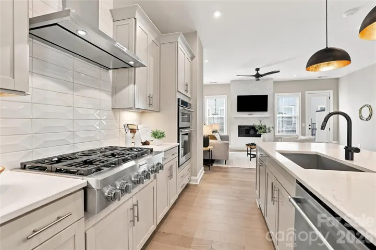
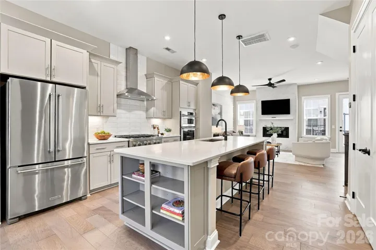
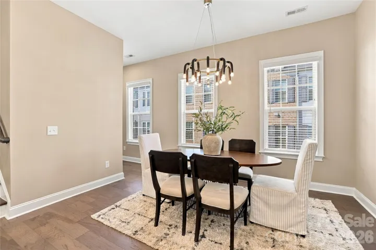
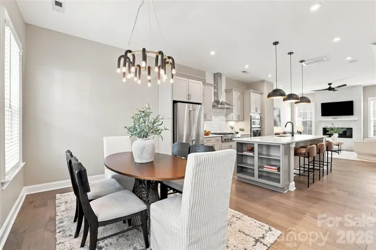
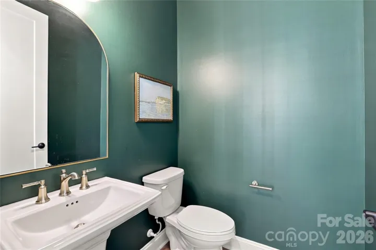
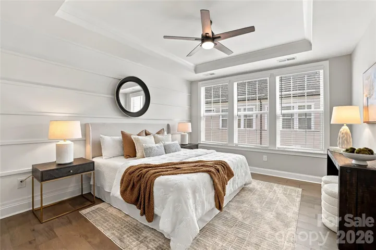
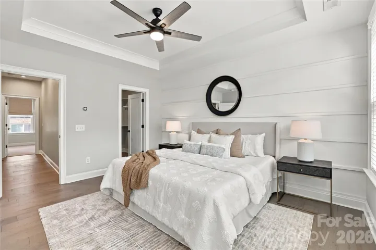
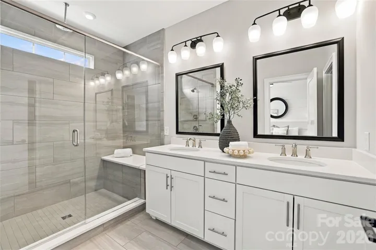
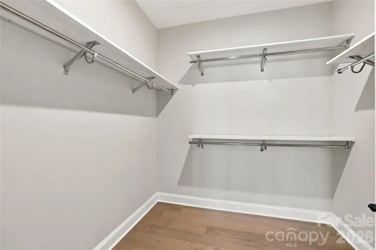
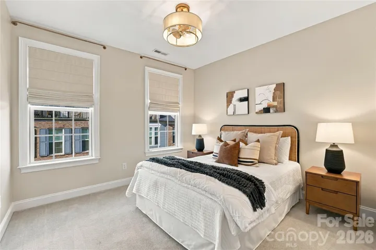
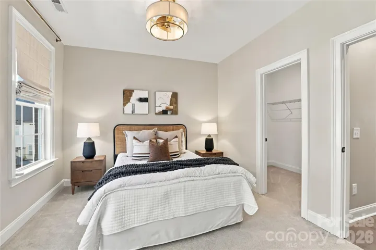
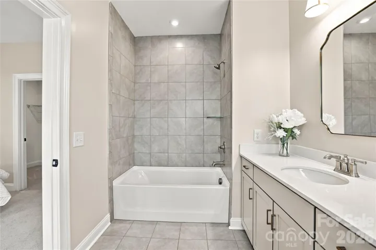
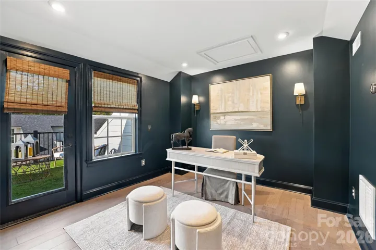
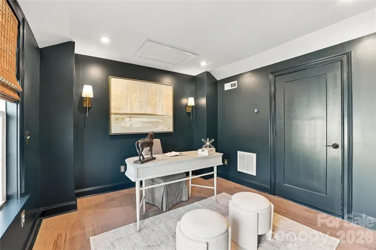
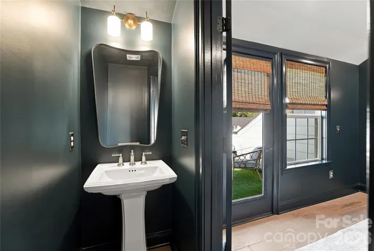
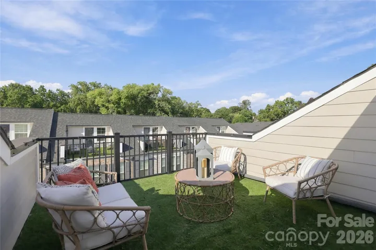
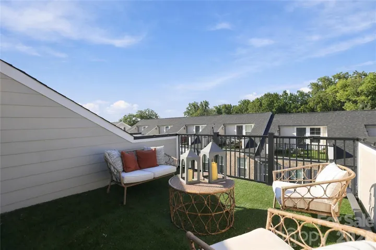
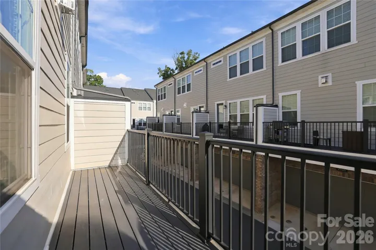
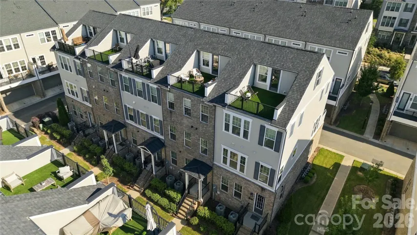
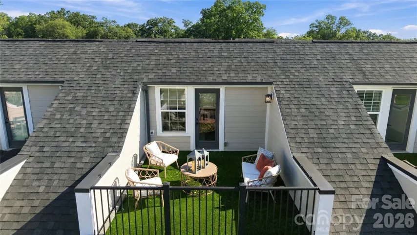
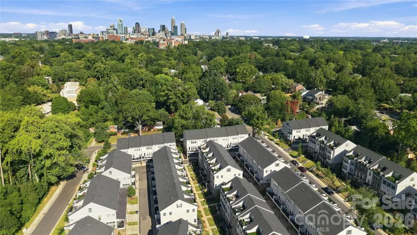
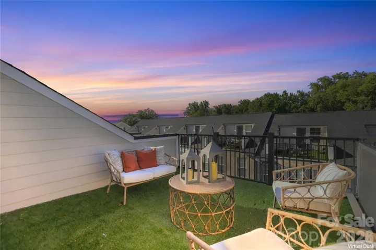
Thoughtfully curated from the very earliest stages of construction, this exceptional Elizabeth Glen townhome stands apart with elevated design selections and carefully considered upgrades incorporated throughout the building process. Greeted by a covered entry and stately brick exterior, this bright home features 3 bedrooms plus a loft, offering a versatile floorplan that can be easily adapted for all your needs –whether additional bedrooms, home office(s), gym or flex space! The main living level is highlighted by an impressive chef’s kitchen featuring stunning quartz countertops, upgraded cabinetry, under-cabinet lighting and a gourmet KitchenAid appliance package with 36” gas cooktop. The kitchen flows seamlessly into the spacious family room, where a striking floor-to-ceiling tiled fireplace and custom paneled accent wall elevate the space. Step outside to the adjoining deck for an effortless extension of the living area. Upstairs, the luxurious primary retreat features an expansive walk-in closet and spa-inspired bath with frameless glass shower, rainfall showerhead and built-in bench. Crowning the home is a spectacular rooftop terrace with low-maintenance turf and stunning sunset views—the perfect setting for relaxing or entertaining. What truly sets this home apart is the thoughtful balance of timeless and design-forward selections—classic quartz surfaces paired with sophisticated color-drenched secondary spaces and contemporary light fixtures, creating a home that feels polished, cohesive and distinctly elevated. Elizabeth Glen seamlessly blends into the surrounding residential streetscape, where mature trees and sidewalk-lined streets create the feel of a single-family neighborhood while offering the ease of low-maintenance townhome living. Ideally located within walking distance of some of Charlotte’s favorite restaurants and parks.
Address
Open on Google Maps-
Address: 5026 Harrowsmith Lane, Charlotte, North Carolina 28204
-
City: Charlotte
-
State/county: NC
-
Zip/Postal Code: 28204
-
Area: Elizabeth
Details
Updated on October 9, 2026 at 10:06 pm-
Property ID 4424006
-
Price $769,500
-
Bedrooms 3
-
Bathrooms 5
-
Garages 2
-
Year Built 2021
-
Property Type Townhouse, Residential
-
Property Status Active, For Sale
Additional details
-
Listing Terms Cash, Conventional
-
Association Fee 330
-
Sewer Public Sewer
-
Cooling Central Air
-
Heating Heat Pump
-
Flooring Carpet, Hardwood, Tile
-
County Mecklenburg
-
Property Type Residential
-
Parking Attached Garage
-
Elementary School Eastover
-
Middle School Sedgefield
-
High School Myers Park
Mortgage Calculator
-
Down Payment
-
Loan Amount
-
Monthly Mortgage Payment
-
Property Tax
-
Home Insurance
Video
360° Virtual Tour
Contact Information
View ListingsSimilar Listings

1117 Township Parkway, Belmont, North Carolina 28012
1117 Township Parkway, Belmont, North Carolina 28012, Belmont, NC- Beds: 3
- Baths: 3
- Townhouse, Residential
3342 Park South Station Boulevard, Charlotte, North Carolina 28210
3342 Park South Station Boulevard, Charlotte, North Carolina 28210, Charlotte, NC- Beds: 4
- Baths: 3
- Townhouse, Residential
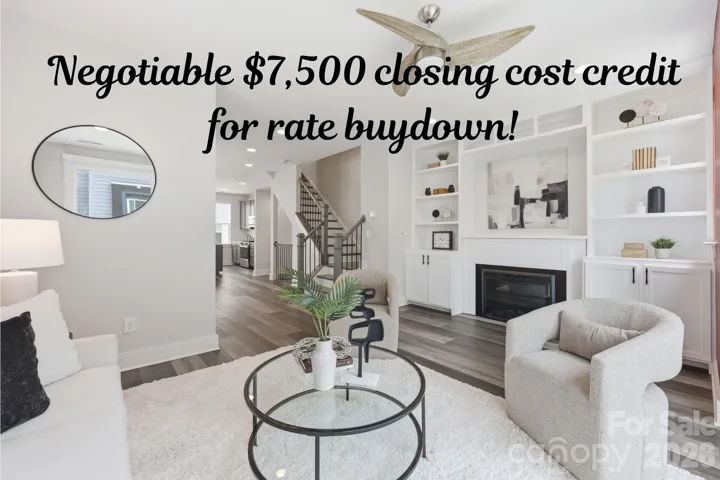
2148 Electric Lane, Charlotte, North Carolina 28205
2148 Electric Lane, Charlotte, North Carolina 28205, Charlotte, NC- Beds: 2
- Baths: 4
- Townhouse, Residential
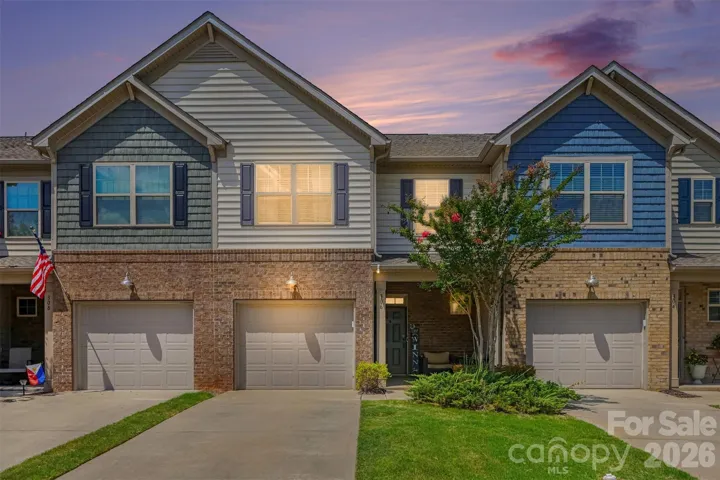
306 Ascot Run Way, Fort Mill, South Carolina 29715
306 Ascot Run Way, Fort Mill, South Carolina 29715, Fort Mill, SC- Beds: 3
- Baths: 3
- Townhouse, Residential

- The Simpson Group Realty

