
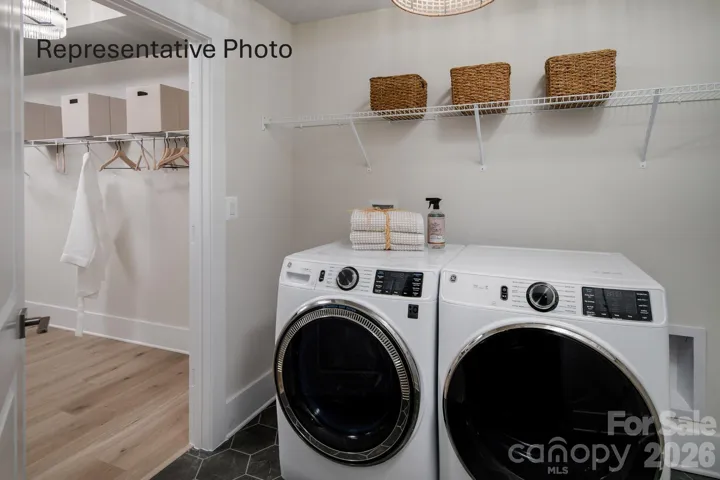
- Townhouse, Residential
- 3
- 4
- 2026
Description
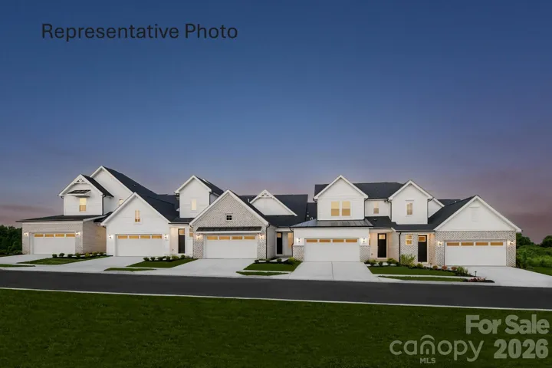
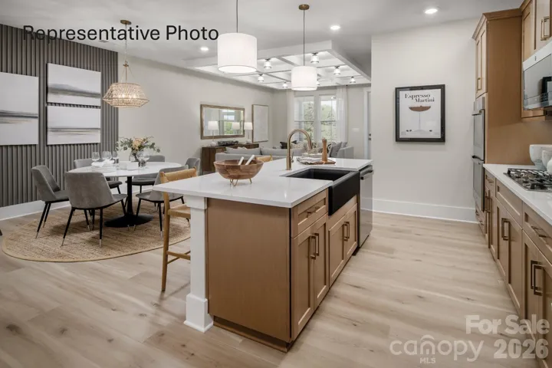
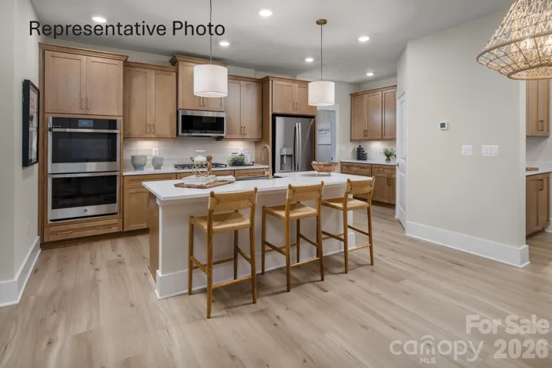
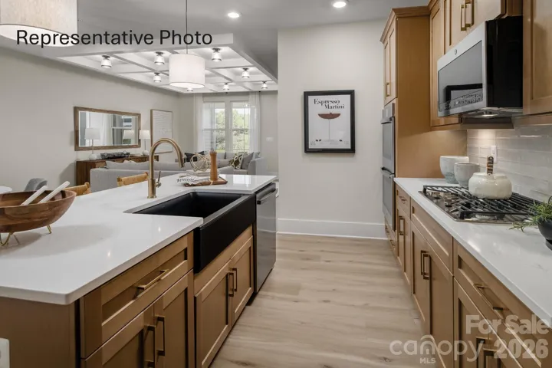
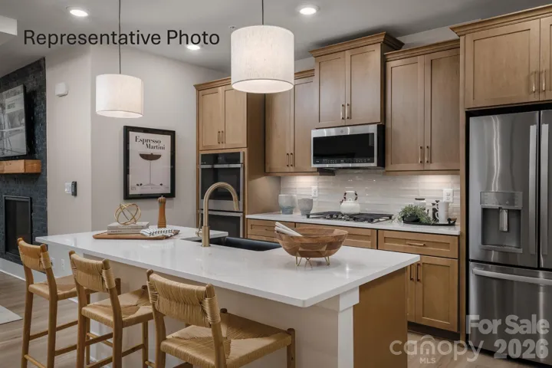
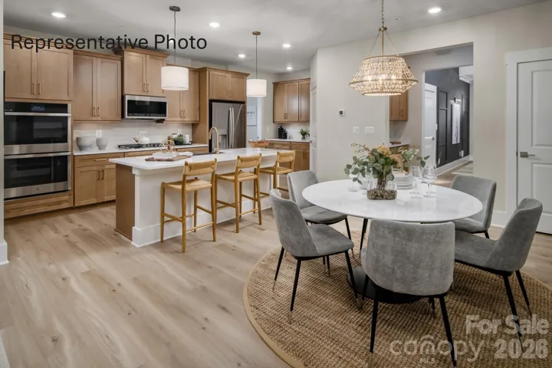
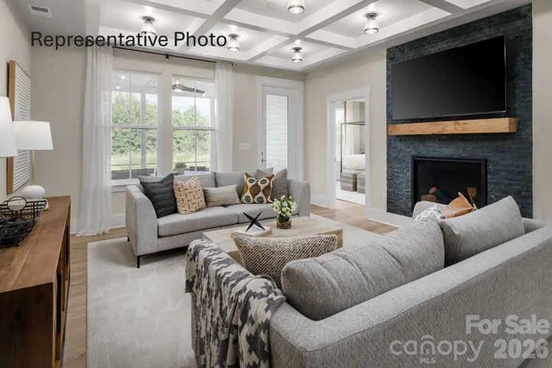
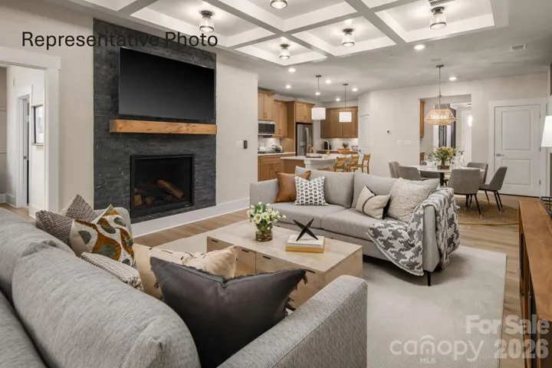
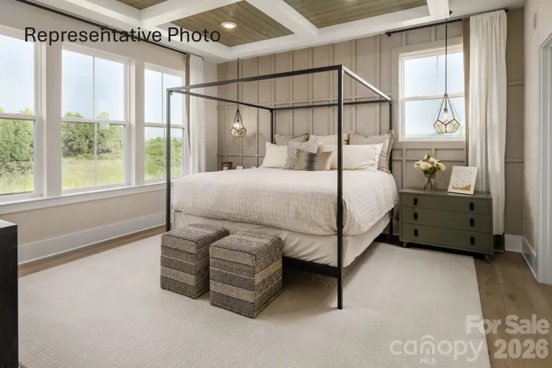
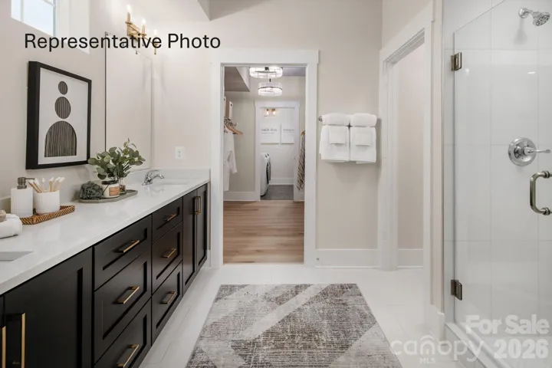
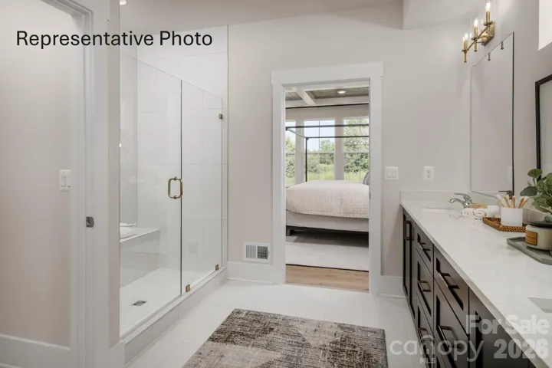
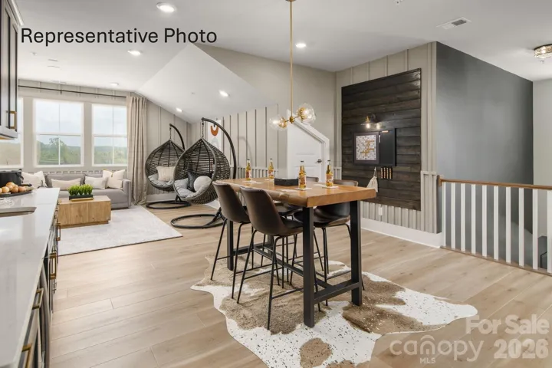
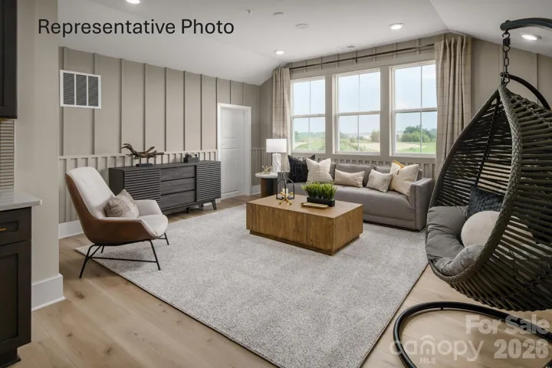
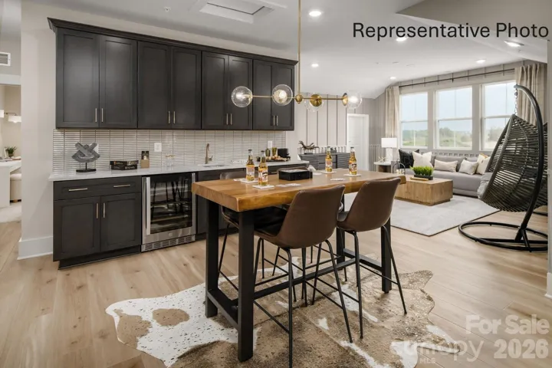
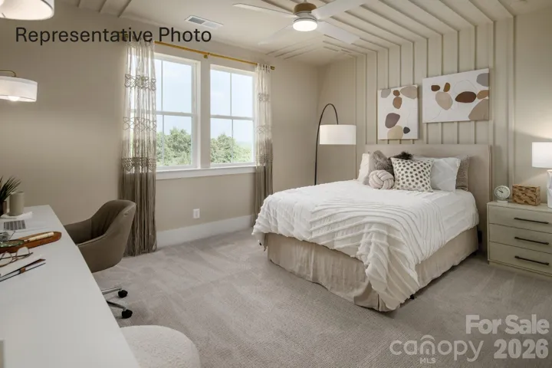
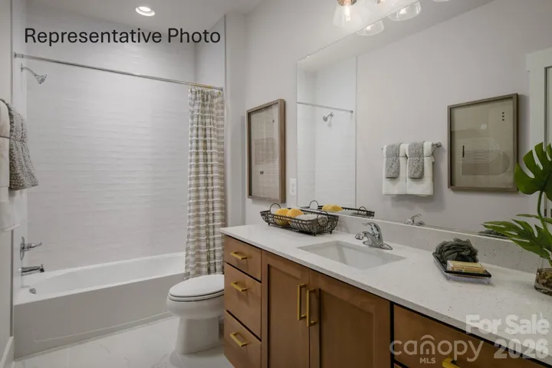
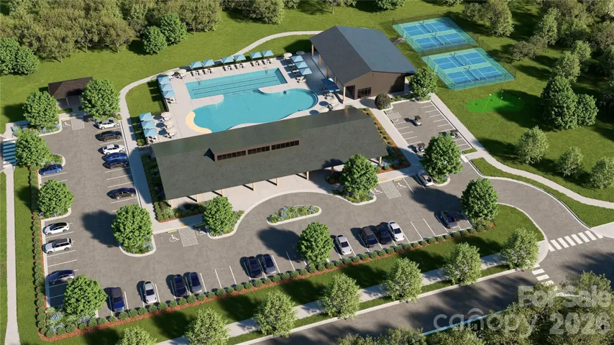
Welcome to The Connect Plan, a thoughtfully designed single family home attached that makes low-maintenance, 55+ living effortless. Featuring a spacious open-concept layout, a luxurious primary bedromm down, and flexible spaces throughout, this home is designed to fit your lifestyle. The gourmet kitchen flows seamlessly into the family room and opens to a covered patio. Upstairs, a spacious loft and private guest suite offer additional living space, with the third bedroom and bathroom. The spacious kitchen features a grand island overlooking the family room and flows seamlessly to the outdoor living area, creating the perfect setting for entertaining. Upstairs, a versatile game room, private guest bedroom, and full bath provide the ideal retreat for family and visitors. Personalize your home with a variety of options to create a space that fits your lifestyle. At Brook Run, you’ll enjoy resort-style amenities designed for an active 55+ lifestyle, including a clubhouse, fitness center, swimming pool, pickleball courts, golf simulator, dog parks, and golf-cart driving lanes. Conveniently located near downtown Fort Mill, Lake Wylie, and Uptown Charlotte, Brook Run offers the perfect blend of recreation, connection, and everyday convenience.
Address
Open on Google Maps-
Address: 916 Azura Lane, Fort Mill, South Carolina 29715
-
City: Fort Mill
-
State/county: SC
-
Zip/Postal Code: 29715
-
Area: Brook Run
Details
Updated on September 16, 2026 at 2:00 pm-
Property ID 4424030
-
Price $469,900
-
Bedrooms 3
-
Bathrooms 4
-
Garages 2
-
Year Built 2026
-
Property Type Townhouse, Residential
-
Property Status Active, For Sale
Additional details
-
Listing Terms Cash, Conventional, FHA, VA Loan
-
Association Fee 230.71
-
Roof Architectural Shingle
-
Sewer Public Sewer
-
Cooling Dual, ENERGY STAR Qualified Equipment
-
Heating Electric, ENERGY STAR Qualified Equipment
-
Flooring Carpet, Laminate, Tile
-
County York
-
Property Type Residential
-
Parking Driveway, Attached Garage, Garage Door Opener, Garage Faces Front
-
Elementary School Unspecified
-
Middle School Unspecified
-
High School Unspecified
-
Community Features Fifty Five and Older, Clubhouse, Dog Park, Fitness Center, Outdoor Pool, Pickleball, Putting Green, Sidewalks, Street Lights
-
Architectural Style Transitional
Features
Mortgage Calculator
-
Down Payment
-
Loan Amount
-
Monthly Mortgage Payment
-
Property Tax
-
Home Insurance
Contact Information
View ListingsSimilar Listings

1117 Township Parkway, Belmont, North Carolina 28012
1117 Township Parkway, Belmont, North Carolina 28012, Belmont, NC- Beds: 3
- Baths: 3
- Townhouse, Residential
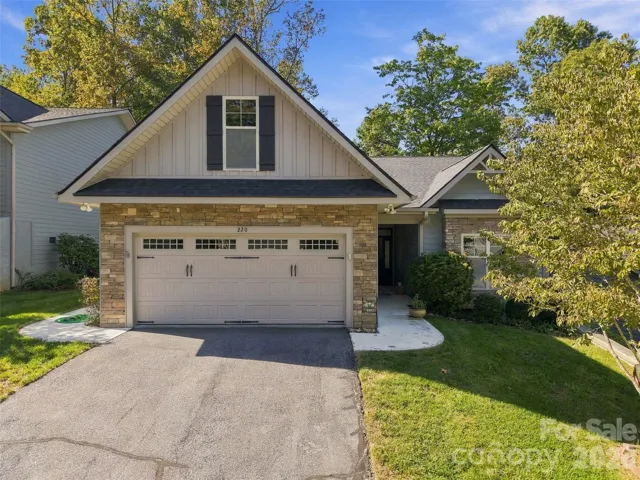
220 Waterside Drive, Hendersonville, North Carolina 28791
220 Waterside Drive, Hendersonville, North Carolina 28791, Hendersonville, NC- Beds: 2
- Baths: 2
- Townhouse, Residential
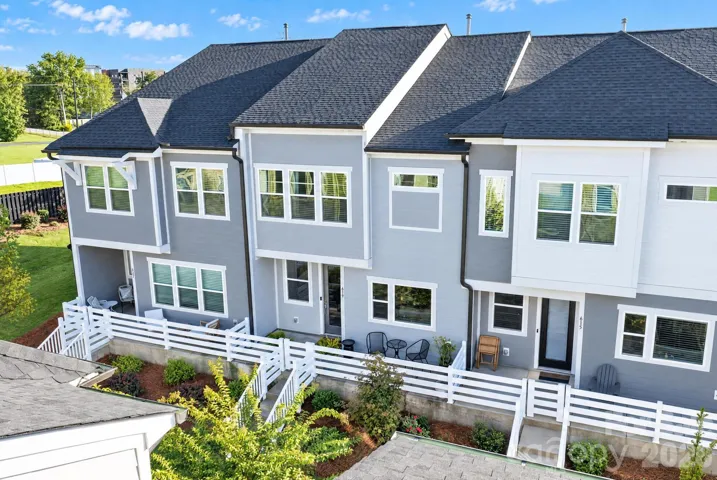
619 Myrick Alley, Charlotte, North Carolina 28217
619 Myrick Alley, Charlotte, North Carolina 28217, Charlotte, NC- Beds: 3
- Baths: 3
- Townhouse, Residential
2705 N Center Street, Hickory, North Carolina 28601
2705 N Center Street, Hickory, North Carolina 28601, Hickory, NC- Beds: 2
- Baths: 2
- Townhouse, Residential

- The Simpson Group Realty

