

- Single Family Residence, Residential
- 4
- 3
- 2016
Description
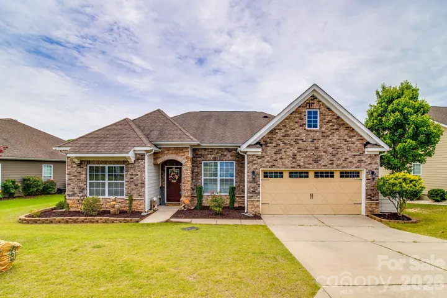
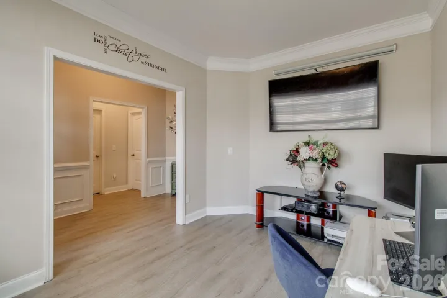
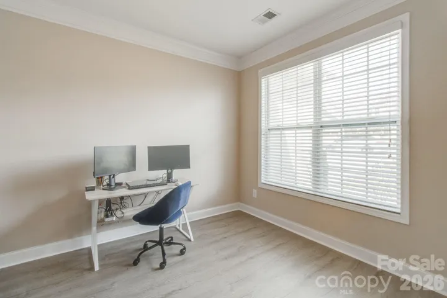
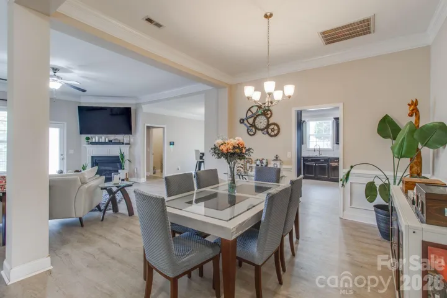
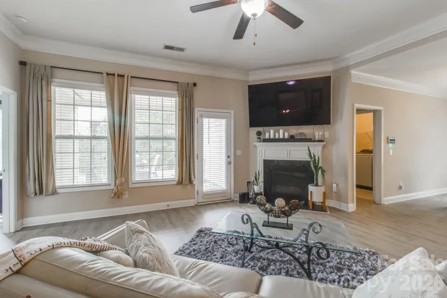
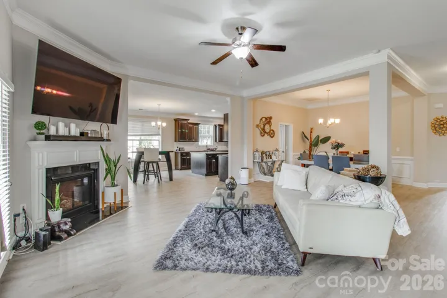
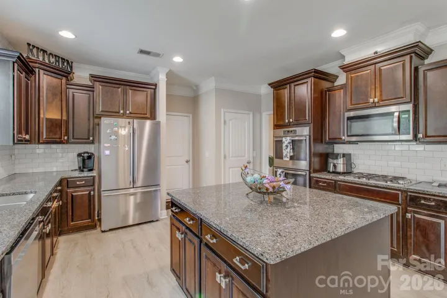
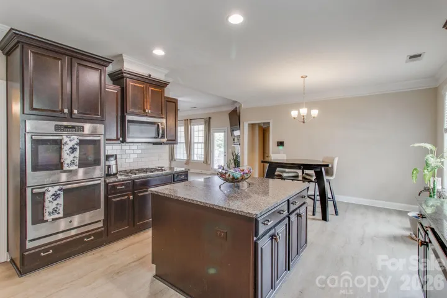
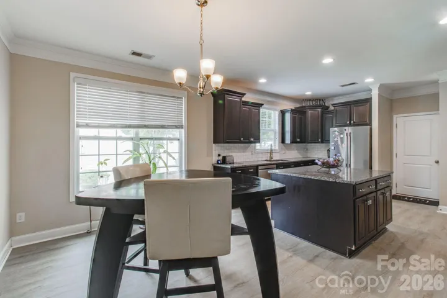
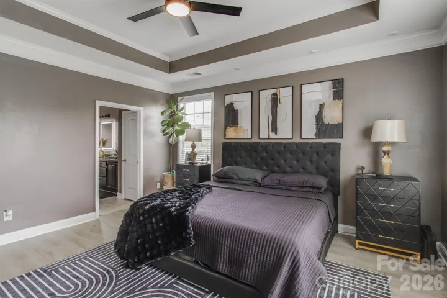
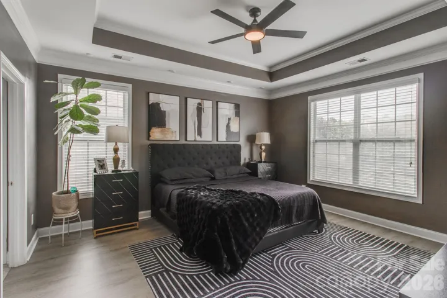
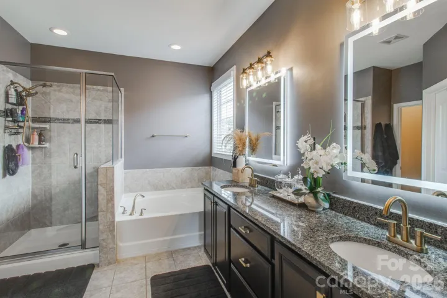
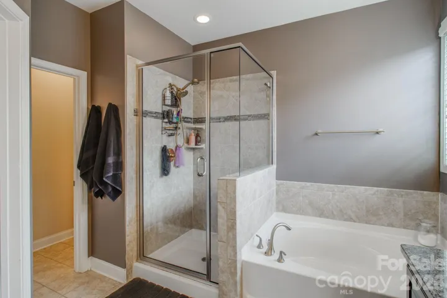
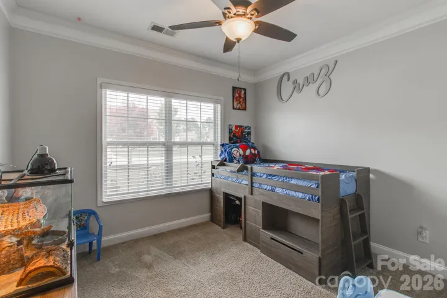
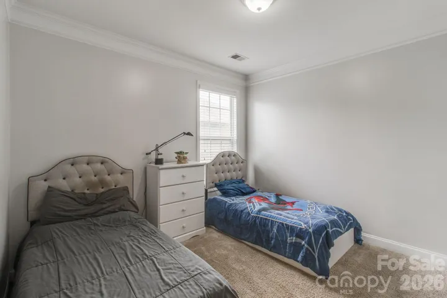
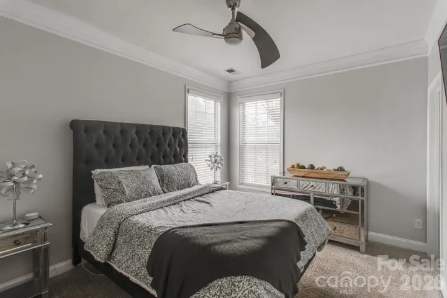
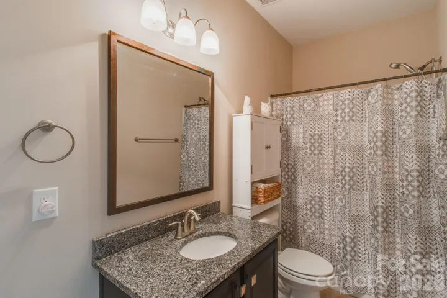
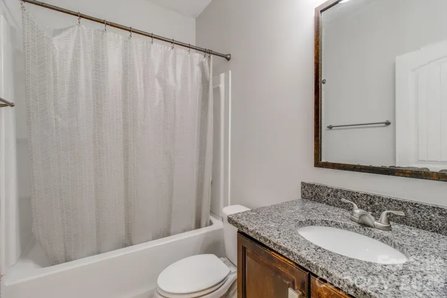
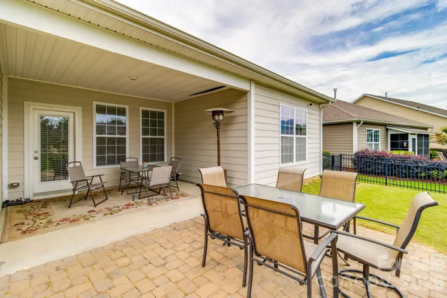
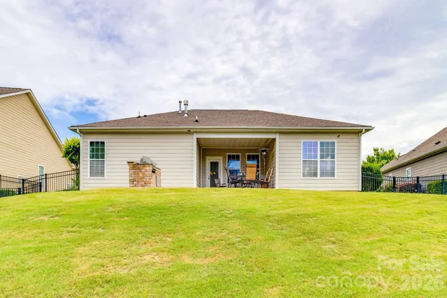
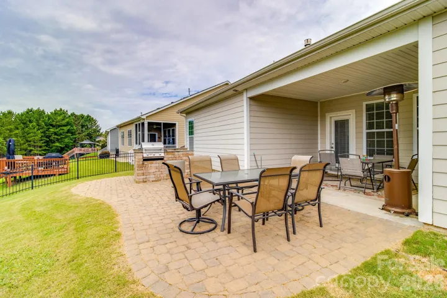
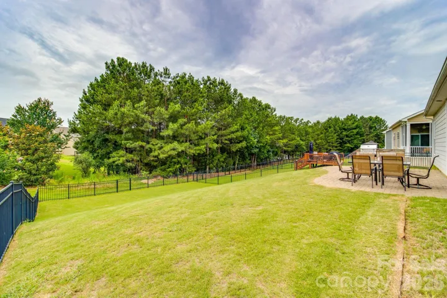
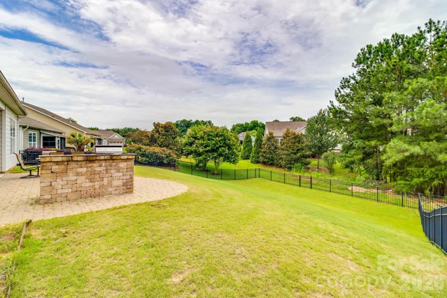
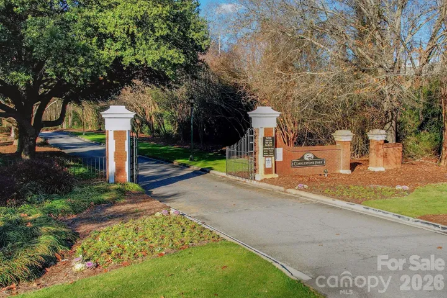
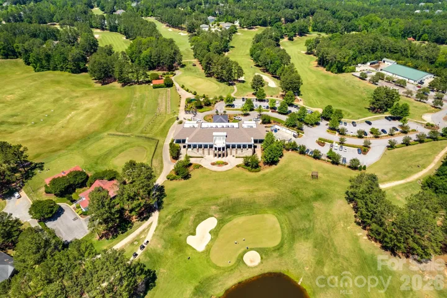
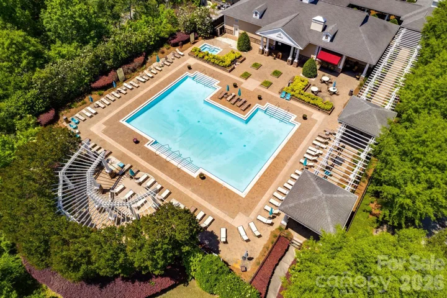
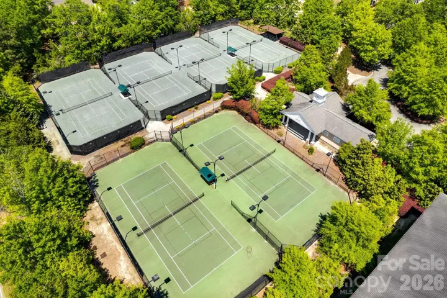
Step into effortless elegance and everyday comfort in this beautifully appointed 4-bedroom, 3-bath ranch-style home, ideally nestled within a desirable gated community in Blythewood. From its distinguished brick-front exterior to its thoughtfully designed interior, this residence offers the perfect blend of sophistication, functionality, and low-maintenance living. Inside, an inviting open-concept floor plan creates a seamless flow between the living, dining, and kitchen spaces—perfect for entertaining guests, hosting family gatherings, or simply enjoying the ease of everyday living. Generous natural light enhances the spacious atmosphere, while the thoughtfully designed layout provides both connection and privacy. The four well-appointed bedrooms offer flexibility for family, guests, a home office, or a personal retreat, while three full bathrooms provide the space and convenience today’s lifestyle demands. Step outside and discover your own private extension of the home with a covered patio, creating the perfect setting for morning coffee, afternoon relaxation, or al fresco entertaining regardless of the season. And the lifestyle extends beyond your front door. Located within a gated community with an array of amenities, residents can enjoy the added appeal of a welcoming neighborhood atmosphere while still being conveniently located near shopping, dining, recreation, and everything Blythewood has to offer.
Address
Open on Google Maps-
Address: 613 Slet Baby Drive, Blythewood, South Carolina 29016
-
City: Blythewood
-
State/county: SC
-
Zip/Postal Code: 29016
-
Area: Cobblestone Park
Details
Updated on September 13, 2026 at 9:02 am-
Property ID 4424065
-
Price $385,000
-
Bedrooms 4
-
Bathrooms 3
-
Garages 2
-
Year Built 2016
-
Property Type Single Family Residence, Residential
-
Property Status Active, For Sale
Additional details
-
Listing Terms Cash, Conventional, FHA, VA Loan
-
Association Fee 475
-
Utilities Cable Available, Electricity Connected
-
Sewer Public Sewer
-
Cooling Central Air
-
Heating Central
-
Flooring Laminate
-
County Richland
-
Property Type Residential
-
Parking Attached Garage
-
Elementary School Bethel-Hanberry
-
Middle School Muller Road
-
High School Westwood
-
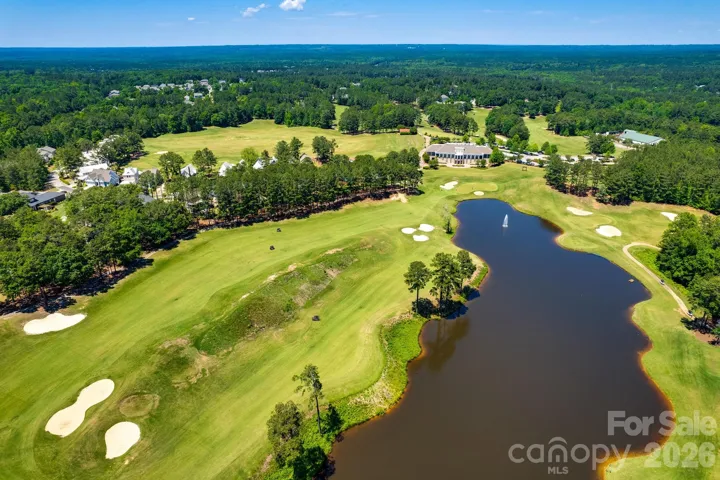
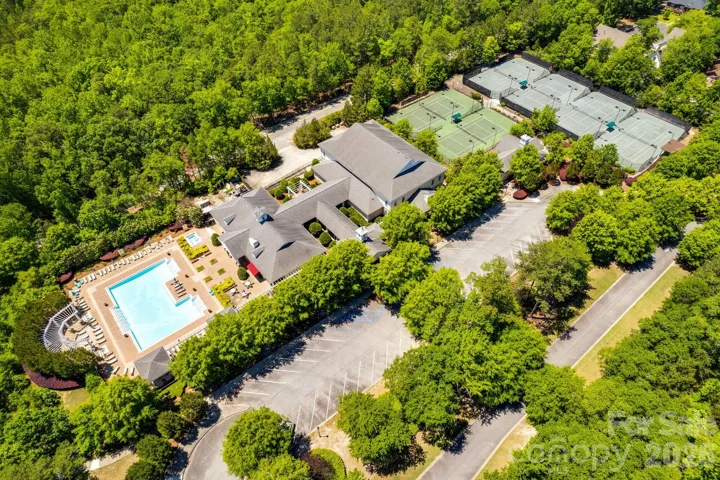
Community Features Fitness Center, Gated, Golf, Outdoor Pool, Pickleball, Playground, Sidewalks, Tennis Court(s), Walking Trails
-
Architectural Style Ranch
Features
Mortgage Calculator
-
Down Payment
-
Loan Amount
-
Monthly Mortgage Payment
-
Property Tax
-
Home Insurance
Contact Information
View ListingsSimilar Listings

206 Cedar Street, Belmont, North Carolina 28012
206 Cedar Street, Belmont, North Carolina 28012, Belmont, NC- Beds: 2
- Baths: 2
- Single Family Residence, Residential

3014 Dodsworth Drive, Cramerton, North Carolina 28032
3014 Dodsworth Drive, Cramerton, North Carolina 28032, Cramerton, NC- Beds: 4
- Baths: 5
- Single Family Residence, Residential

1259 Dorchester Road, Gastonia, North Carolina 28056
1259 Dorchester Road, Gastonia, North Carolina 28056, Gastonia, NC- Beds: 5
- Baths: 4
- Single Family Residence, Residential

2643 Swamp Chestnut Oak Drive, Gastonia, North Carolina 28056
2643 Swamp Chestnut Oak Drive, Gastonia, North Carolina 28056, Gastonia, NC- Beds: 5
- Baths: 4
- Single Family Residence, Residential

- The Simpson Group Realty

