


- Townhouse, Residential
- 3
- 3
- 2022
Description
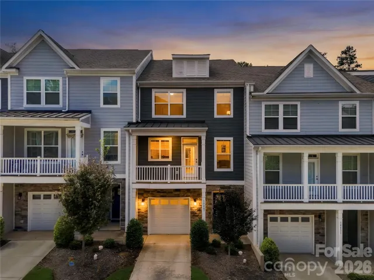
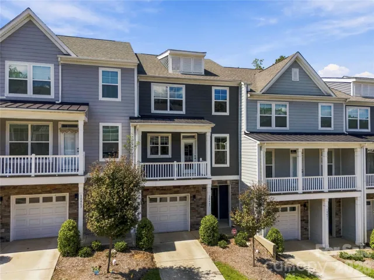
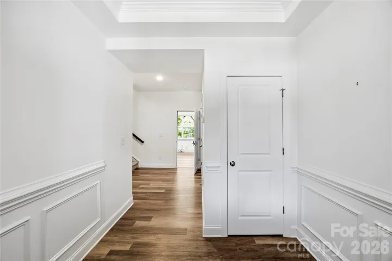
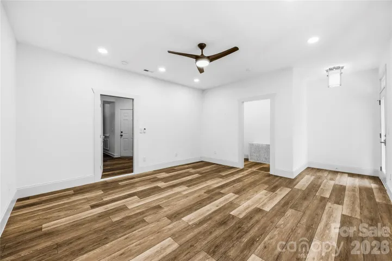
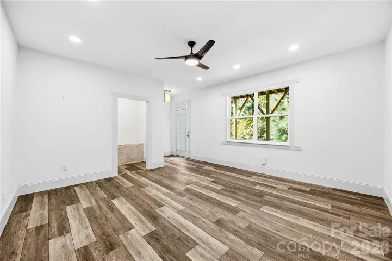
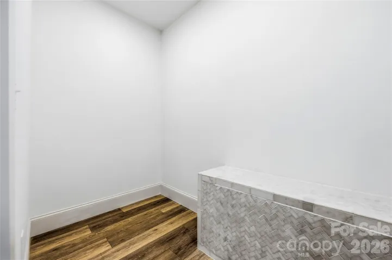
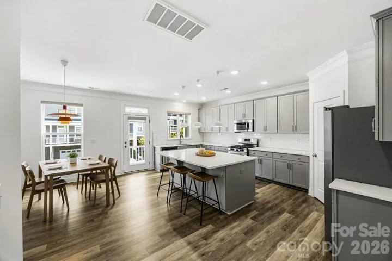
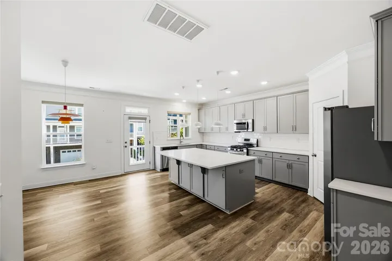
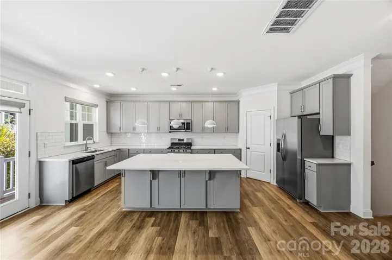
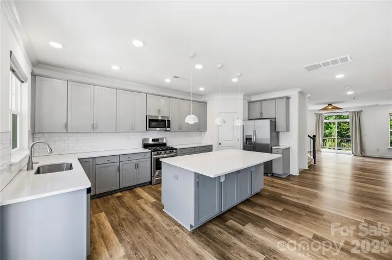
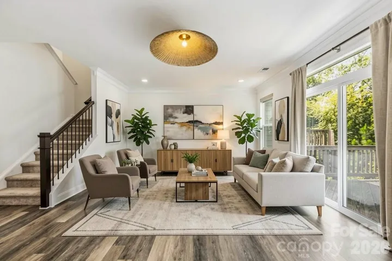
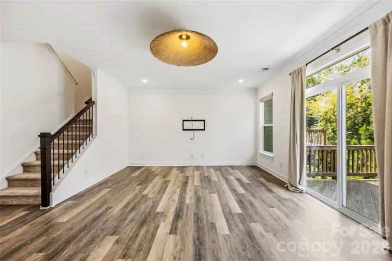
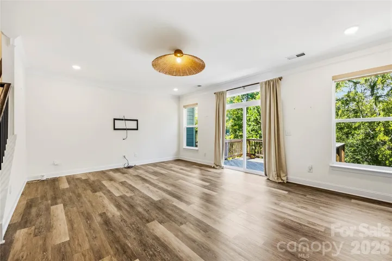
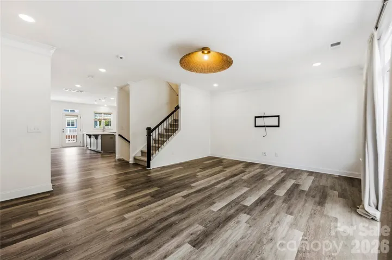
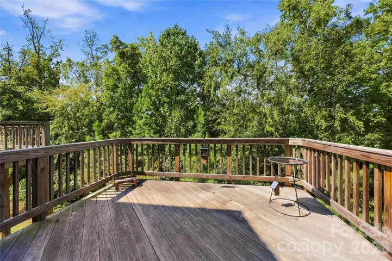
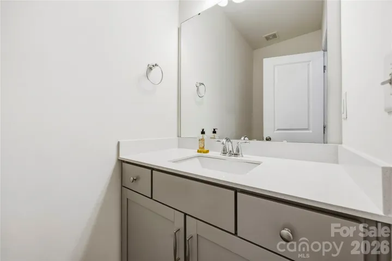
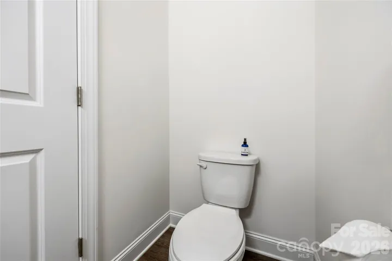
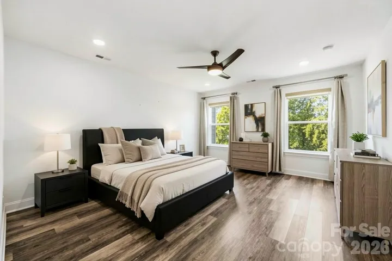
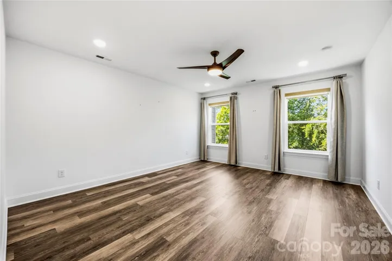
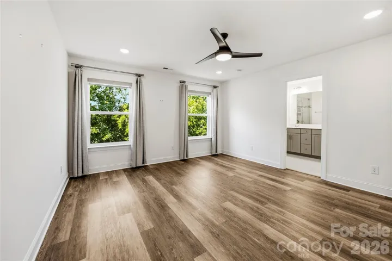
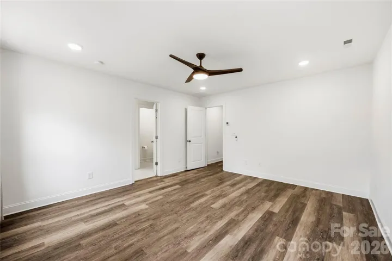
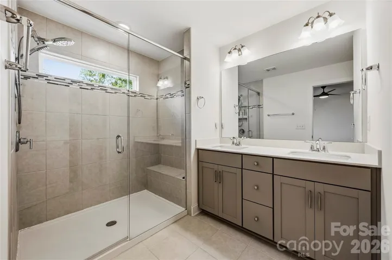
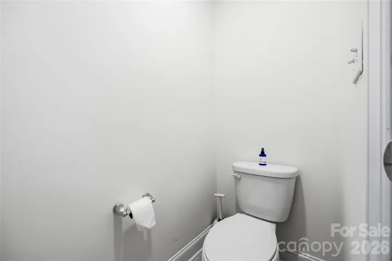
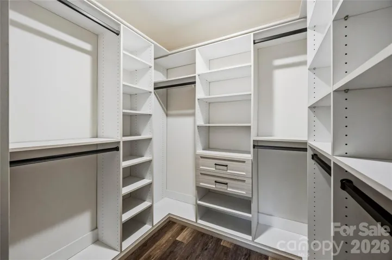
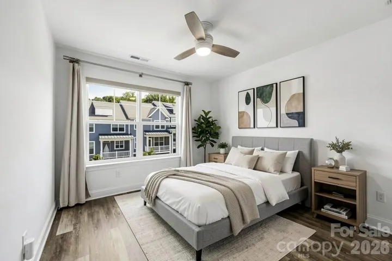
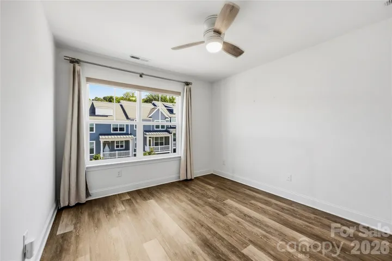
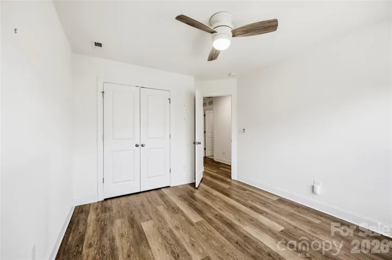
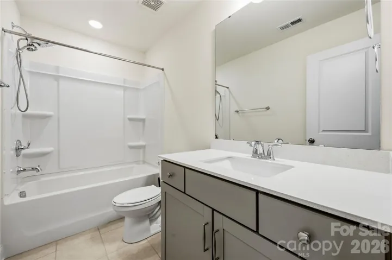
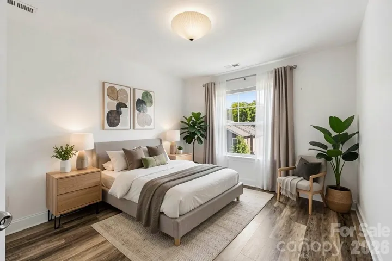
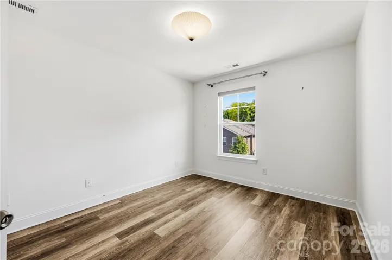
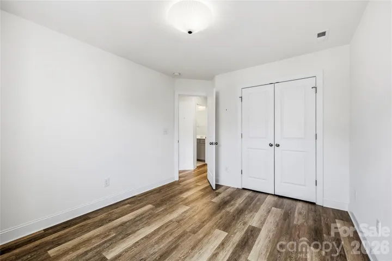
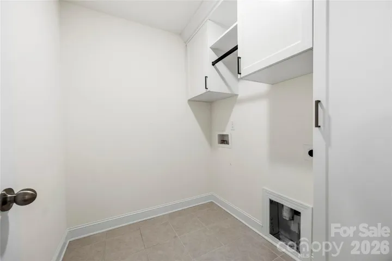
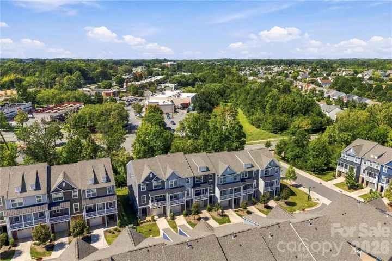
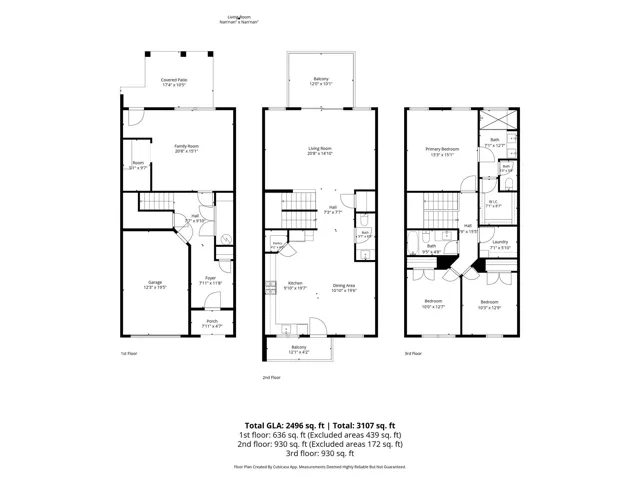
Nearly new and built in 2022, this beautifully customized three-level townhome offers a sophisticated blend of contemporary design, elevated finishes, and more than $70, 000 in thoughtfully curated upgrades. With 3 bedrooms, 2.5 baths, a versatile main-level flex space, and an approximately 300-square-foot bonus room, the home delivers exceptional style and flexibility across three beautifully finished levels. Designer details distinguish the interiors, including statement lighting from Design Within Reach and Pottery Barn, custom closets and storage systems by Tailored Living, custom window treatments throughout, and a striking wall-mounted String shelving system from Design Within Reach. Luxury vinyl plank flooring flows throughout all three levels, with the exception of the staircase, creating a refined and cohesive aesthetic. The expansive bonus room adds valuable additional living space and built-in storage, offering endless possibilities as a media room, executive home office, fitness studio, or private retreat. Even the garage has been thoughtfully elevated with custom epoxy flooring, finished drywall, and premium Sherwin-Williams paint—reflecting the attention to detail found throughout the home. Ideally located near shopping, dining, UNC Charlotte, and I-85, this move-in-ready residence combines the ease of nearly new construction with the character and sophistication of extensive designer upgrades already completed. Stylish, polished, and exceptionally well appointed, this is townhome living elevated beyond the ordinary.
Address
Open on Google Maps-
Address: 10447 Glenmere Creek Circle, Charlotte, North Carolina 28262
-
City: Charlotte
-
State/county: NC
-
Zip/Postal Code: 28262
-
Area: Glenmere
Details
Updated on September 29, 2026 at 9:02 am-
Property ID 4424069
-
Price $419,900
-
Bedrooms 3
-
Bathrooms 3
-
Garage 1
-
Year Built 2022
-
Property Type Townhouse, Residential
-
Property Status Active, For Sale
Additional details
-
Listing Terms Cash, Conventional, FHA, VA Loan
-
Association Fee 209
-
Roof Architectural Shingle, Metal
-
Sewer Public Sewer
-
Cooling Central Air
-
Heating Forced Air, Natural Gas
-
Flooring Carpet, Tile, Vinyl
-
County Mecklenburg
-
Property Type Residential
-
Parking Driveway, Attached Garage, Garage Door Opener
-
Elementary School Mallard Creek
-
Middle School Ridge Road
-
High School Mallard Creek
Mortgage Calculator
-
Down Payment
-
Loan Amount
-
Monthly Mortgage Payment
-
Property Tax
-
Home Insurance
Contact Information
View ListingsSimilar Listings

1117 Township Parkway, Belmont, North Carolina 28012
1117 Township Parkway, Belmont, North Carolina 28012, Belmont, NC- Beds: 3
- Baths: 3
- Townhouse, Residential

11709 Silverado Lane, Charlotte, North Carolina 28277
11709 Silverado Lane, Charlotte, North Carolina 28277, Charlotte, NC- Beds: 3
- Baths: 3
- Townhouse, Residential
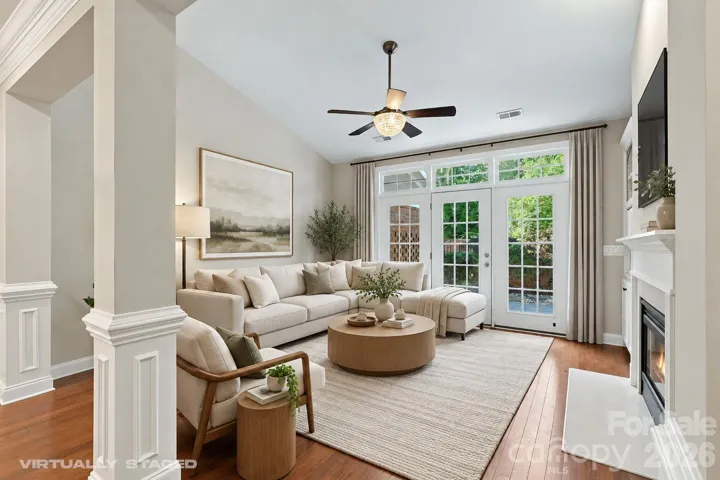
11172 Villa Trace Place, Charlotte, North Carolina 28277
11172 Villa Trace Place, Charlotte, North Carolina 28277, Charlotte, NC- Beds: 3
- Baths: 3
- Townhouse, Residential
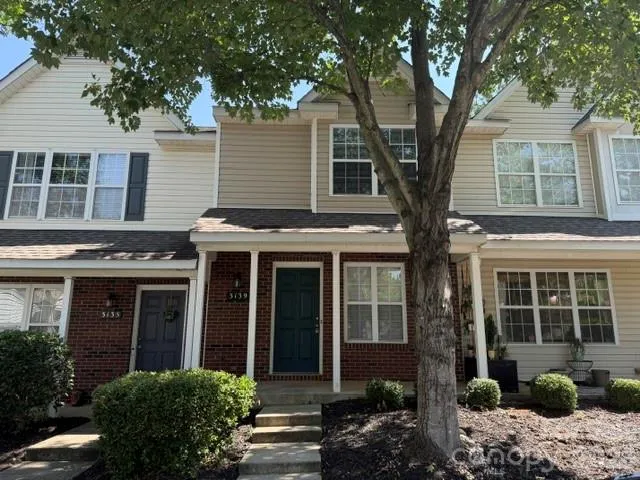
3139 Falling Rock Court, Charlotte, North Carolina 28213
3139 Falling Rock Court, Charlotte, North Carolina 28213, Charlotte, NC- Beds: 3
- Baths: 4
- Townhouse, Residential

- The Simpson Group Realty

