
- Single Family Residence, Residential
- 4
- 3
- 1997
Description
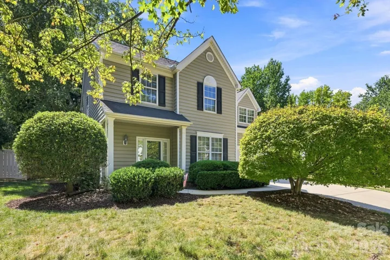
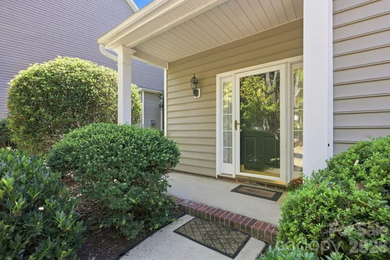
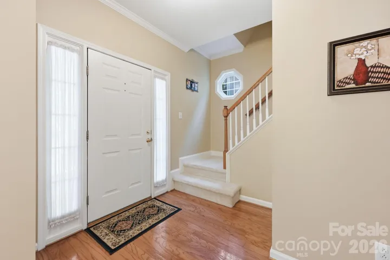
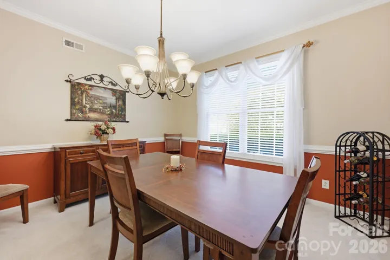
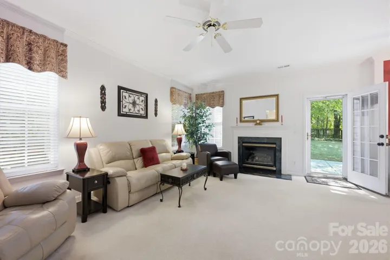
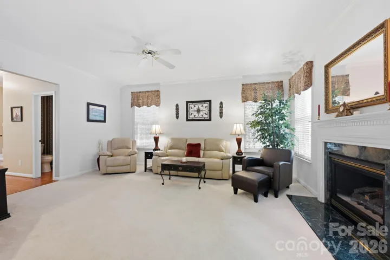
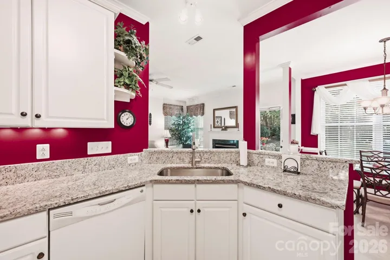
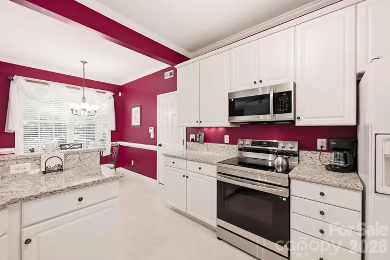
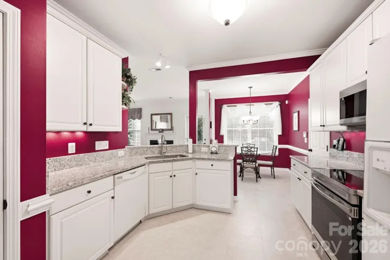
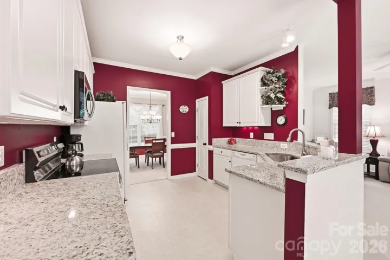
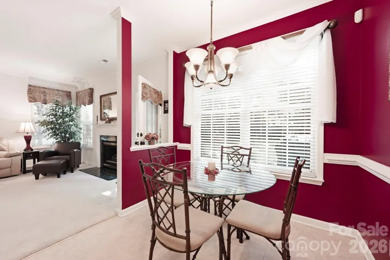
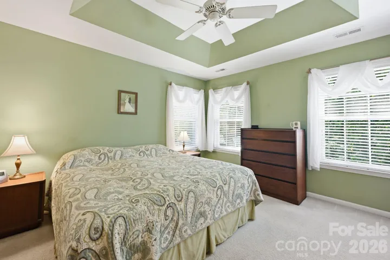
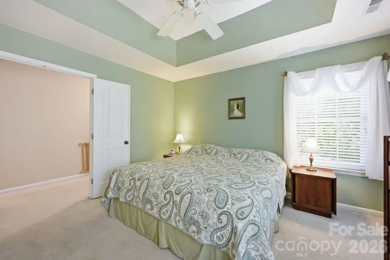
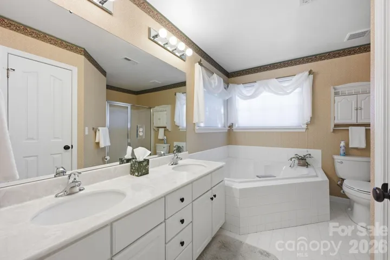
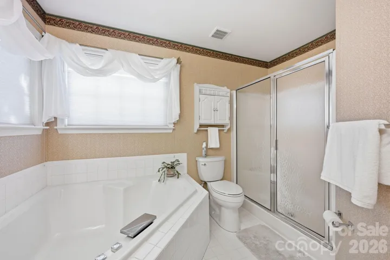
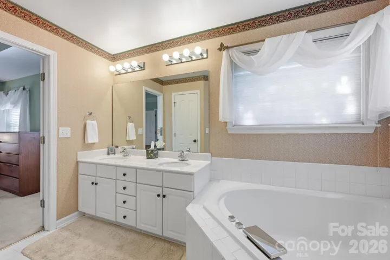
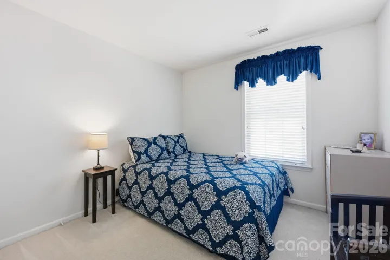
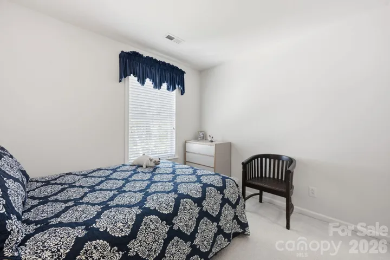
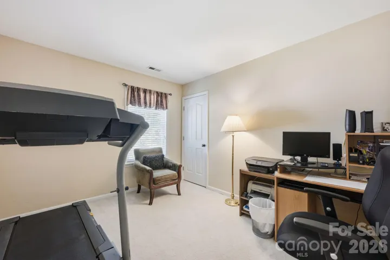
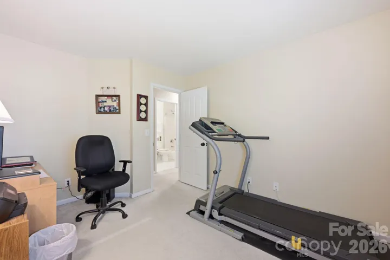
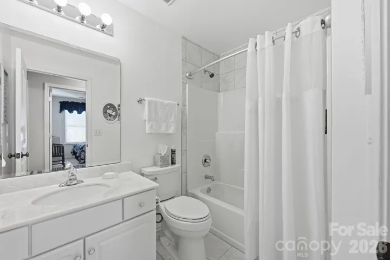
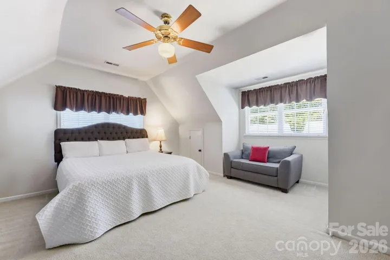
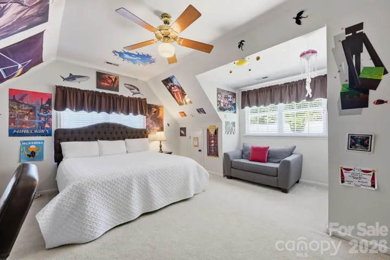
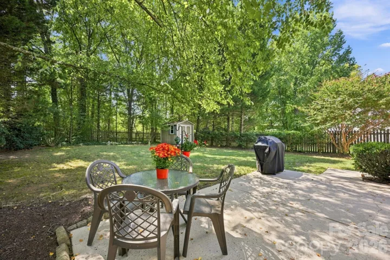
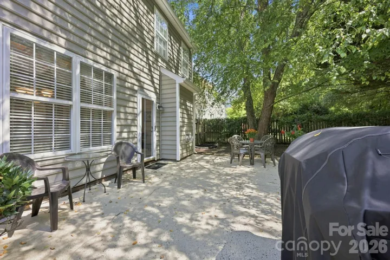
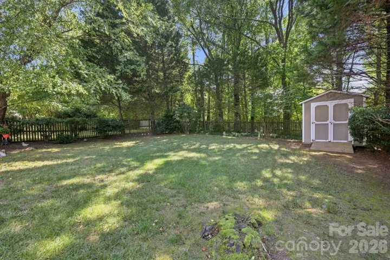
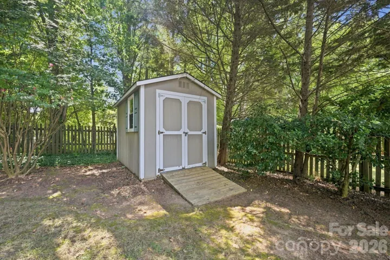
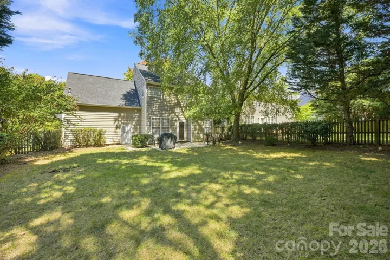
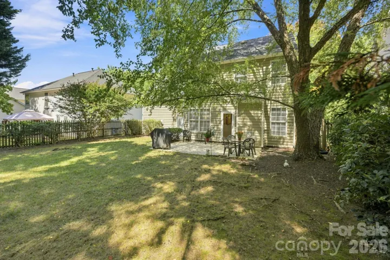
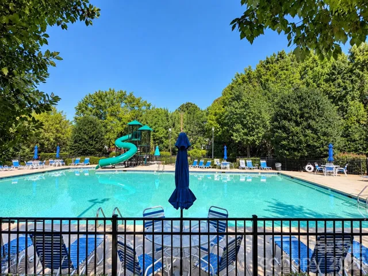
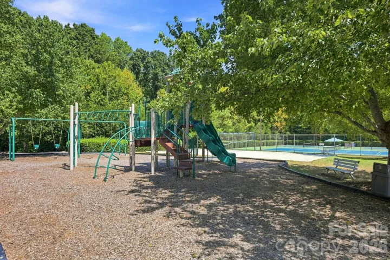
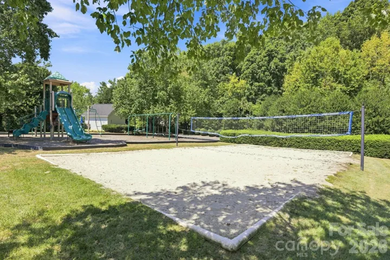
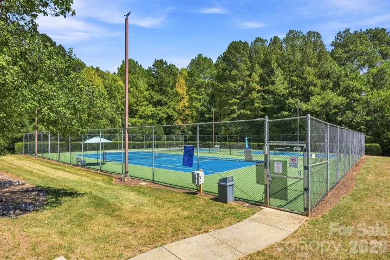
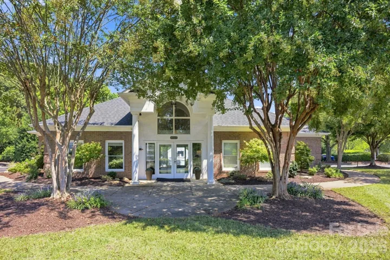
Impeccably maintained and truly move-in ready, 10018 Glencrest Drive offers a wonderful combination of space, flexibility and location in the heart of Huntersville. The thoughtfully designed main level features a spacious living room, dedicated dining area, well-appointed kitchen with adjoining breakfast nook, and easy access to the rear patio—creating a comfortable flow for both everyday living and entertaining. Upstairs, the primary suite is joined by two additional bedrooms, a full bath, laundry and a separate office/flex space ideal for working from home, hobbies or additional living space. An exceptionally large secondary bedroom offers even more versatility. The attached two-car garage and outdoor living areas complete the functional floor plan. Meticulously cared for inside and out, this is a home where pride of ownership is immediately apparent. Located in the established Cambridge Grove community with convenient access to Huntersville, Cornelius, Davidson, Lake Norman, shopping, dining and major commuter routes. A beautifully maintained home in an outstanding location—10018 Glencrest Drive is ready for its next owner. Neighborhood has amenities including pool, pickle-ball, volleyball and tennis courts.
Address
Open on Google Maps-
Address: 10018 Glencrest Drive, Huntersville, North Carolina 28078
-
City: Huntersville
-
State/county: NC
-
Zip/Postal Code: 28078
-
Area: Cambridge Grove
Details
Updated on October 9, 2026 at 2:42 pm-
Property ID 4424147
-
Price $485,000
-
Bedrooms 4
-
Bathrooms 3
-
Garages 2
-
Year Built 1997
-
Property Type Single Family Residence, Residential
-
Property Status Active, For Sale
Additional details
-
Association Fee 770
-
Roof Architectural Shingle
-
Sewer County Sewer
-
Cooling Central Air
-
Heating Central
-
County Mecklenburg
-
Property Type Residential
-
Parking Attached Garage
-
Elementary School J.V. Washam
-
Middle School Bailey
-
High School William Amos Hough
-
Waterfront None
Mortgage Calculator
-
Down Payment
-
Loan Amount
-
Monthly Mortgage Payment
-
Property Tax
-
Home Insurance
Contact Information
View ListingsSimilar Listings

206 Cedar Street, Belmont, North Carolina 28012
206 Cedar Street, Belmont, North Carolina 28012, Belmont, NC- Beds: 2
- Baths: 2
- Single Family Residence, Residential

3014 Dodsworth Drive, Cramerton, North Carolina 28032
3014 Dodsworth Drive, Cramerton, North Carolina 28032, Cramerton, NC- Beds: 4
- Baths: 5
- Single Family Residence, Residential

1259 Dorchester Road, Gastonia, North Carolina 28056
1259 Dorchester Road, Gastonia, North Carolina 28056, Gastonia, NC- Beds: 5
- Baths: 4
- Single Family Residence, Residential

2643 Swamp Chestnut Oak Drive, Gastonia, North Carolina 28056
2643 Swamp Chestnut Oak Drive, Gastonia, North Carolina 28056, Gastonia, NC- Beds: 5
- Baths: 4
- Single Family Residence, Residential

- The Simpson Group Realty

