
- Single Family Residence, Residential
- 4
- 4
- 2014
Description
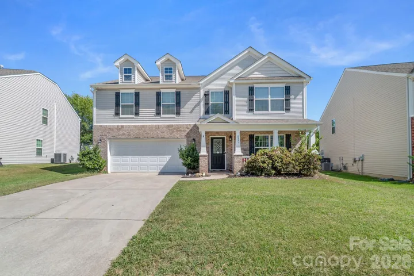
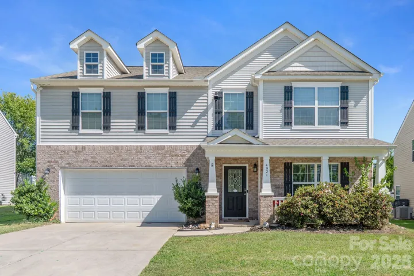
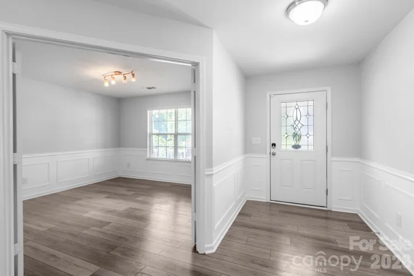
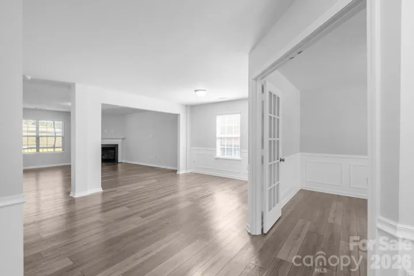
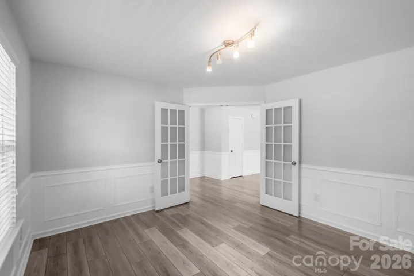
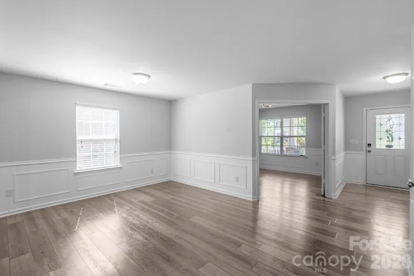
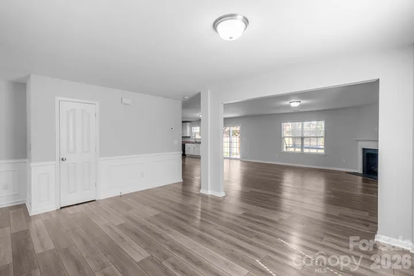
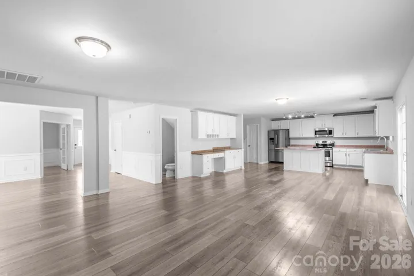
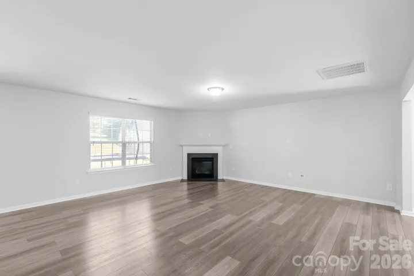
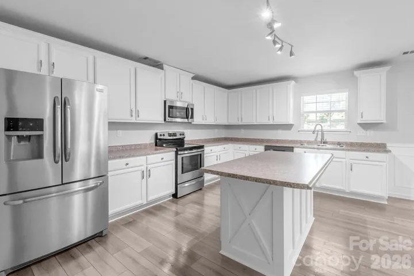
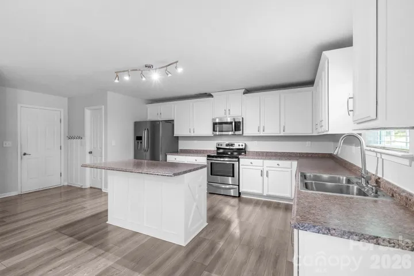
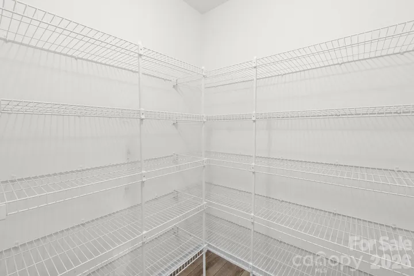
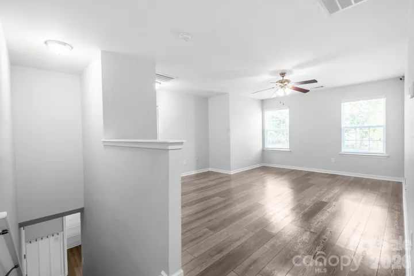
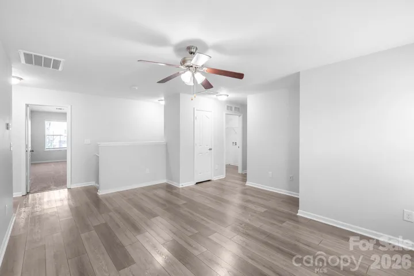
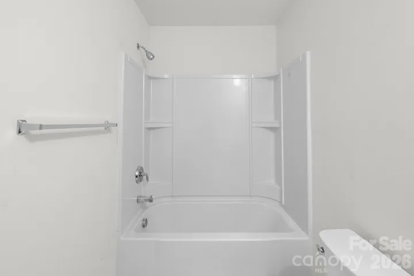
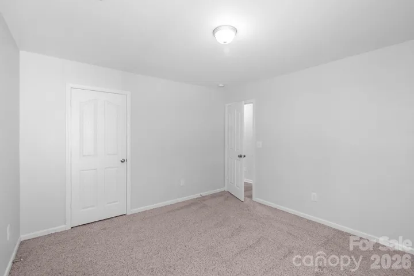
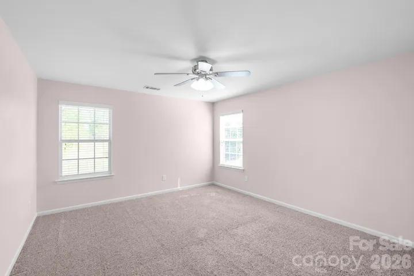
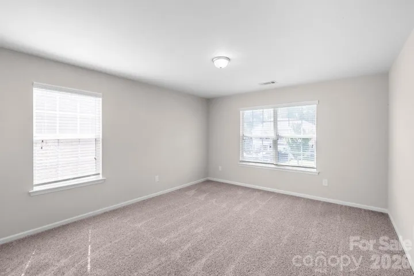
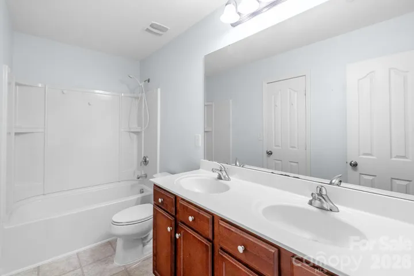
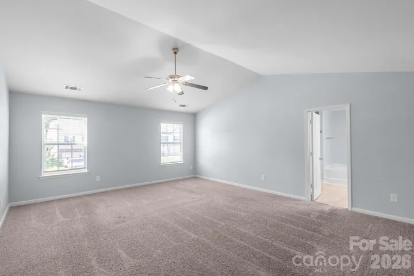
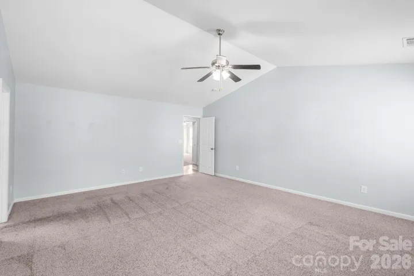
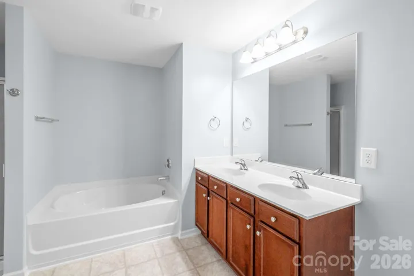
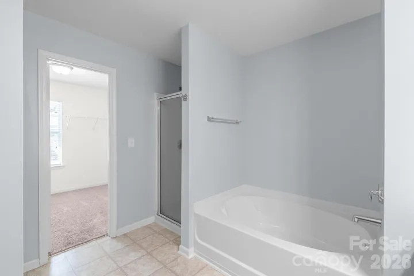
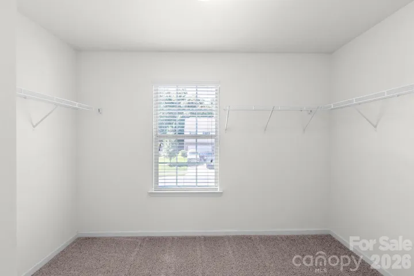
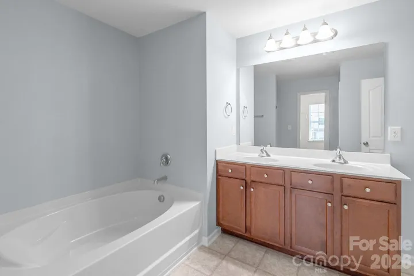
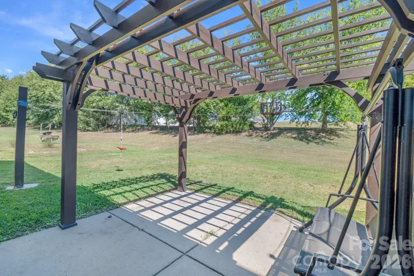
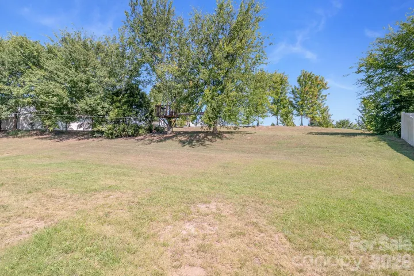
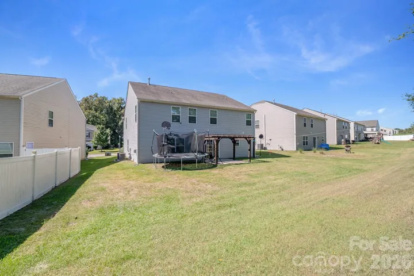
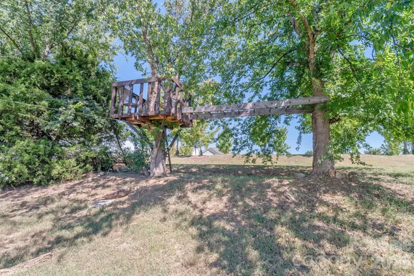
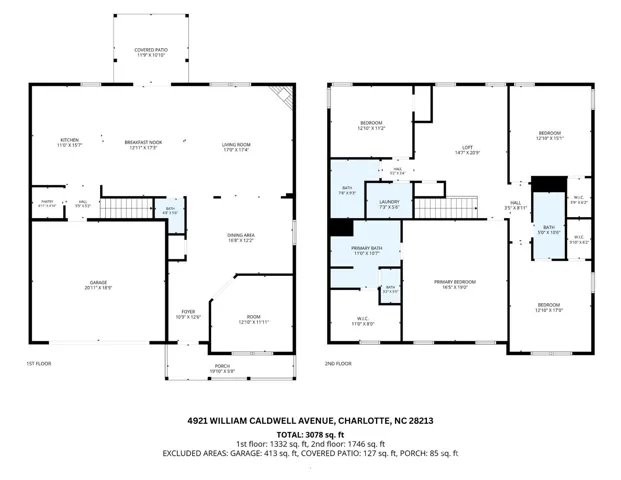
Welcome to a beautifully maintained home nestled in Charlotte’s rapidly growing northeast corridor. This spacious 4 bedroom residence offers an inviting layout with modern flooring, updated cabinetry, and thoughtfully designed living spaces perfect for both everyday comfort and entertaining. The bright, open kitchen features contemporary finishes, ample storage, and a seamless flow into the main living area. Upstairs, generously sized bedrooms and well-appointed bathrooms provide privacy and convenience for the whole family. The outdoor space offers room to relax, play, or personalize to your lifestyle. Located just minutes from the exciting new Farmington Ridge development, this home sits in a thriving area filled with parks, family-friendly activities, and a wide variety of restaurants. Commuting is effortless with quick access to I-485, Harrisburg, University City, and other major Charlotte destinations. A move-in-ready home in an up-and-coming location — the perfect blend of comfort, convenience, and growth.
Address
Open on Google Maps-
Address: 4921 William Caldwell Avenue, Charlotte, North Carolina 28213
-
City: Charlotte
-
State/county: NC
-
Zip/Postal Code: 28213
-
Area: Caldwell Commons
Details
Updated on October 7, 2026 at 4:11 pm-
Property ID 4424174
-
Price $465,000
-
Bedrooms 4
-
Bathrooms 4
-
Garages 2
-
Year Built 2014
-
Property Type Single Family Residence, Residential
-
Property Status Active, For Sale
Additional details
-
Listing Terms Cash, Conventional, FHA, VA Loan
-
Association Fee 176
-
Roof Architectural Shingle
-
Sewer Public Sewer
-
Cooling Central Air
-
Heating Heat Pump
-
Flooring Carpet, Linoleum, Vinyl
-
County Mecklenburg
-
Property Type Residential
-
Parking Driveway, Attached Garage
-
Elementary School Reedy Creek
-
Middle School Northridge
-
High School Rocky River
Mortgage Calculator
-
Down Payment
-
Loan Amount
-
Monthly Mortgage Payment
-
Property Tax
-
Home Insurance
Contact Information
View ListingsSimilar Listings

206 Cedar Street, Belmont, North Carolina 28012
206 Cedar Street, Belmont, North Carolina 28012, Belmont, NC- Beds: 2
- Baths: 2
- Single Family Residence, Residential

3014 Dodsworth Drive, Cramerton, North Carolina 28032
3014 Dodsworth Drive, Cramerton, North Carolina 28032, Cramerton, NC- Beds: 4
- Baths: 5
- Single Family Residence, Residential

1259 Dorchester Road, Gastonia, North Carolina 28056
1259 Dorchester Road, Gastonia, North Carolina 28056, Gastonia, NC- Beds: 5
- Baths: 4
- Single Family Residence, Residential

2643 Swamp Chestnut Oak Drive, Gastonia, North Carolina 28056
2643 Swamp Chestnut Oak Drive, Gastonia, North Carolina 28056, Gastonia, NC- Beds: 5
- Baths: 4
- Single Family Residence, Residential

- The Simpson Group Realty

