
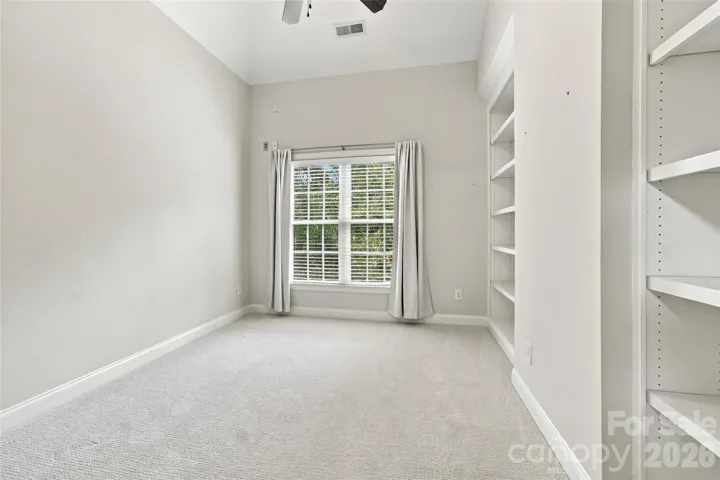
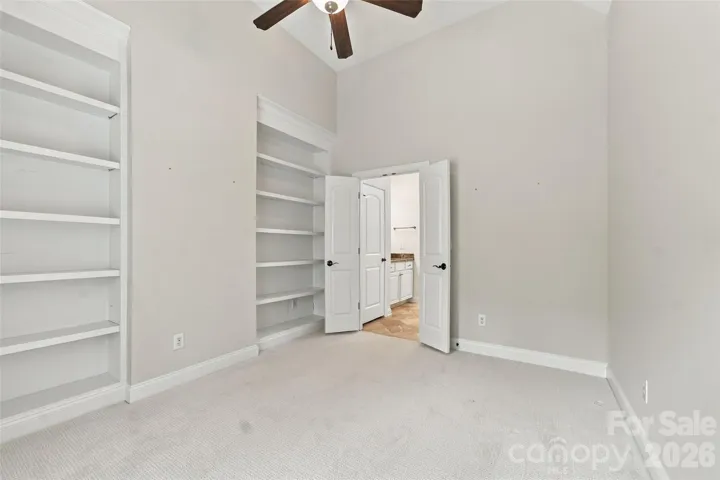
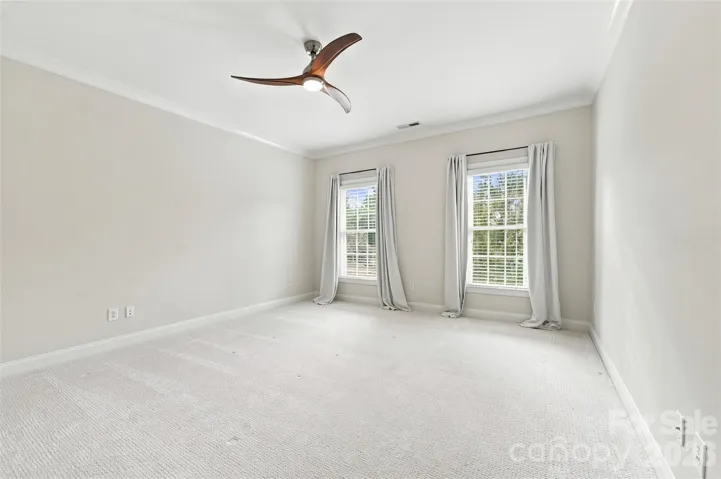
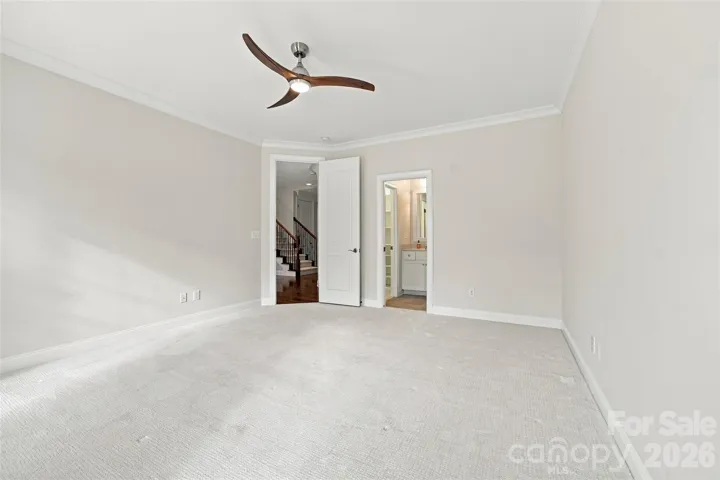
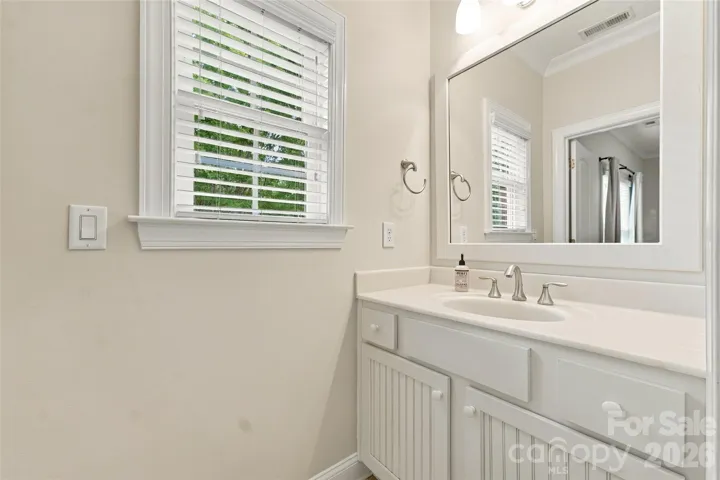
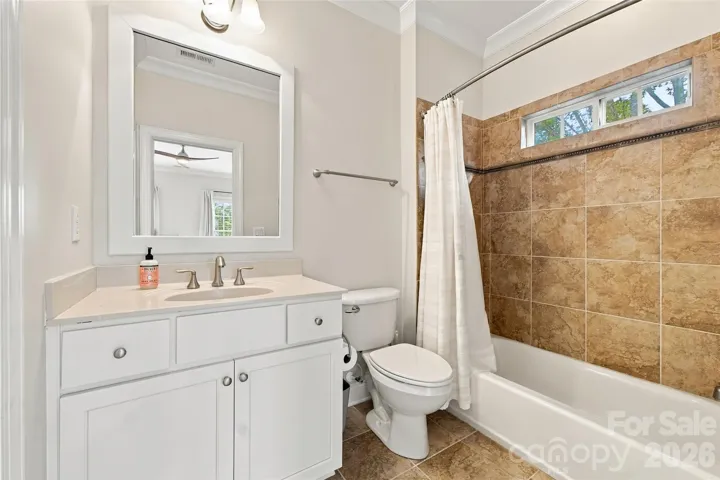
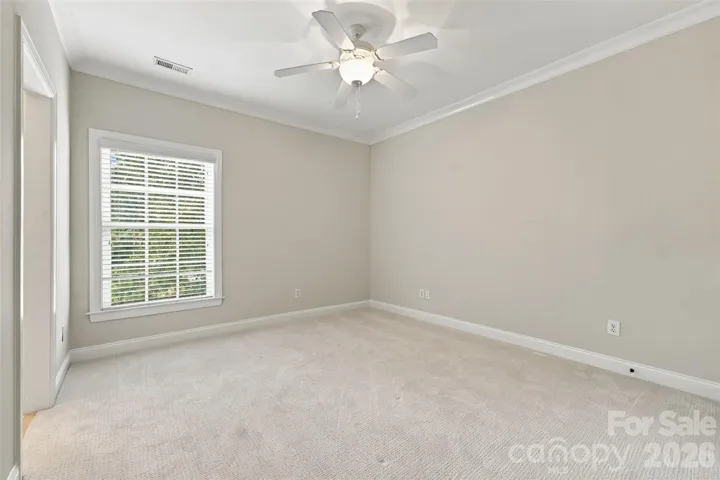
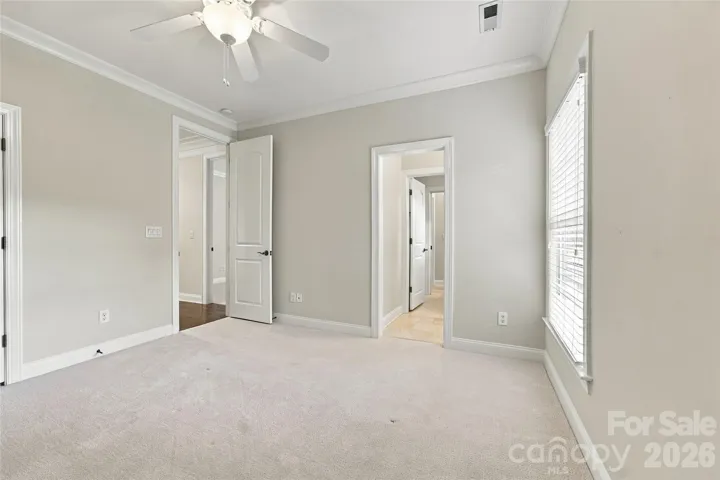
- Single Family Residence, Residential
- 4
- 6
- 2008
Description
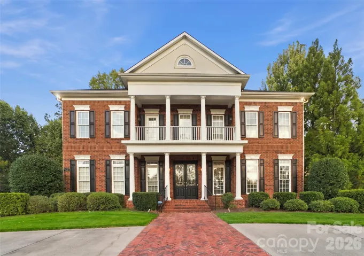
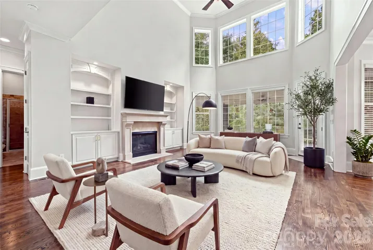
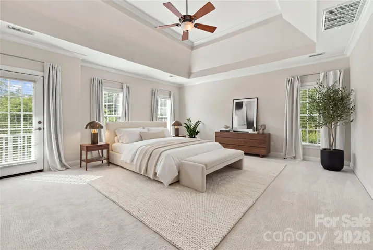
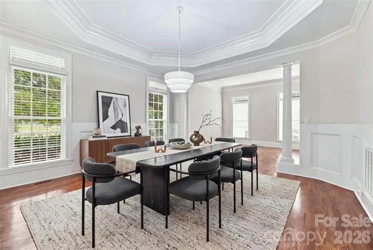
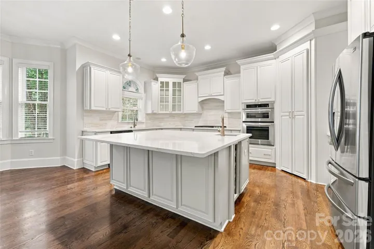
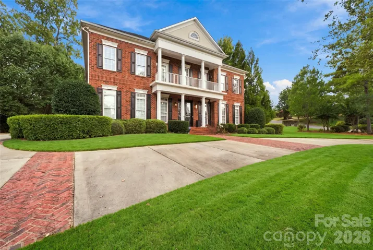
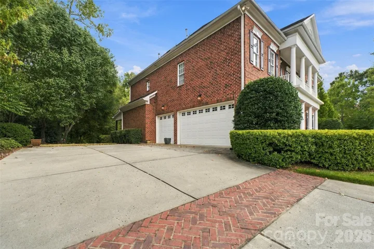
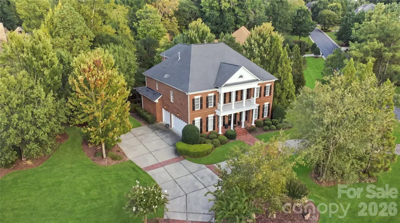
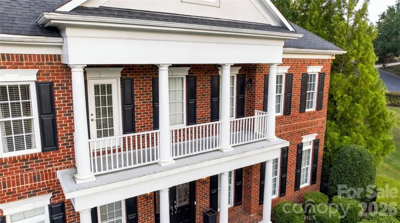
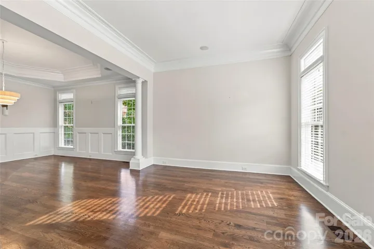
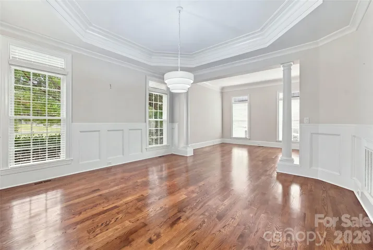
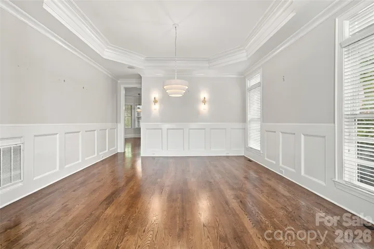
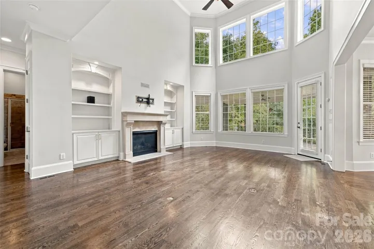
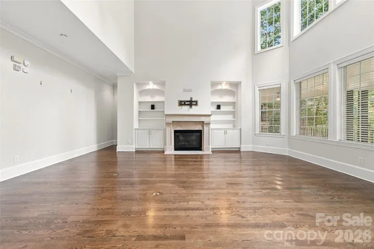
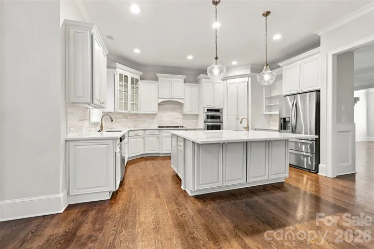
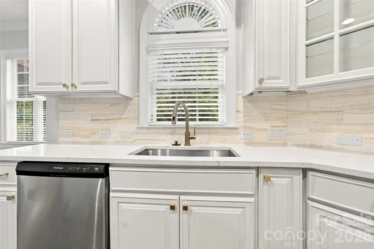
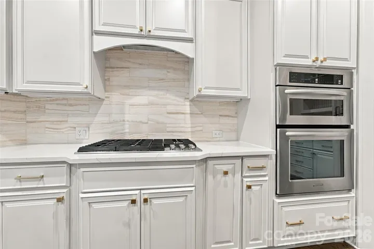
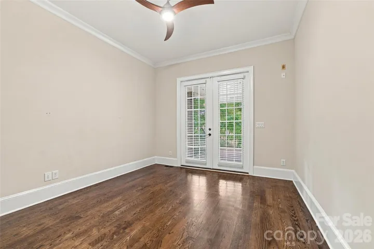
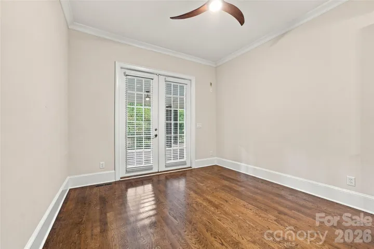
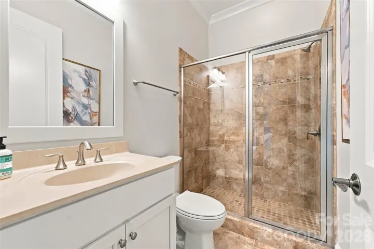
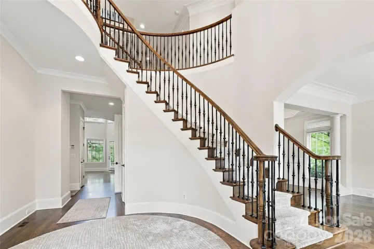
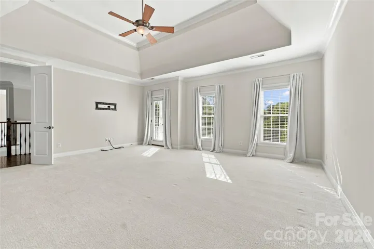
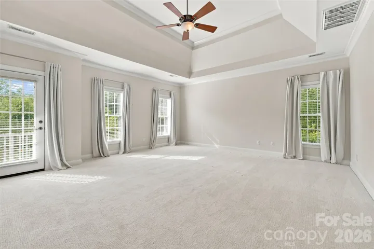
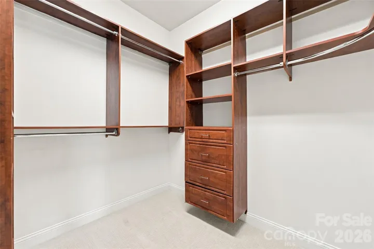
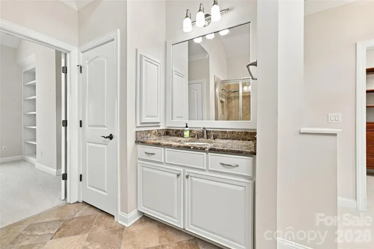
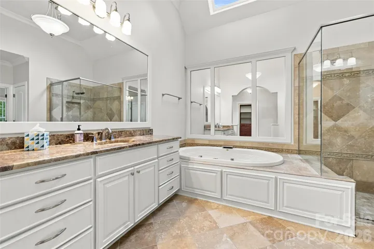
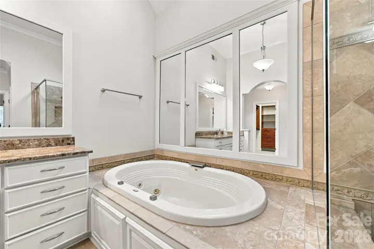
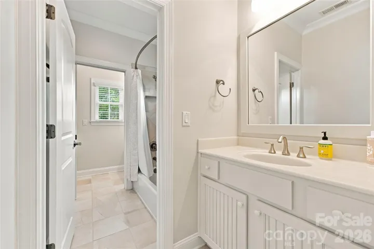
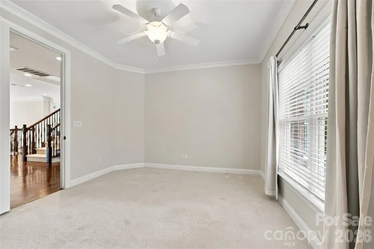
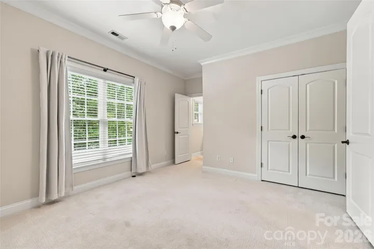
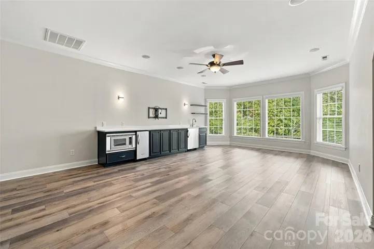
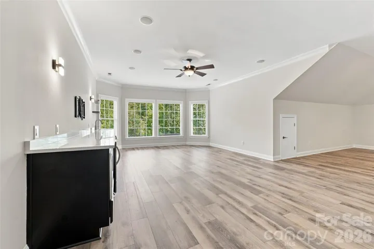
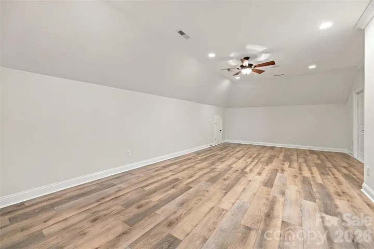
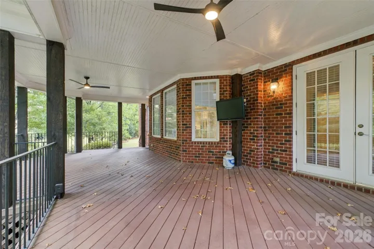
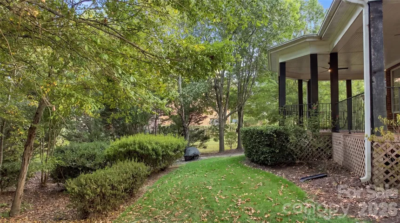
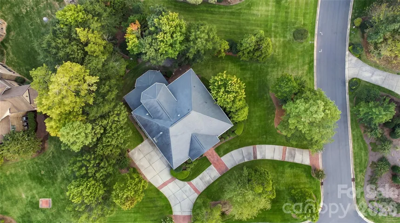
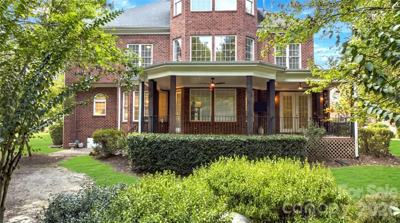
Experience exceptional golf-course living in the sought-after Firethorne Country Club community. Situated on approximately 0.66 acres, this impressive full-brick residence offers five bedrooms, five-and-a-half bathrooms, more than 5, 000 square feet, a three-car garage, and an elegant circular driveway. A soaring two-story foyer and sweeping curved staircase create a memorable first impression, while the two-story great room fills the main living area with natural light. The spacious kitchen features an expansive island, abundant cabinetry, stainless-steel appliances, double ovens, a gas cooktop, and a separate workspace. A main-level bedroom and full bathroom provide flexibility for guests, an office, or multigenerational living. Recent enhancements include a refreshed kitchen, interior and exterior paint, updated carpeting, new lighting, an upgraded third-floor beverage area, LVP flooring, and extensive landscaping improvements. Relax on the covered outdoor living area or enjoy Firethorne’s golf, tennis, pickleball, swimming, fitness, dining, and social opportunities. Conveniently located in Indian Land near Ballantyne, Blakeney, Waverly, and I-485. Country-club membership is required, with multiple membership levels available.
Address
Open on Google Maps-
Address: 3007 Saint Andrews Court, Fort Mill, South Carolina 29707
-
City: Fort Mill
-
State/county: SC
-
Zip/Postal Code: 29707
-
Area: Firethorne
Details
Updated on October 6, 2026 at 5:35 pm-
Property ID 4424188
-
Price $1,385,000
-
Bedrooms 4
-
Bathrooms 6
-
Garages 3
-
Year Built 2008
-
Property Type Single Family Residence, Residential
-
Property Status Active, For Sale
Additional details
-
Listing Terms Cash, Conventional
-
Association Fee 660
-
Roof Architectural Shingle
-
Utilities Cable Available
-
Sewer County Sewer
-
Cooling Ceiling Fan(s), Central Air, Zoned
-
Heating Forced Air, Natural Gas
-
Flooring Carpet, Tile, Wood
-
County Lancaster
-
Property Type Residential
-
Parking Driveway, Attached Garage, Garage Door Opener, Garage Faces Side
-
Elementary School Indian Land
-
Middle School Indian Land
-
High School Unspecified
-
Community Features Clubhouse, Golf, Outdoor Pool, Tennis Court(s)
-
Architectural Style Transitional
Features
Mortgage Calculator
-
Down Payment
-
Loan Amount
-
Monthly Mortgage Payment
-
Property Tax
-
Home Insurance
Video
360° Virtual Tour
Contact Information
View ListingsSimilar Listings

206 Cedar Street, Belmont, North Carolina 28012
206 Cedar Street, Belmont, North Carolina 28012, Belmont, NC- Beds: 2
- Baths: 2
- Single Family Residence, Residential

3014 Dodsworth Drive, Cramerton, North Carolina 28032
3014 Dodsworth Drive, Cramerton, North Carolina 28032, Cramerton, NC- Beds: 4
- Baths: 5
- Single Family Residence, Residential

1259 Dorchester Road, Gastonia, North Carolina 28056
1259 Dorchester Road, Gastonia, North Carolina 28056, Gastonia, NC- Beds: 5
- Baths: 4
- Single Family Residence, Residential

2643 Swamp Chestnut Oak Drive, Gastonia, North Carolina 28056
2643 Swamp Chestnut Oak Drive, Gastonia, North Carolina 28056, Gastonia, NC- Beds: 5
- Baths: 4
- Single Family Residence, Residential

- The Simpson Group Realty

