
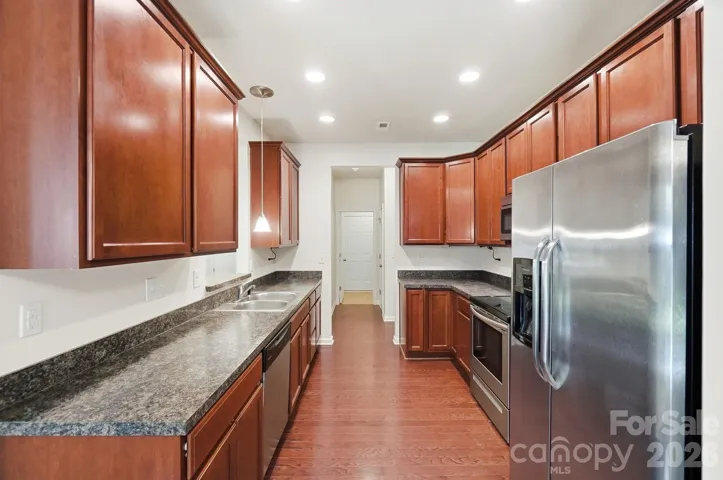
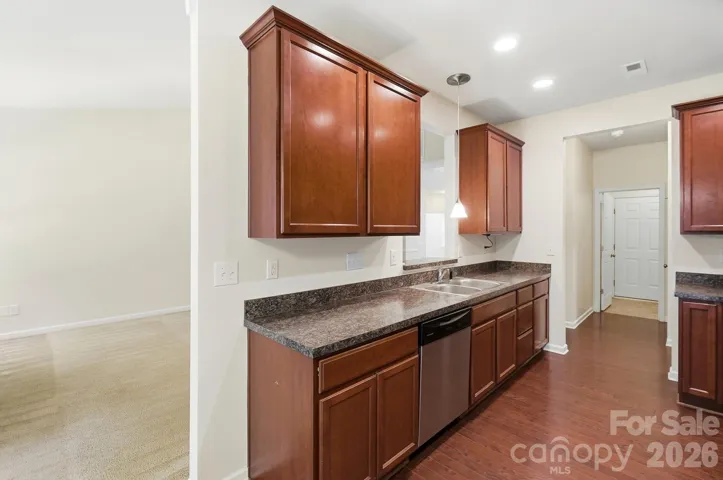
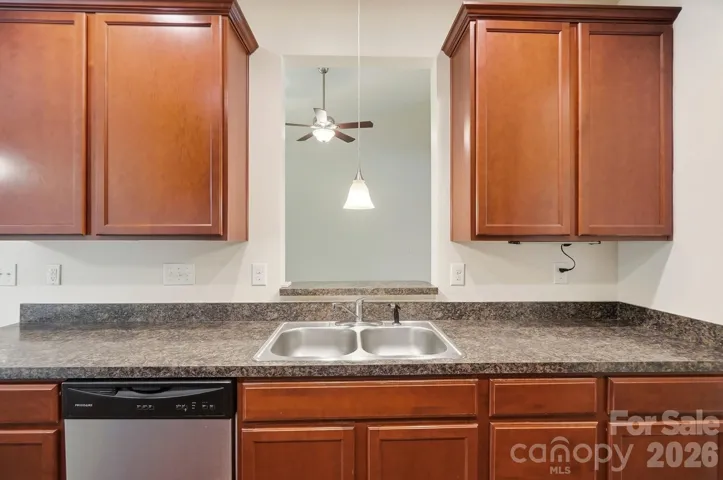
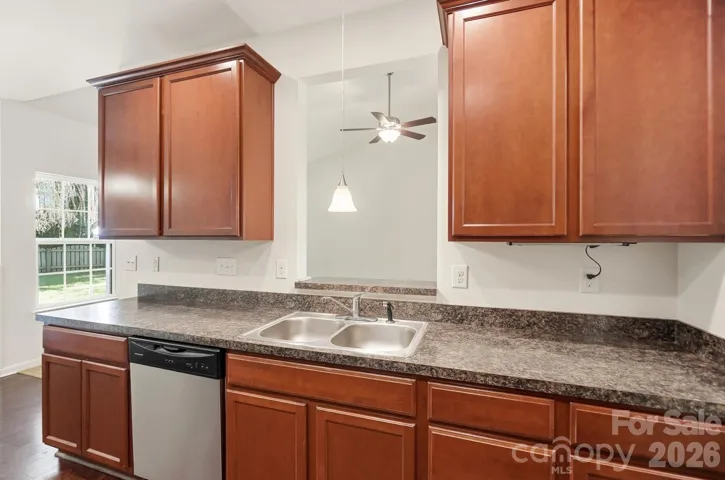
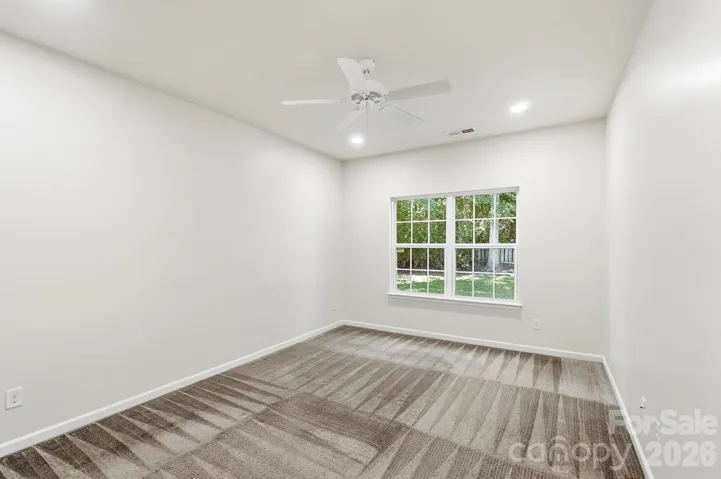
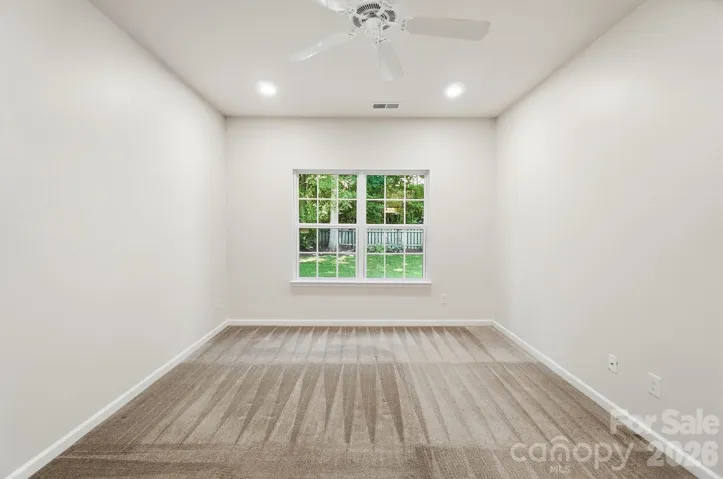
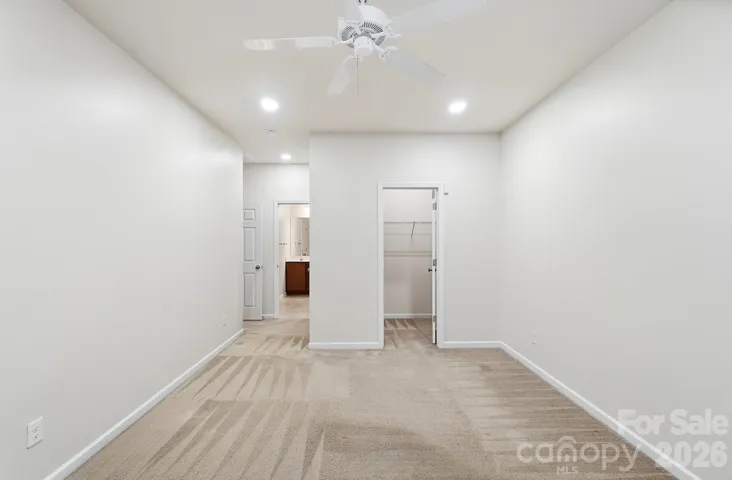
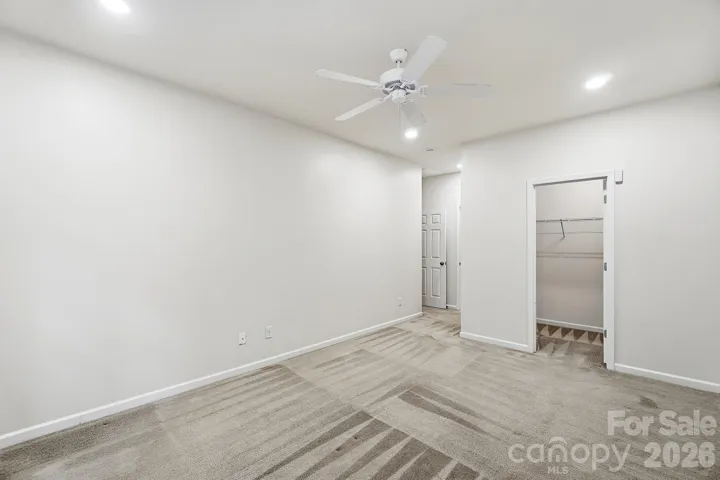
- Single Family Residence, Residential
- 3
- 2
- 2012
Description
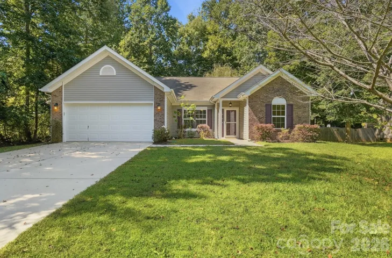
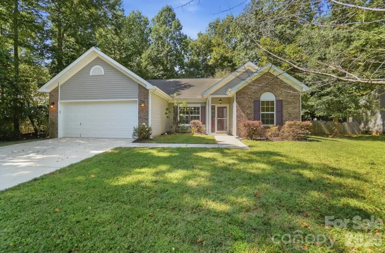
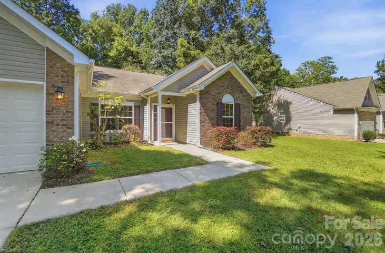
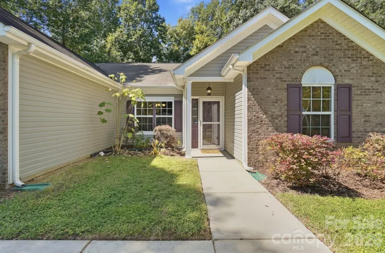
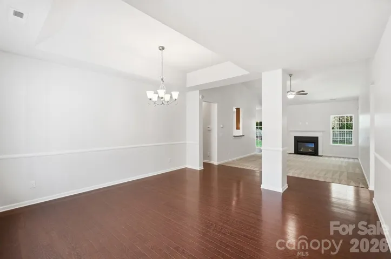
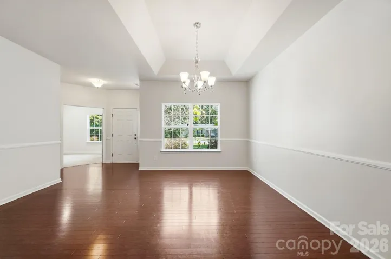
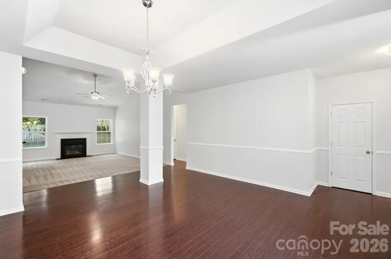
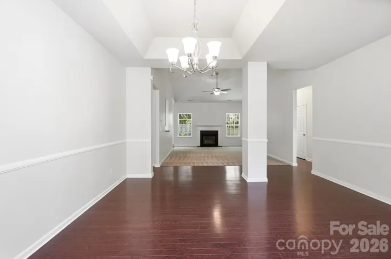
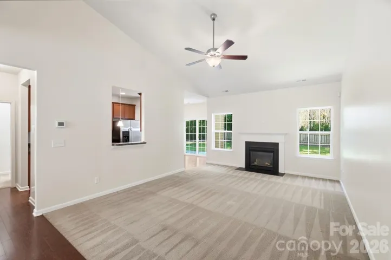
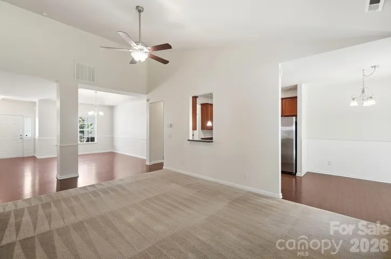
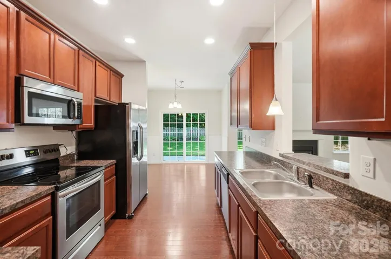
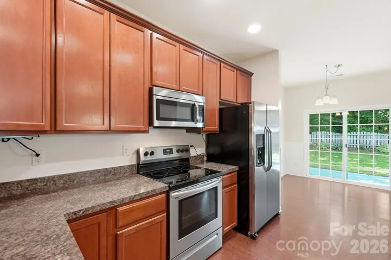
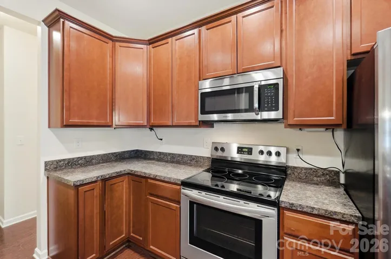
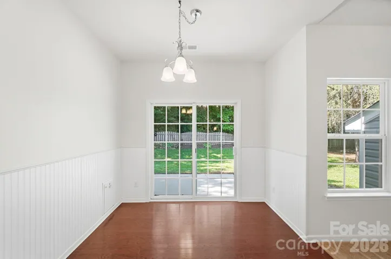
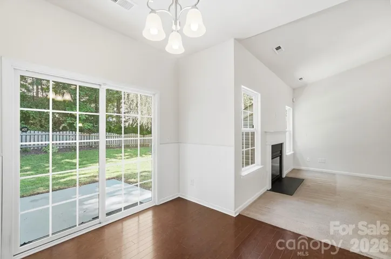
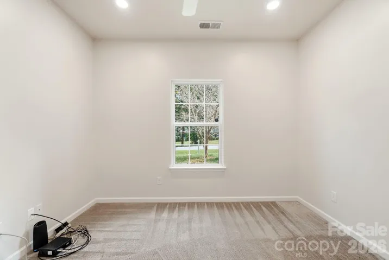
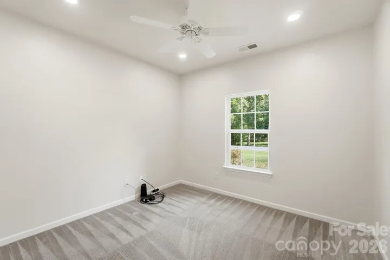
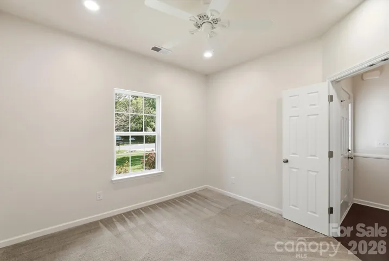
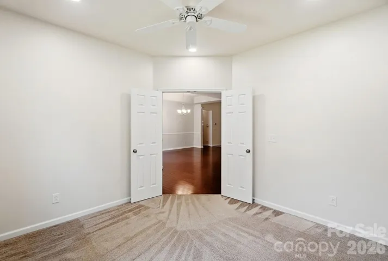
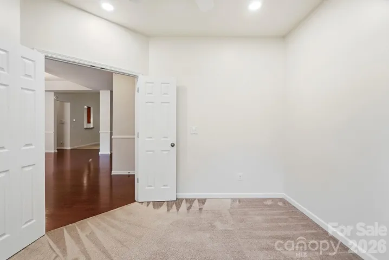
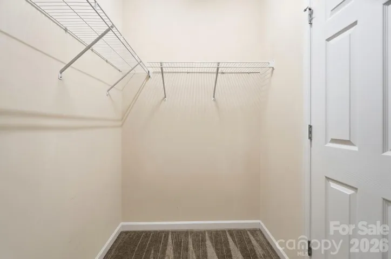
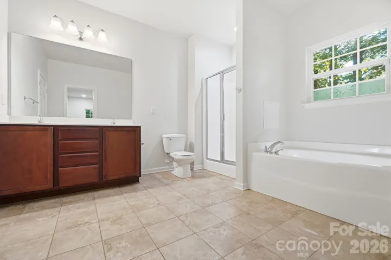
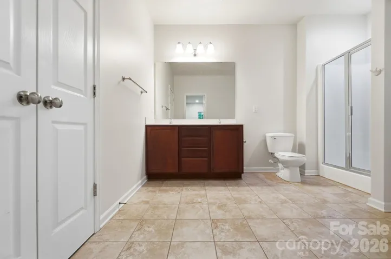
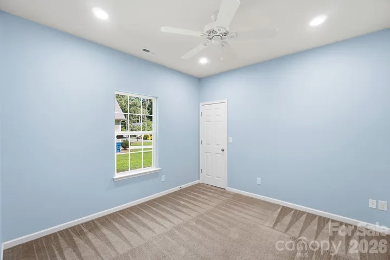
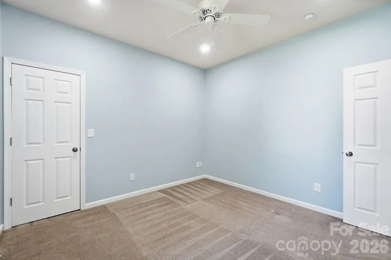
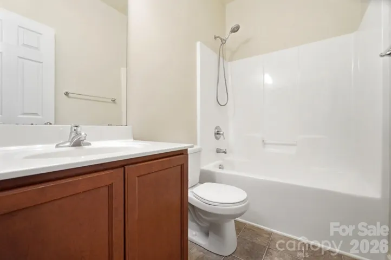
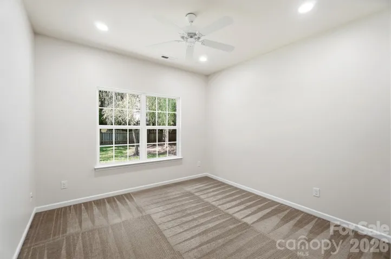
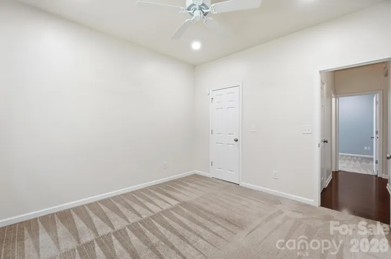
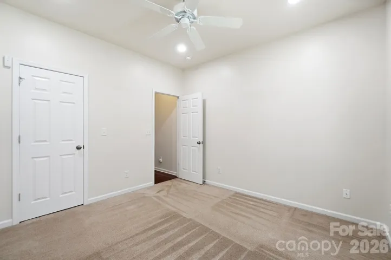
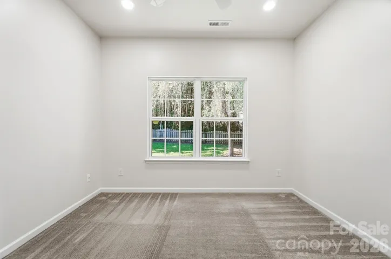
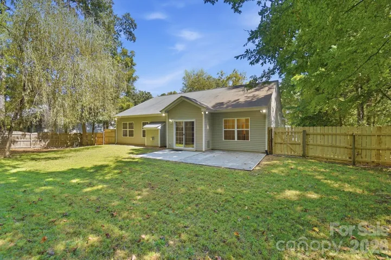
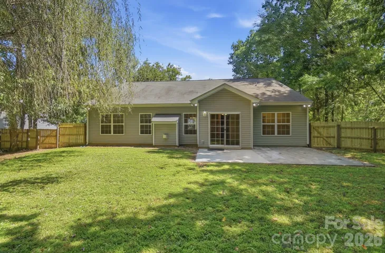
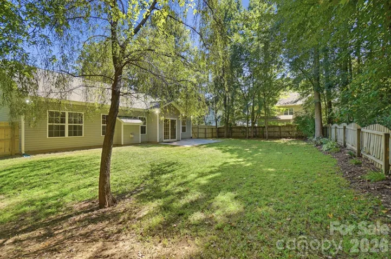
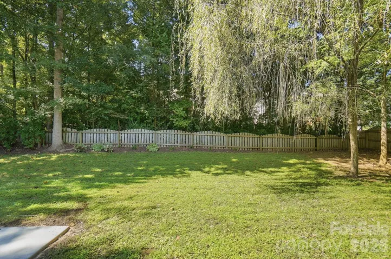
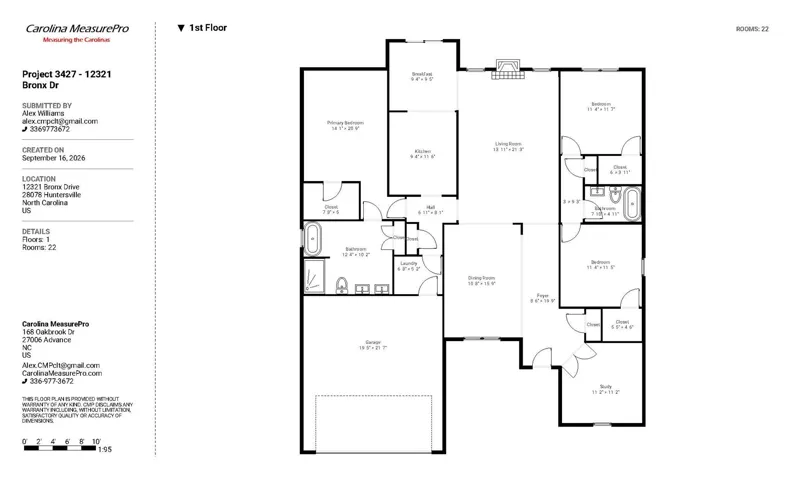
Welcome to 12321 Bronx Drive — a beautifully maintained single-story home tucked away on a peaceful street. This 3-bedroom, 2-bath home offers a versatile office, perfect for remote work or a quiet retreat, along with rich engineered hardwood flooring throughout the main living areas and a cozy gas fireplace anchoring the living room. The entire interior has been freshly painted, giving the home a bright, move-in-ready feel from the moment you walk in. The brick-and-vinyl exterior sits on a generous lot, opening to a wide, flat, fully fenced backyard — ideal for entertaining, play, or pets — extended by a spacious back patio built for outdoor living. A double driveway adds everyday convenience, while city water and sewer service make future upgrades, including a pool, simple to plan. Recent updates include fresh interior paint throughout, a new HVAC system (2019), and a new water heater (2025), giving buyers real peace of mind. This is single-story living at its best — low-maintenance, move-in ready, and situated in a setting that’s hard to find.
Address
Open on Google Maps-
Address: 12321 Bronx Drive, Huntersville, North Carolina 28078
-
City: Huntersville
-
State/county: NC
-
Zip/Postal Code: 28078
-
Area: Biltmore Park
Details
Updated on September 26, 2026 at 4:20 pm-
Property ID 4424235
-
Price $425,000
-
Bedrooms 3
-
Bathrooms 2
-
Garages 2
-
Year Built 2012
-
Property Type Single Family Residence, Residential
-
Property Status Pending, For Sale
Additional details
-
Listing Terms Cash, Conventional, FHA, VA Loan
-
Roof Composition
-
Utilities Cable Available, Electricity Connected
-
Sewer Public Sewer
-
Cooling Central Air
-
Heating Heat Pump
-
Flooring Carpet, Vinyl, Wood
-
County Mecklenburg
-
Property Type Residential
-
Parking Attached Garage, Garage Door Opener, Garage Faces Front
-
Elementary School Barnette
-
Middle School Bradley
-
High School Hopewell
-
Architectural Style Transitional
Mortgage Calculator
-
Down Payment
-
Loan Amount
-
Monthly Mortgage Payment
-
Property Tax
-
Home Insurance
Contact Information
View ListingsSimilar Listings

206 Cedar Street, Belmont, North Carolina 28012
206 Cedar Street, Belmont, North Carolina 28012, Belmont, NC- Beds: 2
- Baths: 2
- Single Family Residence, Residential

3014 Dodsworth Drive, Cramerton, North Carolina 28032
3014 Dodsworth Drive, Cramerton, North Carolina 28032, Cramerton, NC- Beds: 4
- Baths: 5
- Single Family Residence, Residential

1259 Dorchester Road, Gastonia, North Carolina 28056
1259 Dorchester Road, Gastonia, North Carolina 28056, Gastonia, NC- Beds: 5
- Baths: 4
- Single Family Residence, Residential

2643 Swamp Chestnut Oak Drive, Gastonia, North Carolina 28056
2643 Swamp Chestnut Oak Drive, Gastonia, North Carolina 28056, Gastonia, NC- Beds: 5
- Baths: 4
- Single Family Residence, Residential

- The Simpson Group Realty

