
- Single Family Residence, Residential
- 4
- 3
- 2005
Description
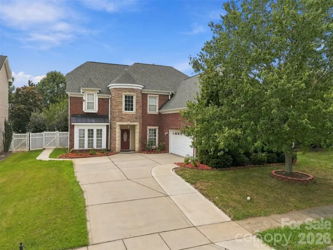
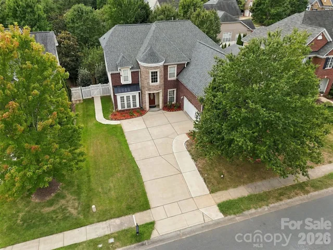
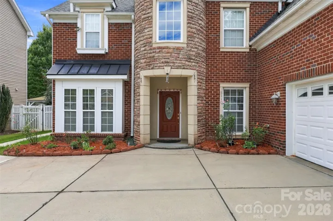
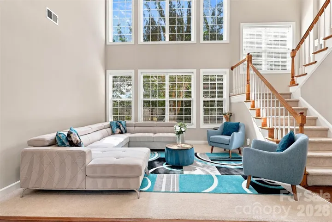
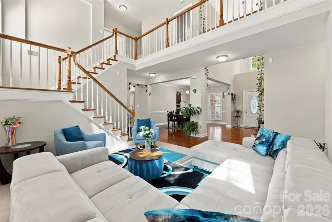
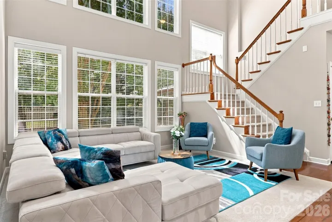
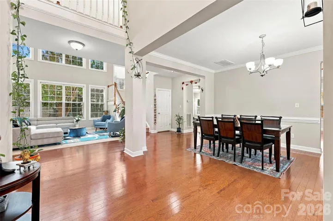
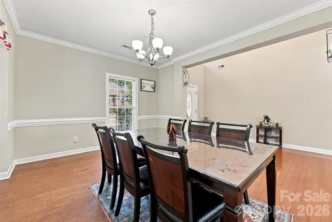
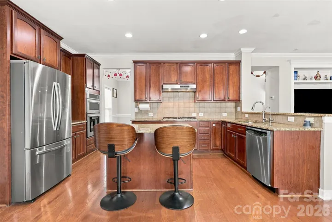
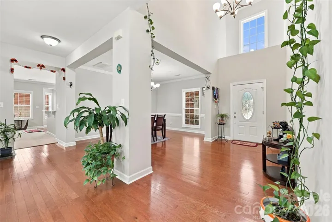
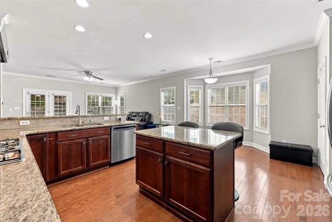
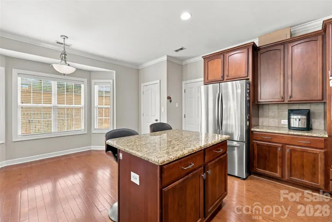
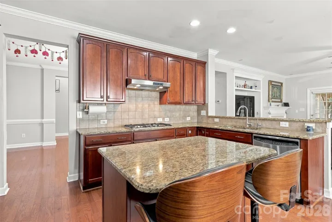
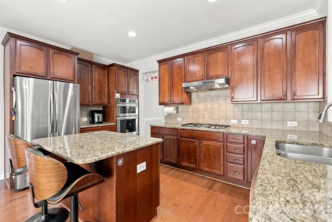
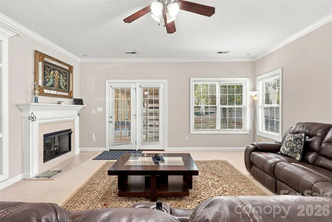
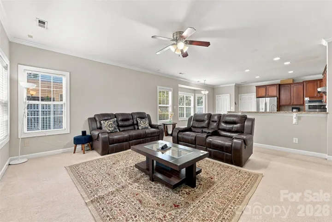
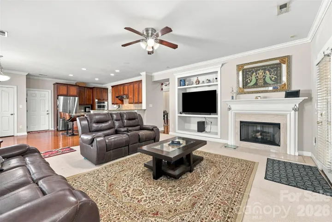
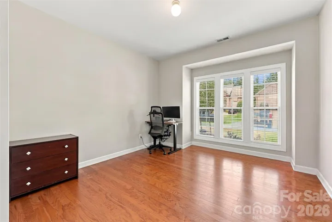
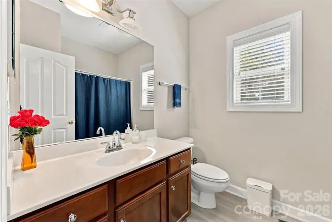
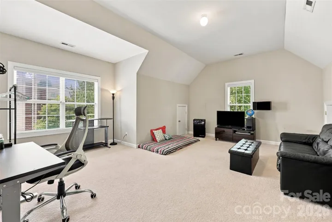
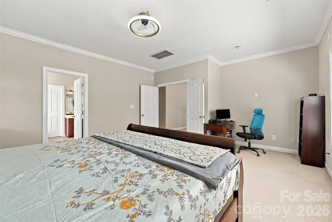
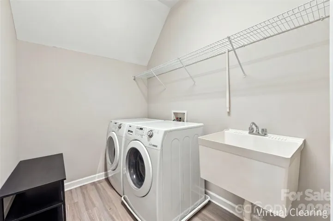
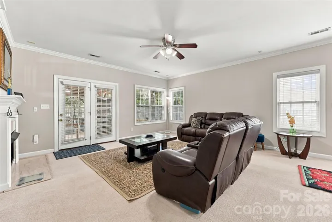
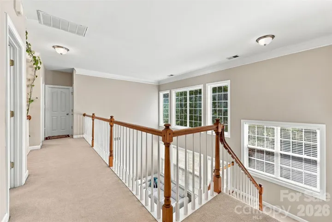
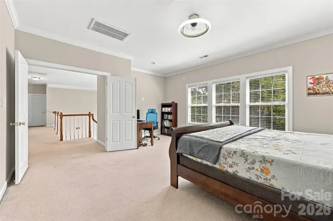
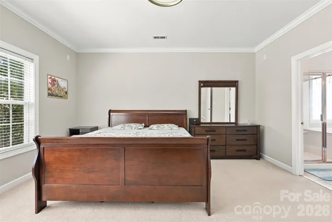
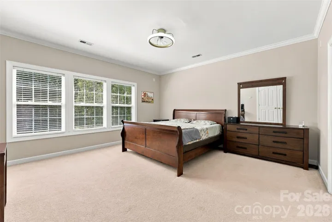
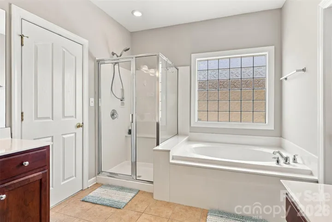
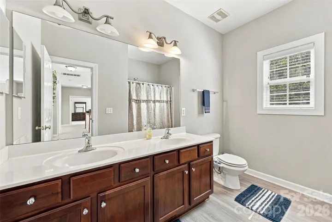
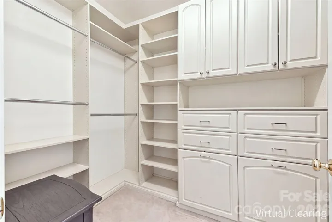
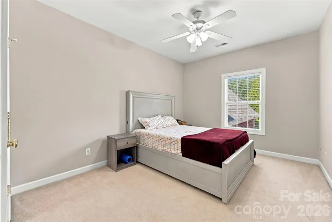
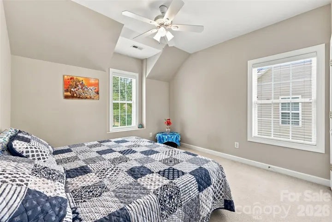
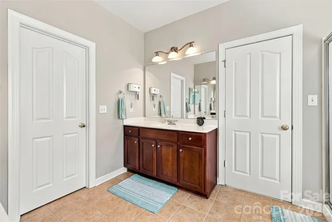
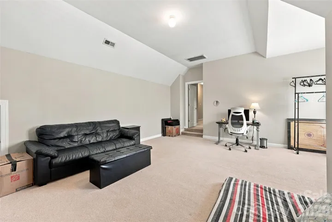
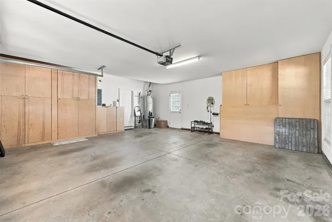
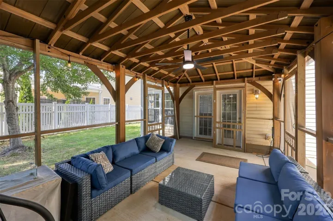
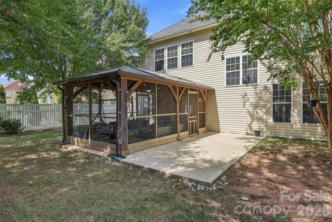
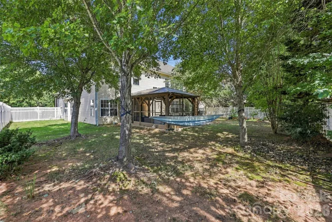
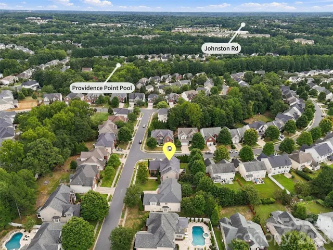
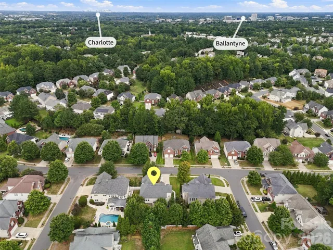
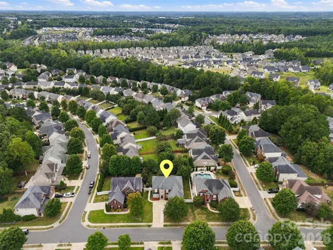
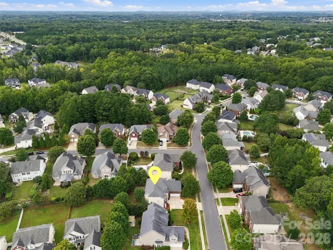
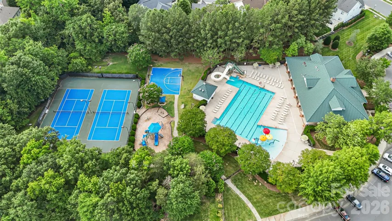
Stunning 4-Bed home in Ballantyne with Two-Story Great Room & Resort Amenities. Welcome home to this exceptional 4-bedroom property in the heart of highly desirable Ballantyne! Step inside to a dramatic, sun-drenched two-story entry foyer that flows effortlessly into a magnificent two-story Great room. The gourmet kitchen features granite countertops, perfect for home chefs and entertaining.The highly sought-after floor plan boasts a rare full bedroom and full bathroom on the main level—ideal for guests, multi-generational arrangements, or a quiet executive office. Upstairs, discover three additional spacious bedrooms alongside a massive bonus/media room ready for movie nights.Step out back to your private, fully fenced yard, relax in the Gazebo or take advantage of the phenomenal community amenities just seconds away, including pristine tennis courts, a sparkling pool, and a welcoming clubhouse. Located minutes from I-485, premier shopping, restaurants and top-rated schools.
Address
Open on Google Maps-
Address: 15110 Redwood Valley Lane, Charlotte, North Carolina 28277
-
City: Charlotte
-
State/county: NC
-
Zip/Postal Code: 28277
-
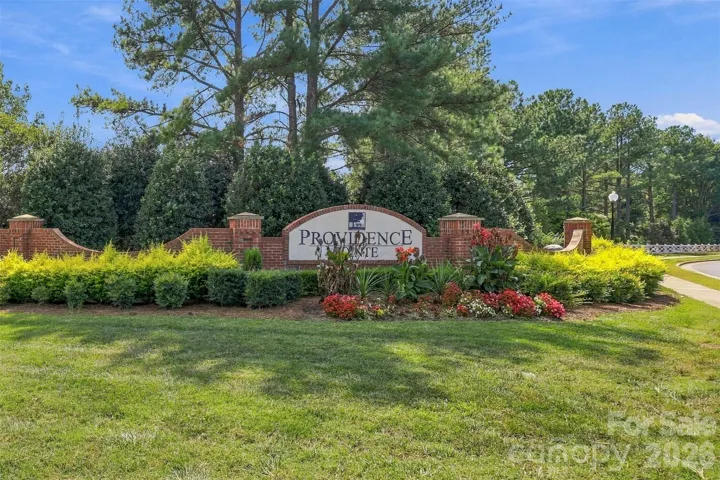
Area: Providence Pointe
Details
Updated on September 15, 2026 at 9:03 am-
Property ID 4424262
-
Price $841,500
-
Bedrooms 4
-
Bathrooms 3
-
Garages 2
-
Year Built 2005
-
Property Type Single Family Residence, Residential
-
Property Status Active, For Sale
Additional details
-
Listing Terms Cash, Conventional, FHA, VA Loan
-
Association Fee 450
-
Roof Architectural Shingle
-
Sewer Public Sewer
-
Cooling Central Air, Zoned
-
Heating Central, Zoned
-
County Mecklenburg
-
Property Type Residential
-
Parking Attached Garage, Garage Faces Side
-
Elementary School Elon Park
-
Middle School Community House
-
High School Ardrey Kell
-
Community Features Clubhouse, Outdoor Pool, Playground, Tennis Court(s)
Mortgage Calculator
-
Down Payment
-
Loan Amount
-
Monthly Mortgage Payment
-
Property Tax
-
Home Insurance
Contact Information
View ListingsSimilar Listings

206 Cedar Street, Belmont, North Carolina 28012
206 Cedar Street, Belmont, North Carolina 28012, Belmont, NC- Beds: 2
- Baths: 2
- Single Family Residence, Residential

3014 Dodsworth Drive, Cramerton, North Carolina 28032
3014 Dodsworth Drive, Cramerton, North Carolina 28032, Cramerton, NC- Beds: 4
- Baths: 5
- Single Family Residence, Residential

1259 Dorchester Road, Gastonia, North Carolina 28056
1259 Dorchester Road, Gastonia, North Carolina 28056, Gastonia, NC- Beds: 5
- Baths: 4
- Single Family Residence, Residential

2643 Swamp Chestnut Oak Drive, Gastonia, North Carolina 28056
2643 Swamp Chestnut Oak Drive, Gastonia, North Carolina 28056, Gastonia, NC- Beds: 5
- Baths: 4
- Single Family Residence, Residential

- The Simpson Group Realty

