
- Single Family Residence, Residential
- 4
- 4
- 1965
Description
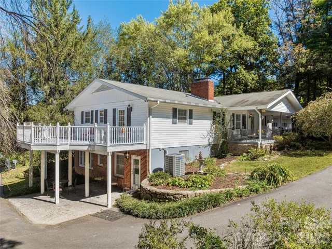
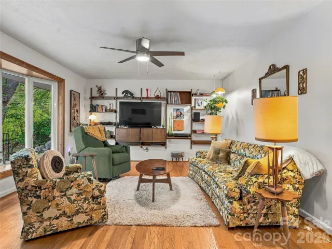
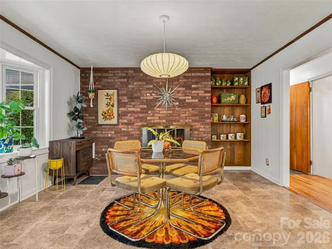
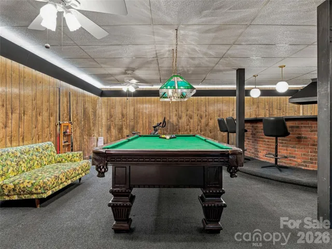
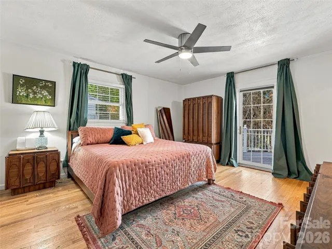
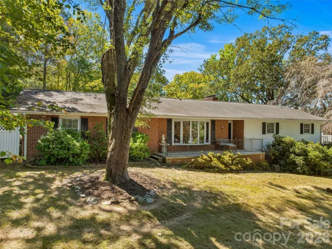
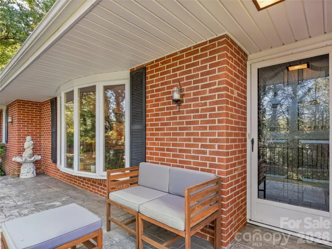
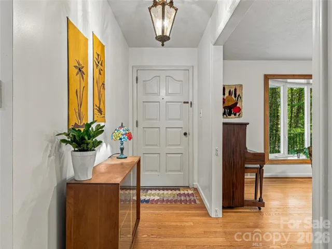
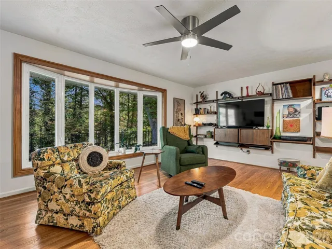
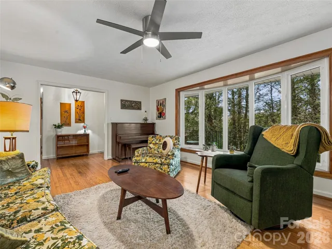
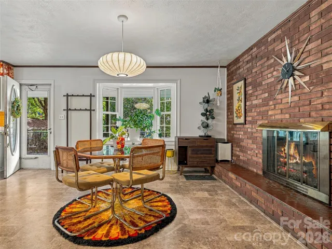
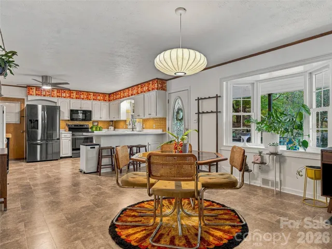
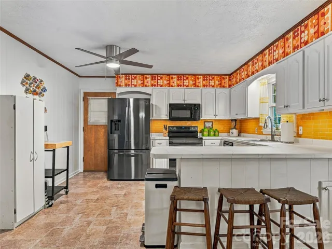
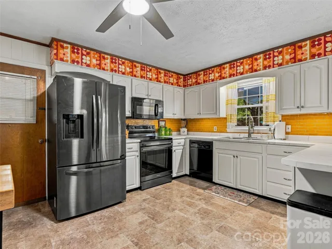
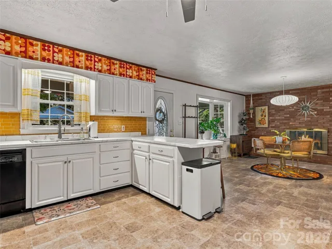
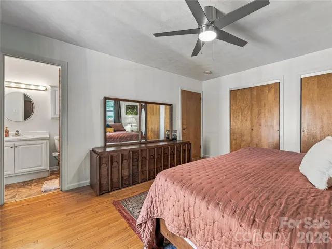
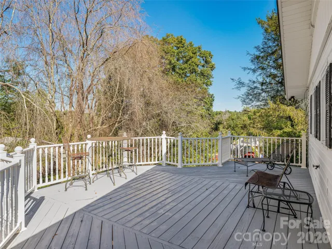
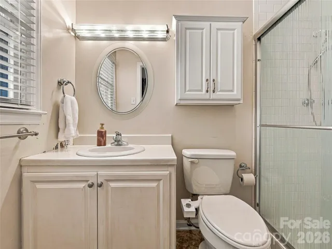
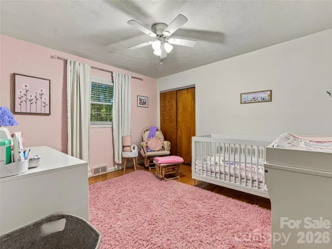
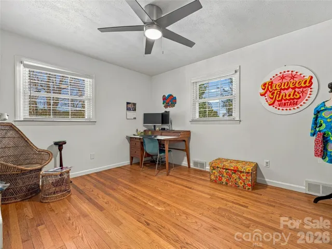
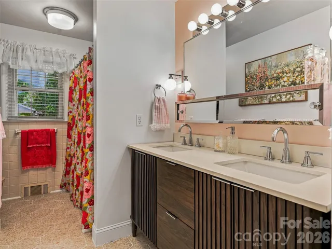
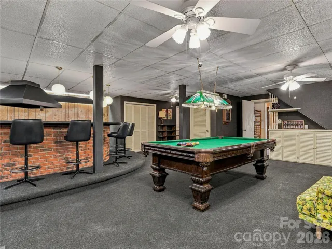
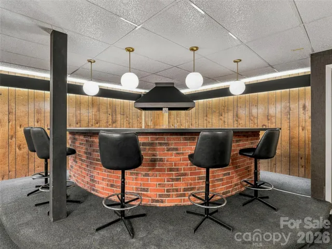
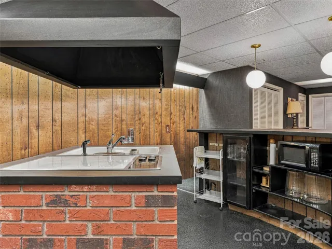
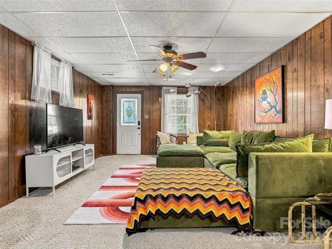
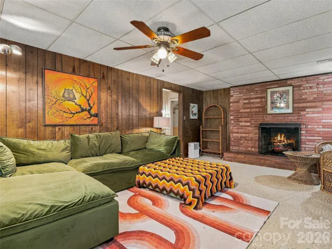
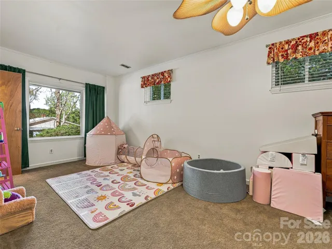
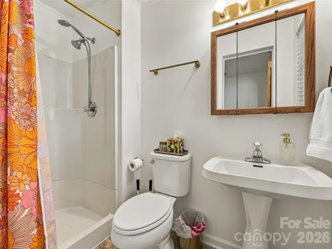
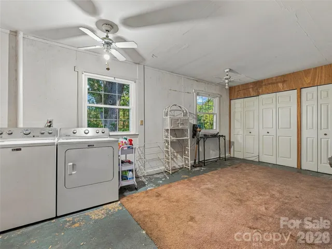
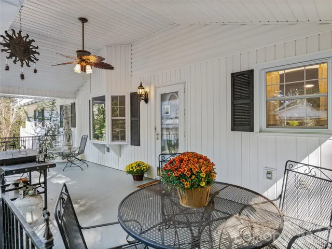
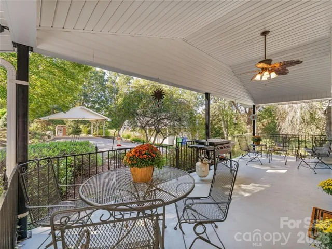
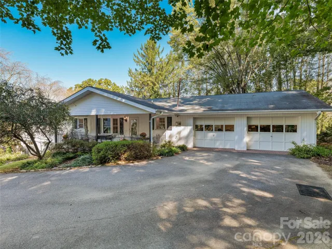
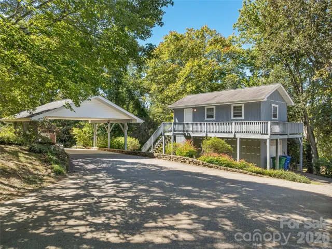
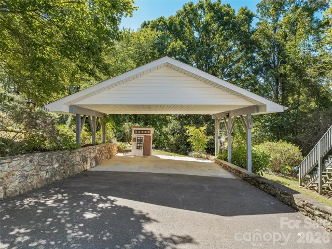
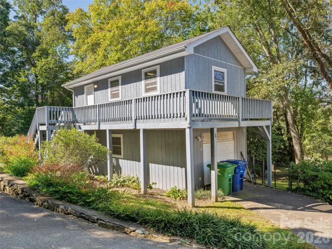
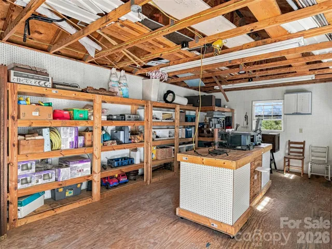
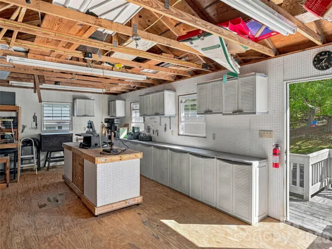
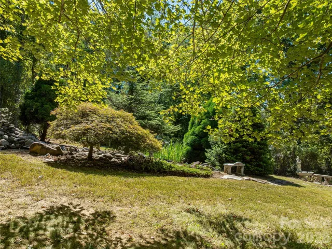
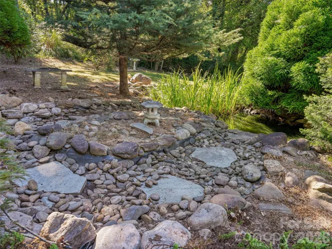
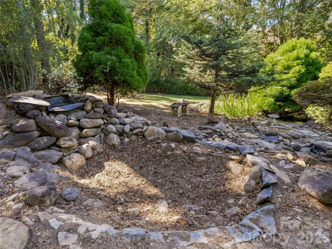
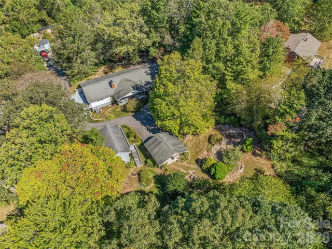
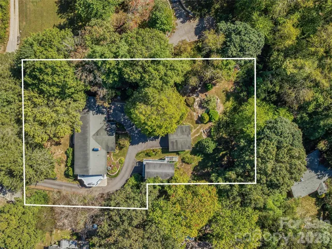
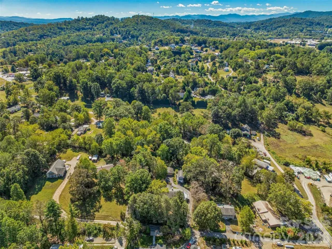
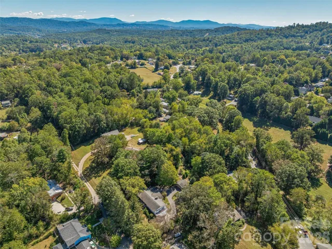
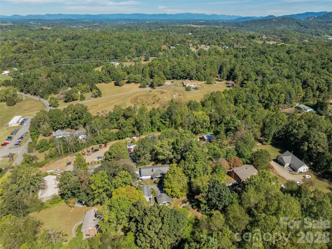
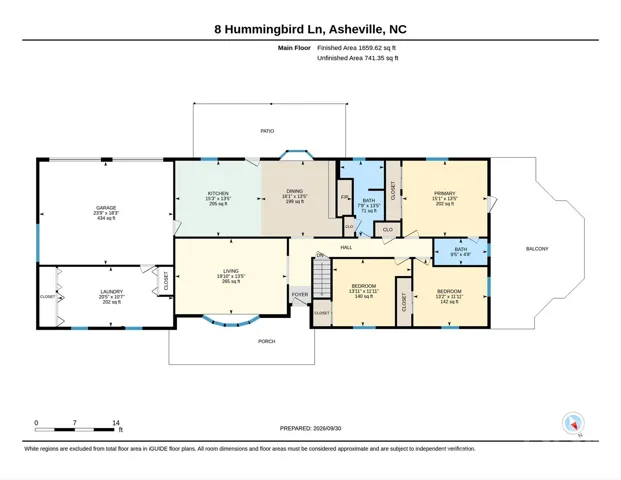
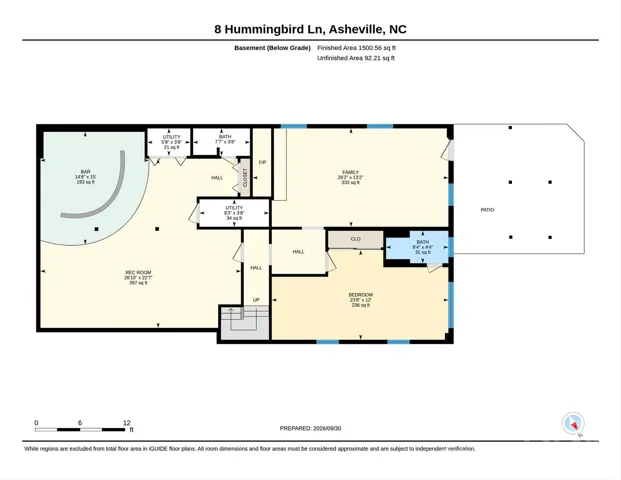
Step into a true mid-century time capsule with space, privacy, and plenty of flexibility. The main level features a two-car garage, laundry/workshop, eat-in kitchen with fireplace, and a bright living room centered around a large bay window overlooking the private front yard. Three bedrooms, including a spacious primary suite with ensuite bath and private deck, plus an additional full bath complete the main floor. Downstairs, the character continues with a retro-inspired recreation room complete with a raised bar, perfect for entertaining. The lower level also offers a second primary suite with ensuite bath, separate living room with fireplace, private entrance, and its own patio. The home is configured for a second electrical meter, offering the potential to separate the living spaces for a variety of uses. Outside, nearly an acre of completely private grounds offers established gardens, a pond, and plenty of room to enjoy the setting. A detached one-car garage with a woodworking shop above sits beside a two-car carport, while a gated private driveway adds another layer of privacy. Tucked away yet conveniently located, the property offers easy access to Asheville and Woodfin and is just up the street from Woodfin’s newest attraction, Taylor’s Wave. A unique property with original character, flexible living spaces, and a setting that is increasingly hard to find this close to town.
Address
Open on Google Maps-
Address: 8 Hummingbird Lane, Asheville, North Carolina 28806
-
City: Asheville
-
State/county: NC
-
Zip/Postal Code: 28806
-
Area: NONE
Details
Updated on October 9, 2026 at 8:44 pm-
Property ID 4424287
-
Price $675,000
-
Bedrooms 4
-
Bathrooms 4
-
Garages 3
-
Year Built 1965
-
Property Type Single Family Residence, Residential
-
Property Status Active, For Sale
Additional details
-
Listing Terms Cash, Conventional
-
Sewer Public Sewer
-
Cooling Heat Pump
-
Heating Heat Pump
-
County Buncombe
-
Property Type Residential
-
Parking Driveway, Attached Garage, Detached Garage
-
Elementary School West Buncombe/Eblen
-
Middle School Clyde A Erwin
-
High School Clyde A Erwin
-
Community Features None
Mortgage Calculator
-
Down Payment
-
Loan Amount
-
Monthly Mortgage Payment
-
Property Tax
-
Home Insurance
Video
360° Virtual Tour
Contact Information
View ListingsSimilar Listings

206 Cedar Street, Belmont, North Carolina 28012
206 Cedar Street, Belmont, North Carolina 28012, Belmont, NC- Beds: 2
- Baths: 2
- Single Family Residence, Residential

3014 Dodsworth Drive, Cramerton, North Carolina 28032
3014 Dodsworth Drive, Cramerton, North Carolina 28032, Cramerton, NC- Beds: 4
- Baths: 5
- Single Family Residence, Residential

1259 Dorchester Road, Gastonia, North Carolina 28056
1259 Dorchester Road, Gastonia, North Carolina 28056, Gastonia, NC- Beds: 5
- Baths: 4
- Single Family Residence, Residential

2643 Swamp Chestnut Oak Drive, Gastonia, North Carolina 28056
2643 Swamp Chestnut Oak Drive, Gastonia, North Carolina 28056, Gastonia, NC- Beds: 5
- Baths: 4
- Single Family Residence, Residential

- The Simpson Group Realty

