
- Single Family Residence, Residential
- 2
- 2
- 2020
Description
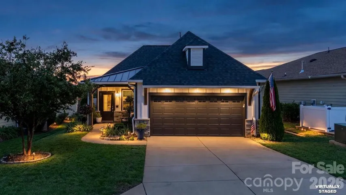
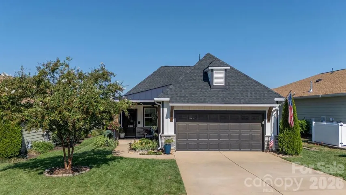
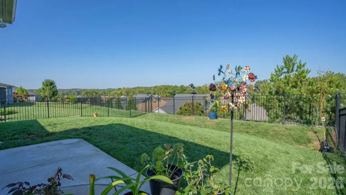
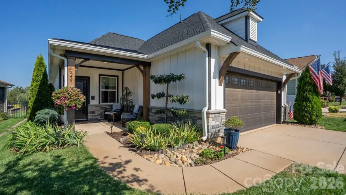
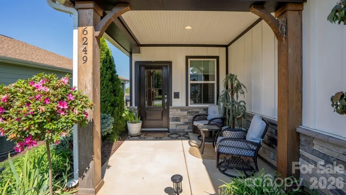
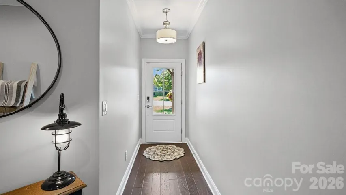
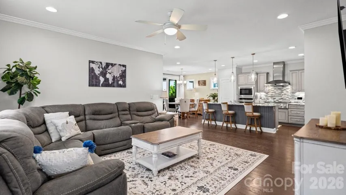
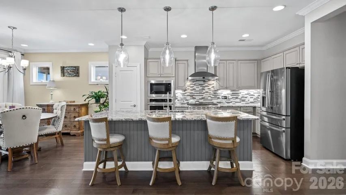
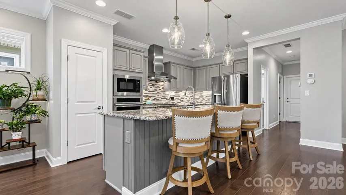
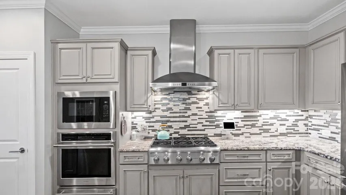
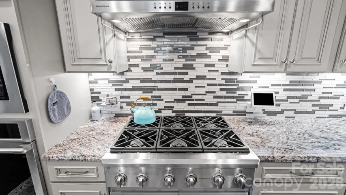
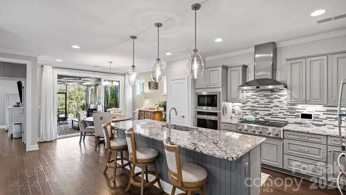
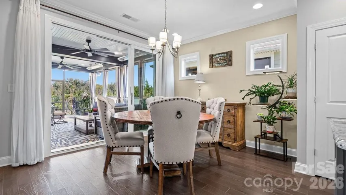
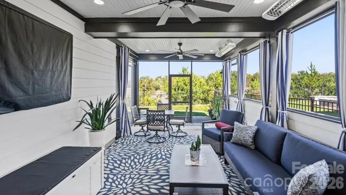
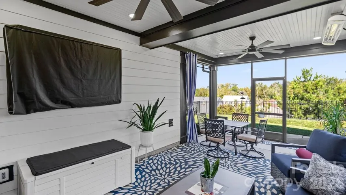
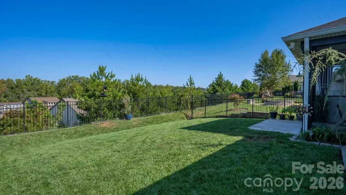
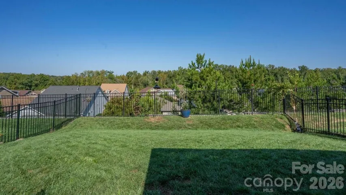
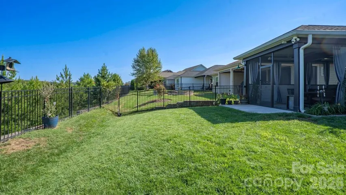
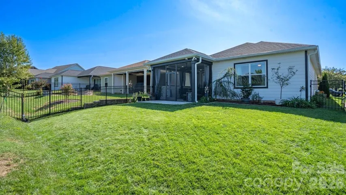
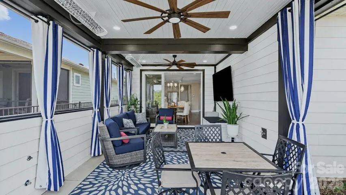
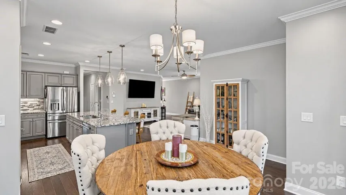
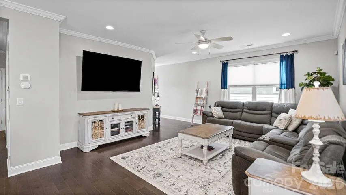
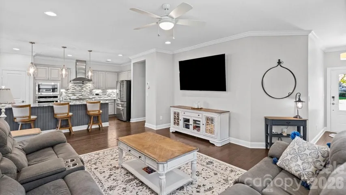
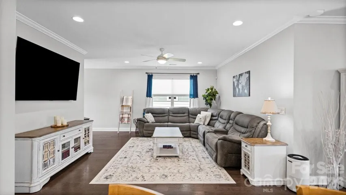
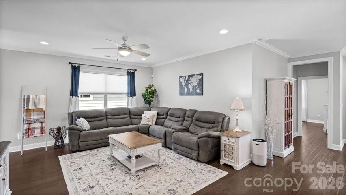
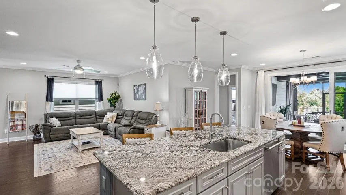
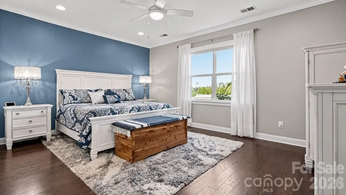
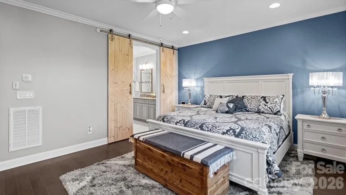
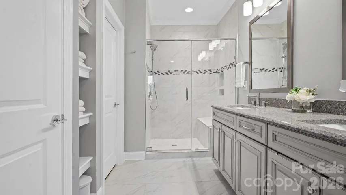
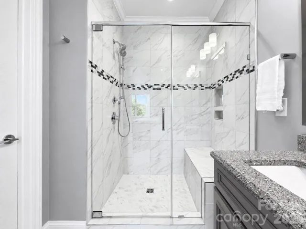
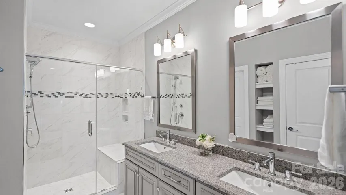
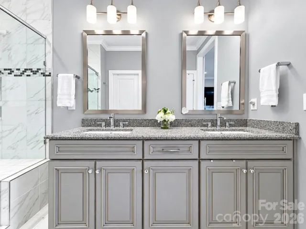
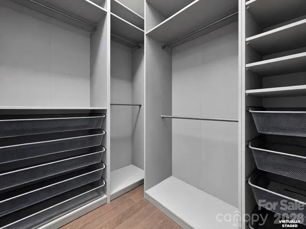
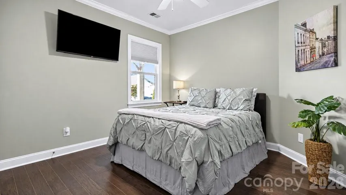
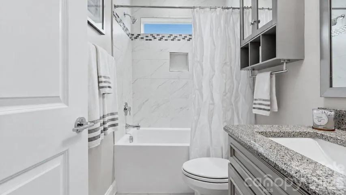
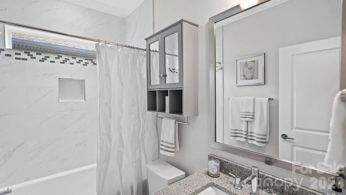
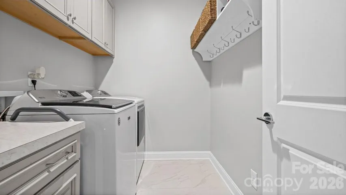
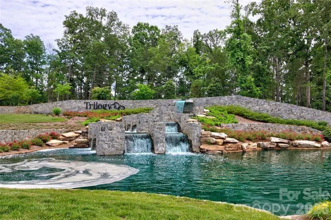
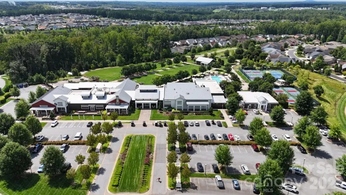
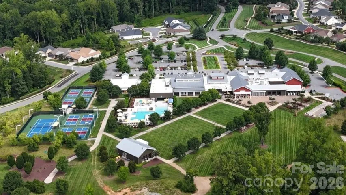
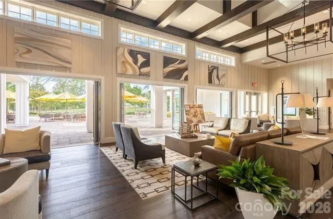
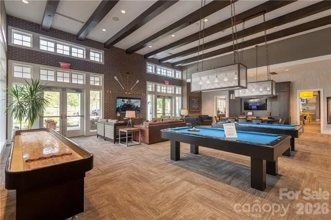
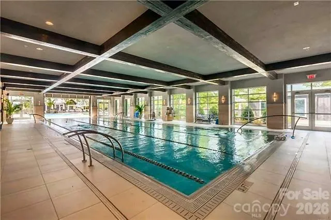
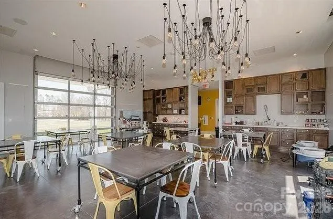
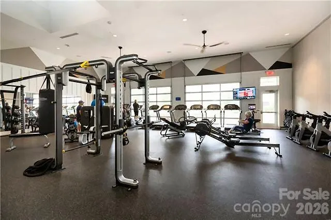
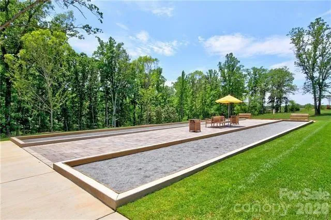
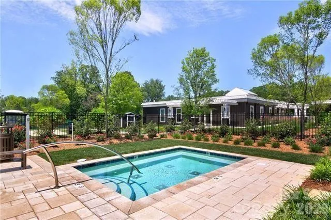
This truly custom bungalow blends thoughtful design with meticulous craftsmanship, offering gently lived-in luxury throughout. At the heart of the home is an exceptional culinary haven, anchored by top-tier GE Monogram appliances including a stainless 6-burner gas cooktop, wall oven, convection microwave and warming drawer plus solid-surface countertops, pendant lighting, light craftsman-style cabinetry with soft-close drawers, tile backsplash, pull out shelves, under-cabinet lighting, and an island serving bar complete this chef-inspired space. The open concept layout features a split 2BR, 2BA design with crown molding throughout, creating an elegant yet comfortable flow. A standout highlight is the extended, heated screened porch (roughed in for an outdoor kitchen)—a peaceful retreat offering unobstructed long-range sunset views. This space seamlessly transitions to the paver patio and fenced rear yard, adding multiple outdoor living and entertaining options. The serene primary suite includes an ensuite bath with dual barn doors, 2 sink vanity, tile flooring, a beautifully tiled shower, and a generous custom walk-in closet. The guest bedroom is paired with a conveniently located bath for comfort and privacy. Additional features include: Low-maintenance wood and tile flooring throughout (no carpet). Large laundry room with added cabinetry. Attached 2-car garage offering extra hanging storage options and finished with sleek, heavy duty, and easily cleanable epoxy-coated flooring. As a resident of Trilogy Lake Norman, you’ll enjoy award-winning amenities plus Freedom Boat Club membership on Lake Norman unlocking an exceptional active-adult lifestyle.
Address
Open on Google Maps-
Address: 6249 Raven Rock Drive, Denver, North Carolina 28037
-
City: Denver
-
State/county: NC
-
Zip/Postal Code: 28037
-
Area: TRILOGY LAKE NORMAN
Details
Updated on September 20, 2026 at 9:02 am-
Property ID 4424337
-
Price $475,000
-
Bedrooms 2
-
Bathrooms 2
-
Garages 2
-
Year Built 2020
-
Property Type Single Family Residence, Residential
-
Property Status Active, For Sale
Additional details
-
Listing Terms Cash, Conventional, FHA, VA Loan
-
Association Fee 539.8
-
Roof Architectural Shingle
-
Sewer County Sewer
-
Cooling Central Air
-
Heating Central, Forced Air
-
Flooring Hardwood, Tile
-
County Lincoln
-
Property Type Residential
-
Parking Attached Garage, Garage Door Opener
-
Elementary School Catawba Springs
-
Middle School East Lincoln
-
High School East Lincoln
-
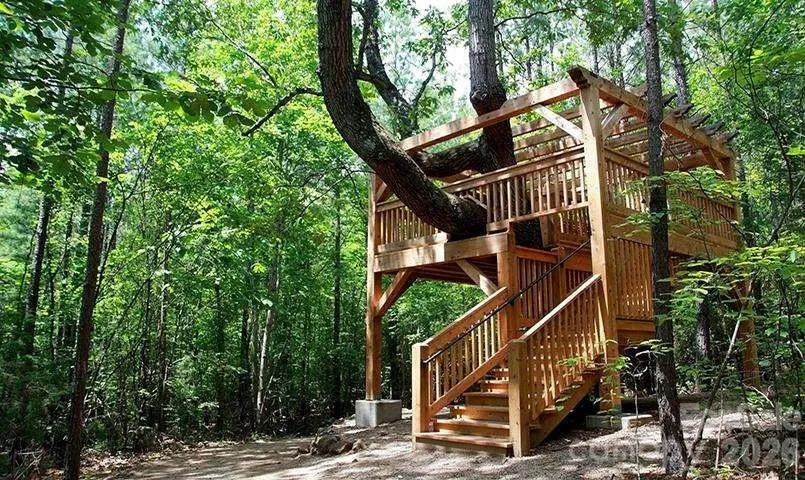
Community Features Fifty Five and Older, Clubhouse, Concierge, Dog Park, Fitness Center, Game Court, Gated, Hot Tub, Indoor Pool, Outdoor Pool, Pickleball, Sidewalks, Sport Court, Street Lights, Tennis Court(s), Walking Trails
Features
Mortgage Calculator
-
Down Payment
-
Loan Amount
-
Monthly Mortgage Payment
-
Property Tax
-
Home Insurance
Video
360° Virtual Tour
Contact Information
View ListingsSimilar Listings

206 Cedar Street, Belmont, North Carolina 28012
206 Cedar Street, Belmont, North Carolina 28012, Belmont, NC- Beds: 2
- Baths: 2
- Single Family Residence, Residential

3014 Dodsworth Drive, Cramerton, North Carolina 28032
3014 Dodsworth Drive, Cramerton, North Carolina 28032, Cramerton, NC- Beds: 4
- Baths: 5
- Single Family Residence, Residential

1259 Dorchester Road, Gastonia, North Carolina 28056
1259 Dorchester Road, Gastonia, North Carolina 28056, Gastonia, NC- Beds: 5
- Baths: 4
- Single Family Residence, Residential

2643 Swamp Chestnut Oak Drive, Gastonia, North Carolina 28056
2643 Swamp Chestnut Oak Drive, Gastonia, North Carolina 28056, Gastonia, NC- Beds: 5
- Baths: 4
- Single Family Residence, Residential

- The Simpson Group Realty

