

- Single Family Residence, Residential
- 5
- 4
- 2021
Description
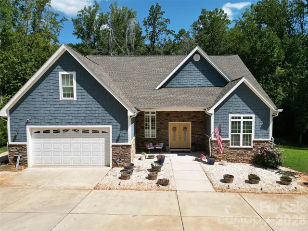
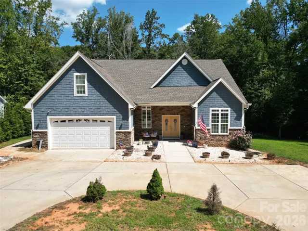
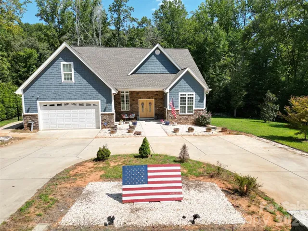
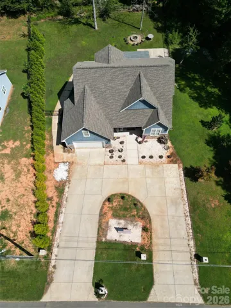
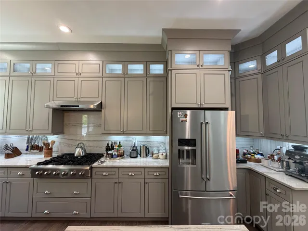
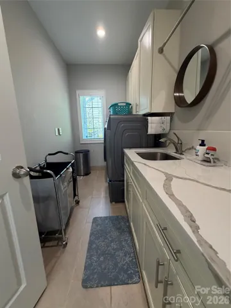
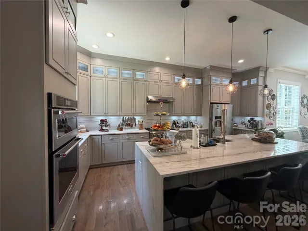
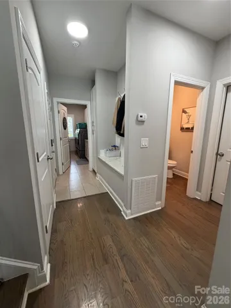
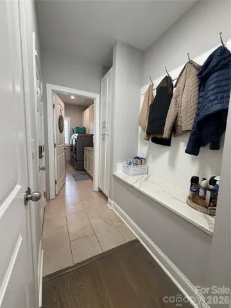
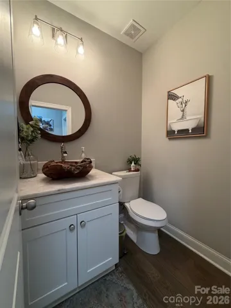
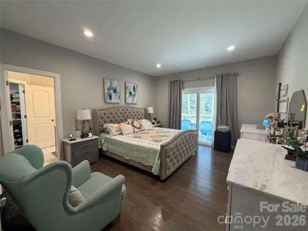
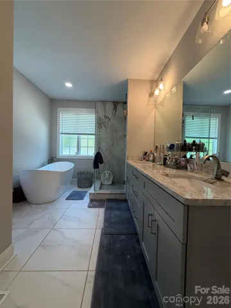
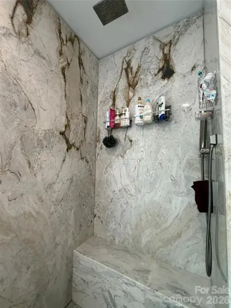
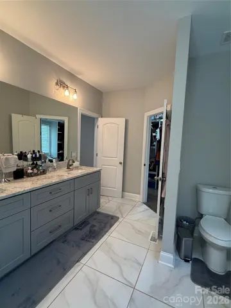
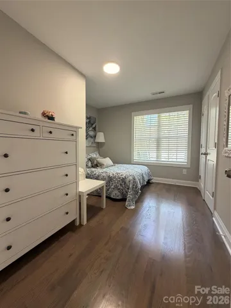
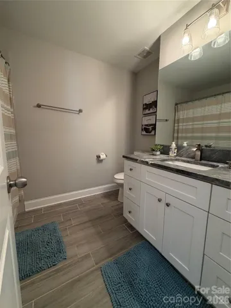
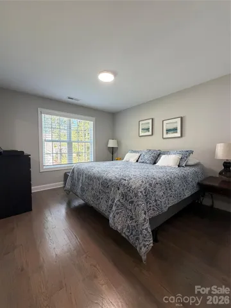
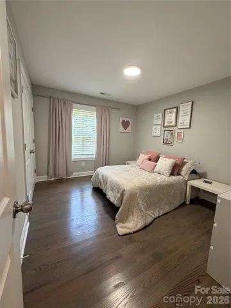
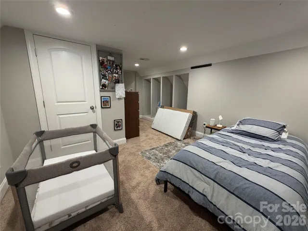
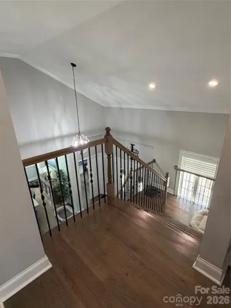
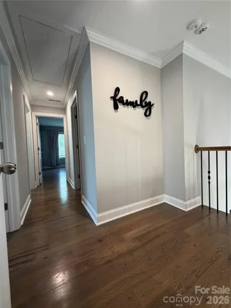
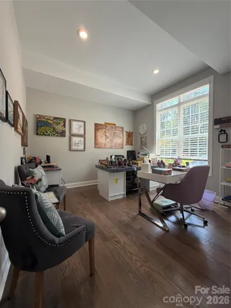
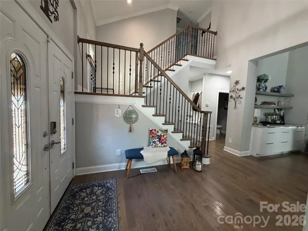
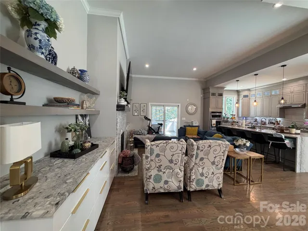
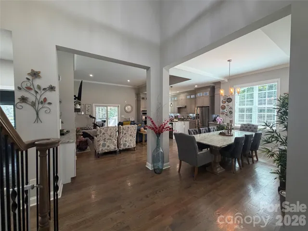
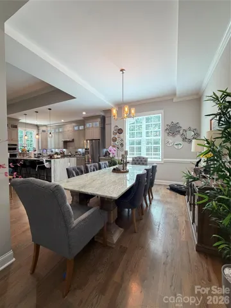
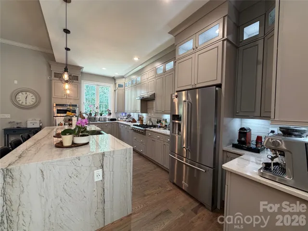
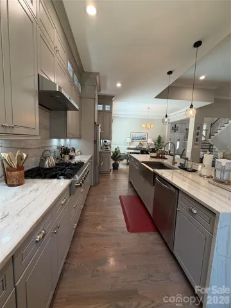
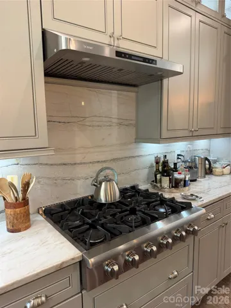
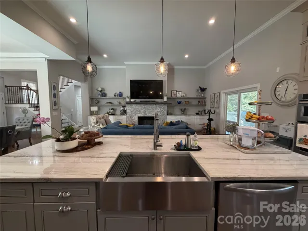
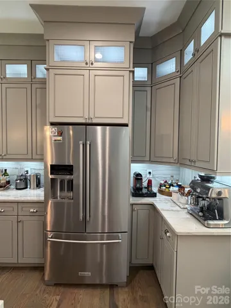
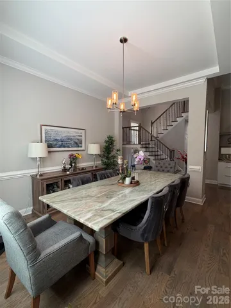
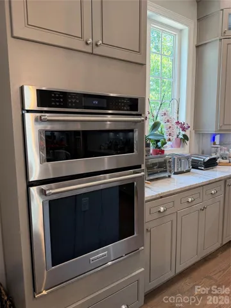
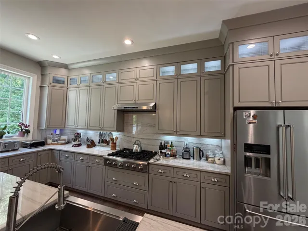
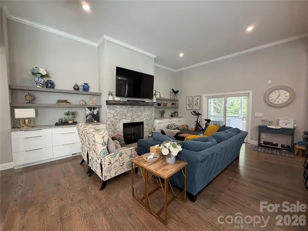
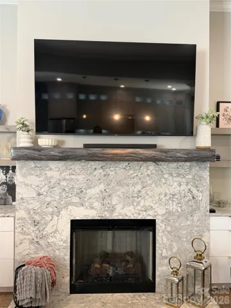
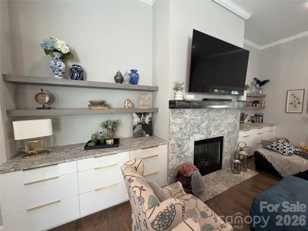
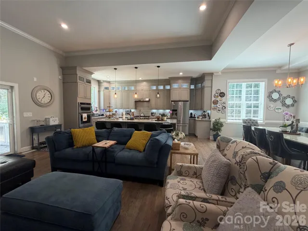
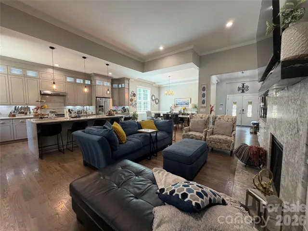
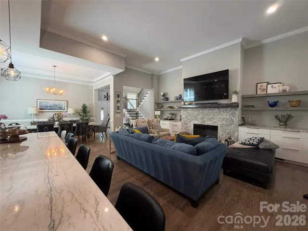
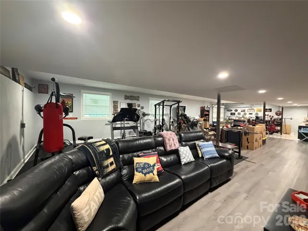
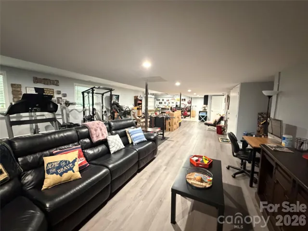
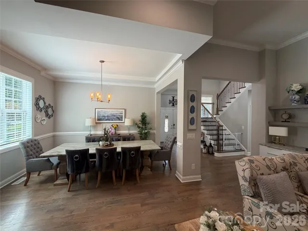
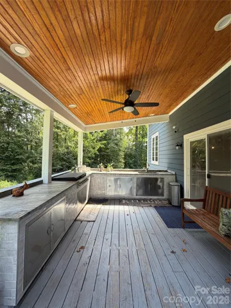
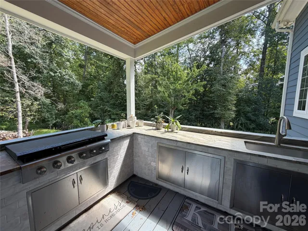
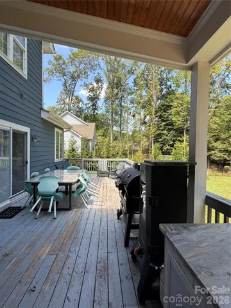
Welcome home to 7902 Denbur Dr in Charlotte! Spanning 4, 358 square feet of heated and cooled living space on nearly half an acre, this 5-bedroom, 3.5-bathroom home offers room for everyone — with a 2-car garage, no HOA and a huge U-shaped driveway with space for 5 cars. At the heart of the home, the gourmet kitchen is a true showstopper, with top-tier quartzite including full backsplash, and anchored by a massive gorgeous quartzite dining table that conveys with the sale, offering a stunning gathering spot for family dinners and entertaining. The main floor features a private primary suite with its own full bath, plus a convenient half bath for guests. Upstairs, you’ll find three additional bedrooms a full bathroom, and a bonus room, perfect for family or guests. The full finished basement with independent entry adds even more flexibility with 1 more bedroom and a full bath, ideal for extended family, a home office suite, or rental potential. Step outside to enjoy an outdoor kitchen, perfect for entertaining and a large backyard with plenty of space to make the most of Charlotte’s beautiful weather. A seller has performed a pre-listing inspection and performed all recommended repairs, giving you peace of mind before you even make an offer. Don’t miss this rare combination of space, style, and move-in readiness — schedule your showing today!
Address
Open on Google Maps-
Address: 7902 Denbur Drive, Charlotte, North Carolina 28215
-
City: Charlotte
-
State/county: NC
-
Zip/Postal Code: 28215
-
Area: Cedarbrook Acres
Details
Updated on September 30, 2026 at 3:02 pm-
Property ID 4424339
-
Price $749,000
-
Bedrooms 5
-
Bathrooms 4
-
Garages 2
-
Year Built 2021
-
Property Type Single Family Residence, Residential
-
Property Status Pending, For Sale
Additional details
-
Listing Terms Cash, Conventional, FHA
-
Utilities Cable Connected, Electricity Connected, Natural Gas
-
Sewer Public Sewer
-
Cooling Central Air
-
Heating Central, Natural Gas
-
County Mecklenburg
-
Property Type Residential
-
Parking Attached Garage, Garage Door Opener, Garage Faces Front
-
Elementary School J.H. Gunn
-
Middle School Albemarle
-
High School Rocky River
Features
Mortgage Calculator
-
Down Payment
-
Loan Amount
-
Monthly Mortgage Payment
-
Property Tax
-
Home Insurance
Contact Information
View ListingsSimilar Listings

206 Cedar Street, Belmont, North Carolina 28012
206 Cedar Street, Belmont, North Carolina 28012, Belmont, NC- Beds: 2
- Baths: 2
- Single Family Residence, Residential

3014 Dodsworth Drive, Cramerton, North Carolina 28032
3014 Dodsworth Drive, Cramerton, North Carolina 28032, Cramerton, NC- Beds: 4
- Baths: 5
- Single Family Residence, Residential

1259 Dorchester Road, Gastonia, North Carolina 28056
1259 Dorchester Road, Gastonia, North Carolina 28056, Gastonia, NC- Beds: 5
- Baths: 4
- Single Family Residence, Residential

2643 Swamp Chestnut Oak Drive, Gastonia, North Carolina 28056
2643 Swamp Chestnut Oak Drive, Gastonia, North Carolina 28056, Gastonia, NC- Beds: 5
- Baths: 4
- Single Family Residence, Residential

- The Simpson Group Realty

