
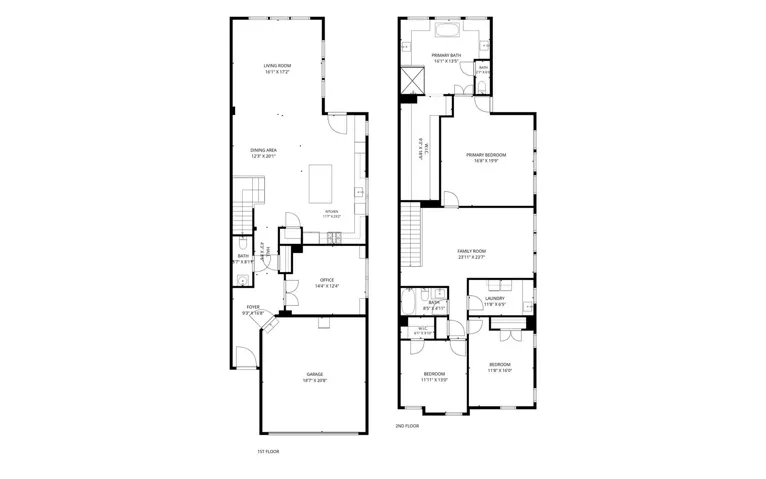
- Townhouse, Residential
- 3
- 3
- 2021
Description
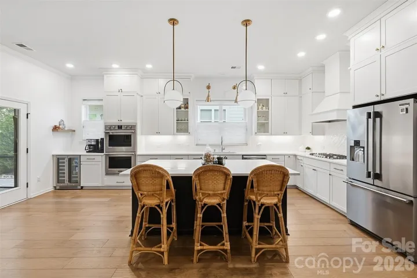
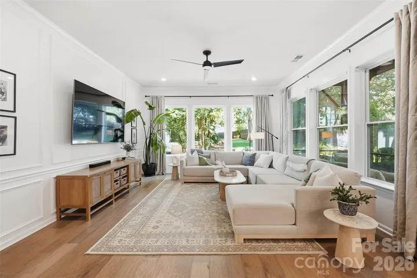
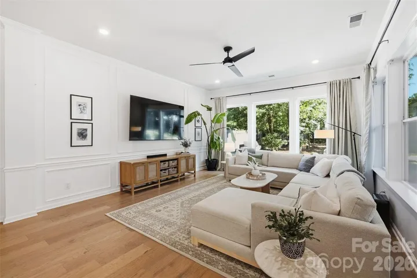
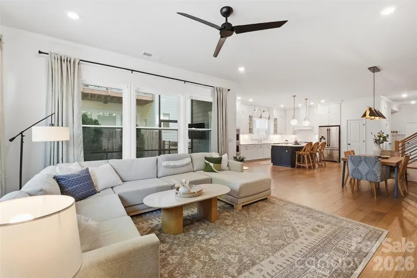
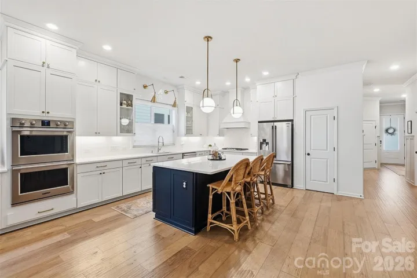
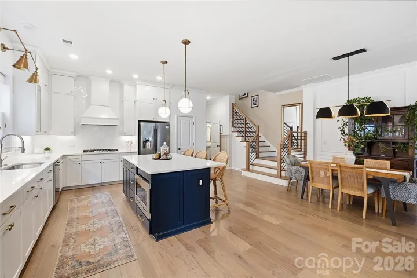
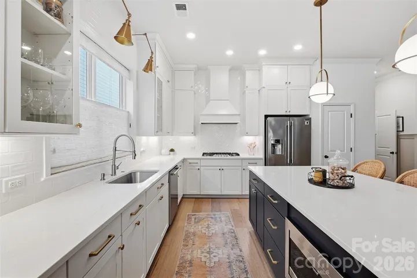
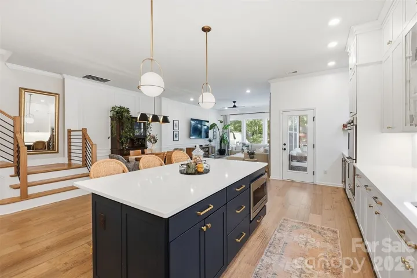
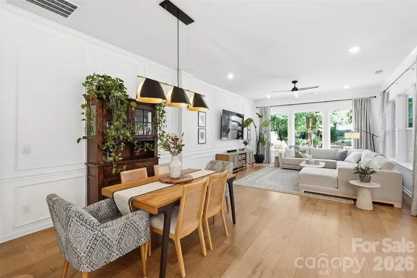
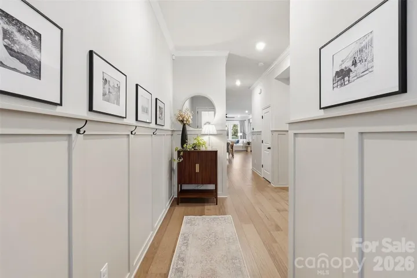
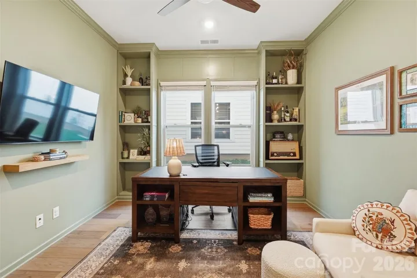
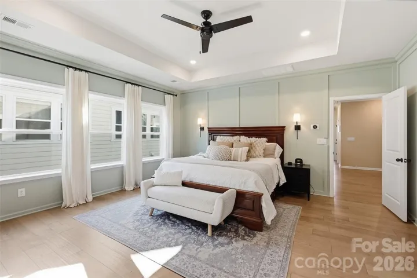
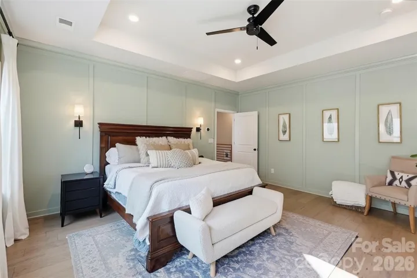
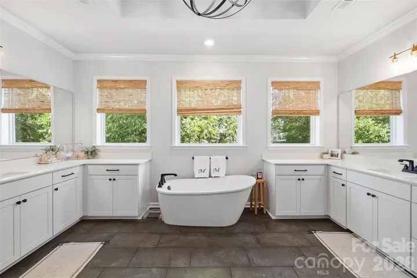
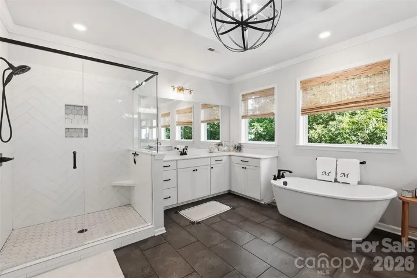
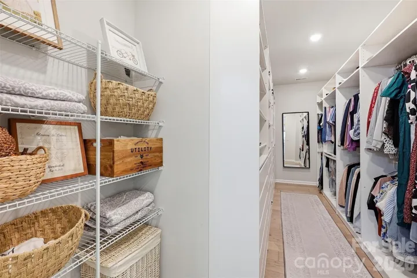
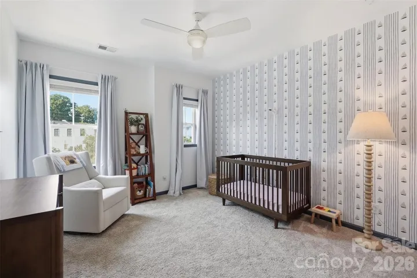
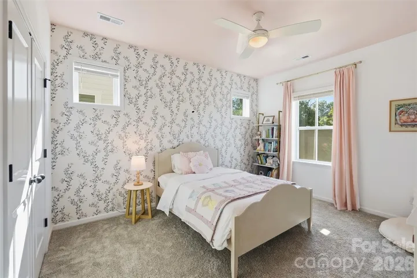
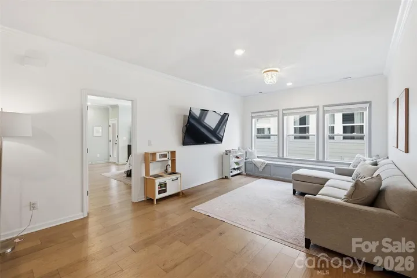
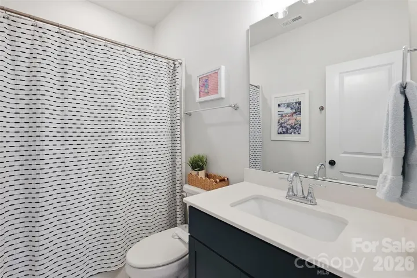
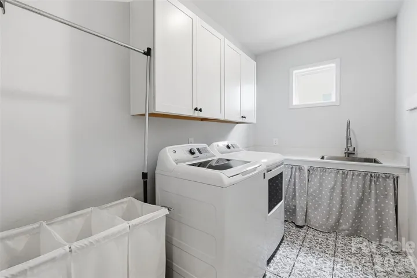
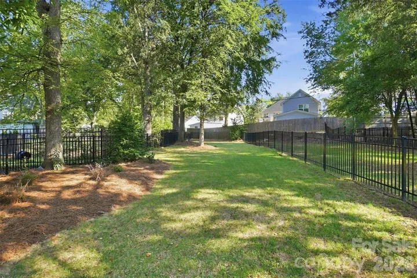
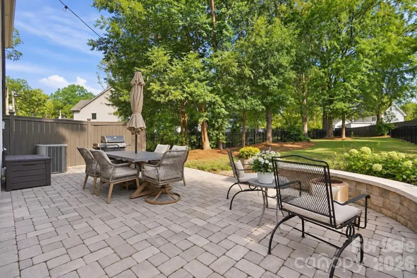
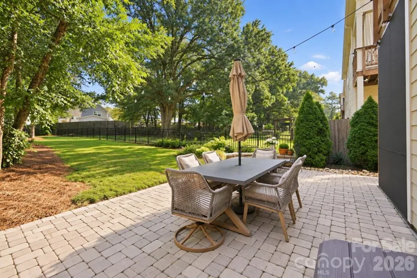
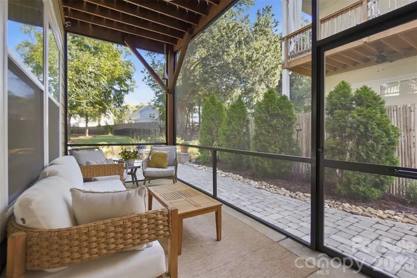
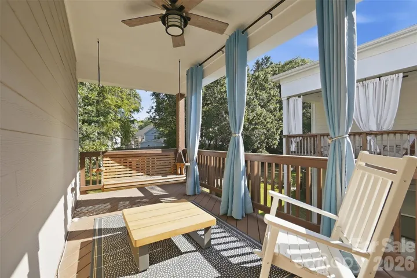
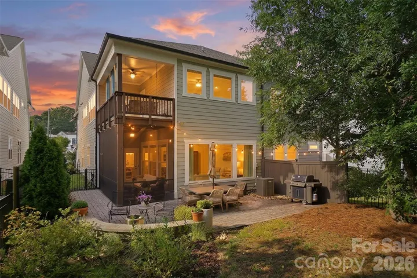
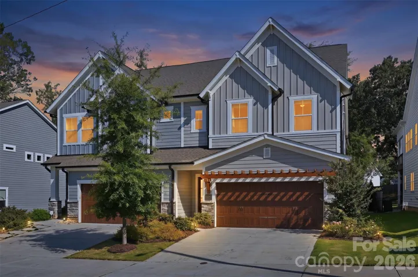
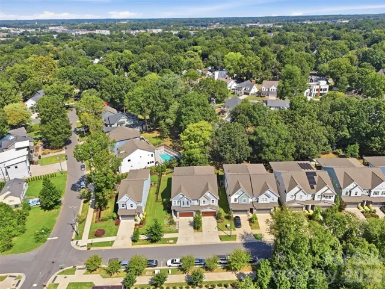
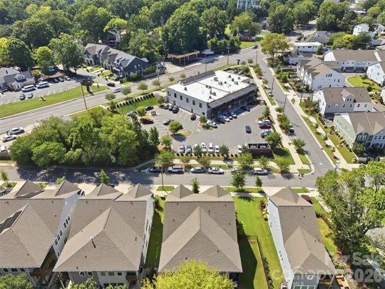
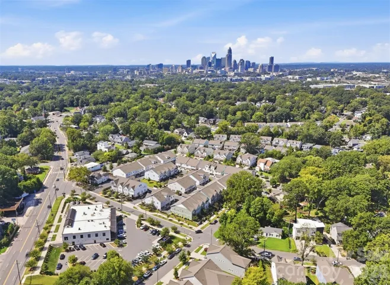
Nearly 2, 900 square feet of newer construction with a true backyard, just minutes from Plaza Midwood and NoDa and steps from your favorite Villa Heights neighborhood spots. This exceptionally well-maintained home offers the largest floor plan in the David Weekley community and lives more like a single-family home, with generous indoor and outdoor living space rarely found this close to Uptown. Step inside to a spacious foyer and beautiful home office featuring custom built-in bookshelves. The heart of the home is the expansive kitchen, complete with a walk-in pantry, generous counter space, gas cooktop, double ovens, custom range hood and under-cabinet lighting. The kitchen flows seamlessly into the dining area and spacious family room, where detailed wood molding adds warmth and character throughout. Just off the main living space, a screened-in porch opens to the patio and expansive fully fenced backyard—an incredible amount of outdoor space this close to Uptown. The garage offers additional functionality with built-in ceiling storage racks. Upstairs, a large flex space offers endless possibilities for a playroom, second office or additional entertaining area and includes a custom built-in bench with storage. The spacious primary suite features its own private balcony overlooking the backyard, a large primary bath and generous custom closet space. Two additional well-sized bedrooms, a full bath and laundry room with built-in cabinetry and sink complete the second floor. Both additional bedroom closets have also been upgraded with custom storage systems. Enjoy the best of Villa Heights with neighborhood favorites just steps away and easy access to Plaza Midwood, NoDa and Uptown.
Address
Open on Google Maps-
Address: 1213 Drummond Avenue, Charlotte, North Carolina 28205
-
City: Charlotte
-
State/county: NC
-
Zip/Postal Code: 28205
-
Area: Villa Heights
Details
Updated on October 4, 2026 at 5:05 pm-
Property ID 4424341
-
Price $825,000
-
Bedrooms 3
-
Bathrooms 3
-
Garages 2
-
Year Built 2021
-
Property Type Townhouse, Residential
-
Property Status Active, For Sale
Additional details
-
Listing Terms Cash, Conventional, FHA, VA Loan
-
Association Fee 73.48
-
Roof Architectural Shingle
-
Sewer Public Sewer
-
Cooling Ceiling Fan(s), Central Air
-
Heating Central, Natural Gas
-
Flooring Carpet, Hardwood, Tile
-
County Mecklenburg
-
Property Type Residential
-
Parking Driveway, Attached Garage, Garage Faces Front
-
Elementary School Villa Heights
-
Middle School Eastway
-
High School Garinger
-
Architectural Style Traditional
Mortgage Calculator
-
Down Payment
-
Loan Amount
-
Monthly Mortgage Payment
-
Property Tax
-
Home Insurance
Video
360° Virtual Tour
Contact Information
View ListingsSimilar Listings

1117 Township Parkway, Belmont, North Carolina 28012
1117 Township Parkway, Belmont, North Carolina 28012, Belmont, NC- Beds: 3
- Baths: 3
- Townhouse, Residential
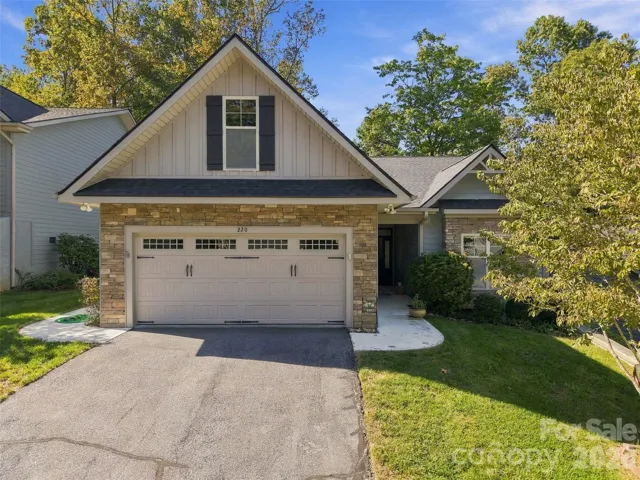
220 Waterside Drive, Hendersonville, North Carolina 28791
220 Waterside Drive, Hendersonville, North Carolina 28791, Hendersonville, NC- Beds: 2
- Baths: 2
- Townhouse, Residential
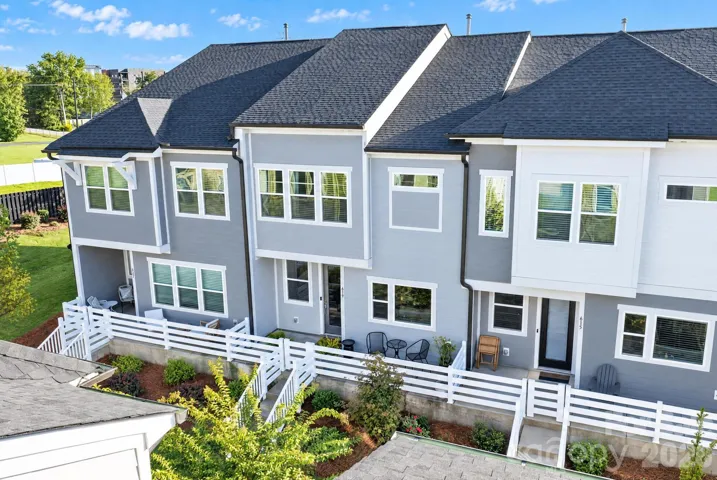
619 Myrick Alley, Charlotte, North Carolina 28217
619 Myrick Alley, Charlotte, North Carolina 28217, Charlotte, NC- Beds: 3
- Baths: 3
- Townhouse, Residential
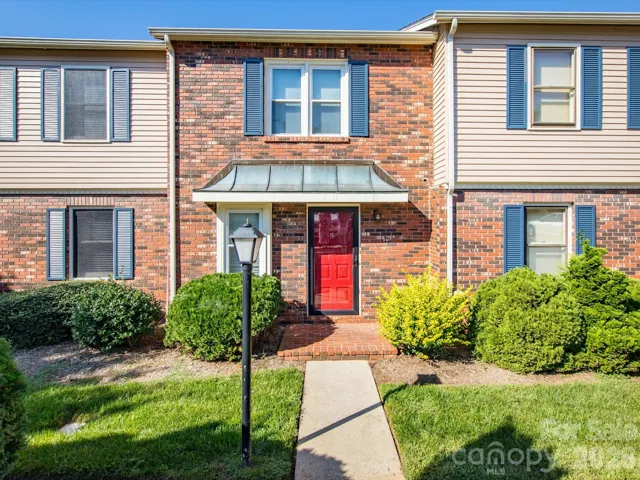
2705 N Center Street, Hickory, North Carolina 28601
2705 N Center Street, Hickory, North Carolina 28601, Hickory, NC- Beds: 2
- Baths: 2
- Townhouse, Residential

- The Simpson Group Realty

